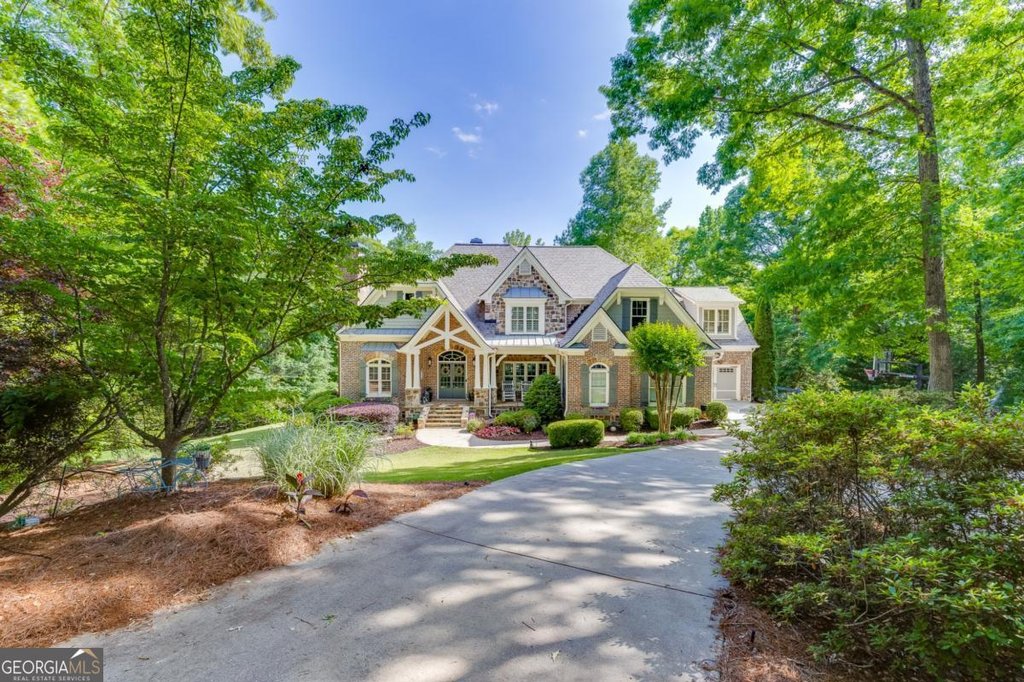
This four-sided brick and stone residence at 3092 Hidden Falls Drive, Buford, GA sits on a private 1.67-acre parcel inside the gated Hidden Falls community, offering a rare combination of scale, seclusion, and refined finishes. Priced at $1,350,000 (MLS 10763343) and built in 2007, the property delivers 7,393 square feet of living area with five bedrooms, four full bathrooms, and one half bath, making it a standout option in Gwinnett County luxury real estate. The home is located in the AI-focused Seckinger High School district, with Glenn C Jones Middle School and Patrick Elementary serving younger students.
A long, tree-lined private drive announces arrival to meticulously landscaped grounds and a three-car garage. The two-story foyer ushers guests into rooms sized for both entertaining and everyday family life. At the heart of the home, a dramatic two-story great room features a cathedral ceiling, a substantial stone fireplace, built-in bookcases, and abundant natural light that showcases custom millwork and coffered ceilings throughout. These interior details reinforce the property's delivery of both architectural presence and comfortable living.
The gourmet kitchen is designed for serious home cooking and social gatherings, with custom cabinetry, high-end appliances, a large breakfast bar island, and a generous pantry. The kitchen opens to an adjacent keeping room that provides casual dining and a second focal point for family activity. Formal living and dining spaces plus a dedicated office create flexible options for work, study, and hospitality.
The primary suite on the main level serves as a private retreat, complete with direct access to a secluded deck, its own fireplace, a spa-inspired bath, and an expansive custom walk-in closet. Main-level living is a prized feature for buyers seeking convenience without sacrificing elegance.
Upstairs, secondary bedrooms are generously proportioned and include a Jack-and-Jill bath, a guest ensuite, and a loft area with built-in desk space ideal for homework or a small home office. The home is warmed by five fireplaces distributed across the living spaces, adding character and comfort throughout.
The finished terrace level expands the home's entertainment footprint with a theatre room, a family room wired for multiple TVs, a computer room with built-in desks, an exercise room, and an additional guest bedroom with a full bath. This lower level lends itself to multigenerational living or hosting extended family and visitors in privacy.
Outdoor amenities transform the backyard into a year-round retreat. An in-ground pool with an attached hot tub, a large deck for al fresco dining, and a screened porch anchored by an outdoor fireplace create multiple living zones. A tranquil creek and wooded buffer in the rear yard ensure a private, natural backdrop for poolside gatherings and quiet moments alike.
Additional property details that matter to buyers: Gwinnett County taxes of $16,664, thoughtful interior storage and built-ins, and proximity to Buford conveniences while maintaining a secluded estate feeling. For buyers targeting Buford GA homes with exceptional scale, a finished terrace level, and resort-style outdoor spaces, this Hidden Falls estate merits a close look.
For more information or to schedule a private showing contact The Rains Team at 404-620-4571 or visit
homesbuford.com.
