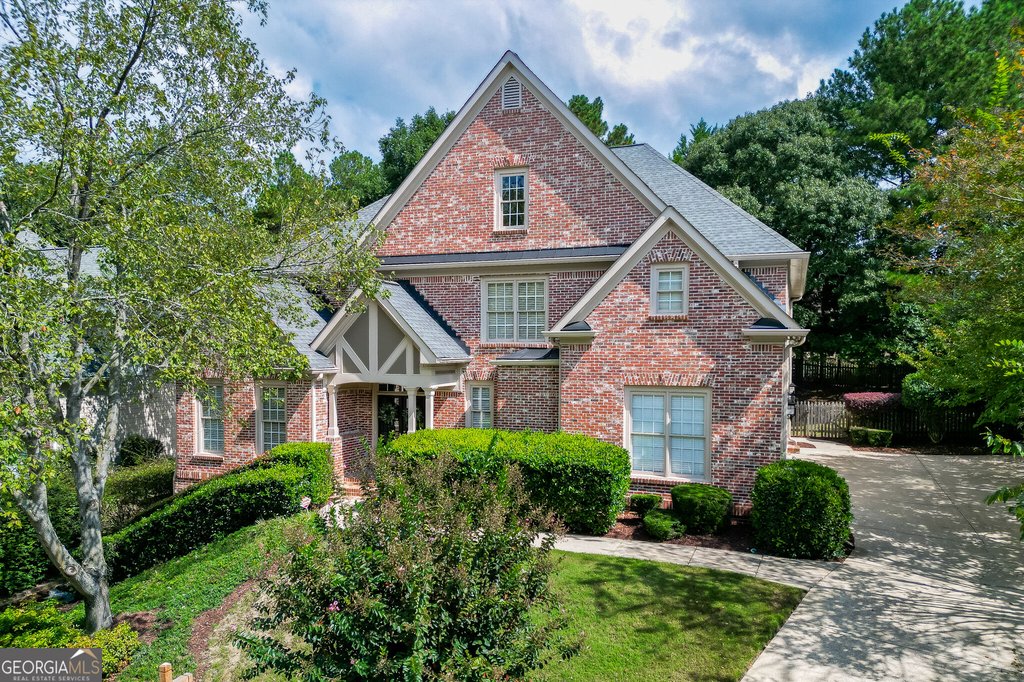
Step into a generously scaled Hamilton Mill residence at 3395 Forest Trace Drive, Dacula, GA. Offered at $639,900 (MLS 10858357), this 4,770 square-foot home built in 2001 sits on a level 0.29 acre parcel and combines an unconventional, highly usable floorplan with recent cosmetic updates that make it move-in ready for families and entertainers alike.
The heart of the home is anchored by a soaring corner family room that connects visually to a centrally placed kitchen and casual breakfast area. Natural light streams into the main living spaces, while the adjacent formal dining room provides a gracious setting for dinner parties and holiday gatherings. Several rooms on the interior have been refreshed with new paint to create a bright, neutral backdrop.
On the main level you will also find a sizeable flex room that works well as a home office, playroom, or study, plus an oversized laundry room that enhances everyday functionality. There is a convenient half bath on the primary living floor, adding to the home's practical flow for guests and daily living.
Upstairs, the large primary suite delivers privacy and a generous bath plus a roomy walk-in closet. Among the secondary bedrooms, one enjoys its own private bath while two others share a Jack-and-Jill bathroom—an ideal arrangement for siblings or visiting guests. In total this home provides five bedrooms, four full bathrooms, and one half bath, offering flexible sleeping and living options for extended family or work-from-home scenarios.
The finished basement expands the living area with brand new luxury vinyl plank flooring and fresh paint. This lower level includes a large family room, an extra bedroom and full bathroom, a space set up for a kitchenette, and an additional flex area that could serve as a media room, gym, or hobby studio. The basement layout opens possibilities for multi-generational living or income potential.
Outside the rear yard is flat, fenced, and ready for active outdoor living or the addition of a pool and landscaping enhancements. Residents of Hamilton Mill benefit from community amenities and convenient access to I-85, the Mall of Georgia, and a variety of shopping and dining options in Gwinnett County.
Located in the sought-after Mill Creek school cluster, this home is zoned for Mill Creek High School, Frank N. Osborne Middle School, and Pucketts Mill Elementary School. Annual property taxes are $8,390, and the lot and layout make this an attractive option for buyers prioritizing school districts, usable outdoor space, and finished lower-level living.
For more information or to schedule a private tour, contact The Rains Team at 404-620-4571. Visit
homesbuford.com to view additional details and photos or to connect with our team about this Hamilton Mill opportunity.
