Back

535 Brooksdale Drive

Woodstock, GA 30189

The Rains Team
call for more info
404-620-4571
Ask a Question
Send to a Friend
Schedule a Showing
Request More Info
Smart Mortgage Options
Dalton Carter
Lender
Lic. 1566538
Office:
Direct: 678-425-4140
AP Mortgage
340 Jesse Jewell Parkway
Suite 500A
Gainesville, GA 30501
Apply for a Loan
For Sale
MLS Number 10815387
3 Bedrooms
3 Bathrooms
0 Half Baths
3,671 Square Feet *estimated
Summary of 535 Brooksdale Drive
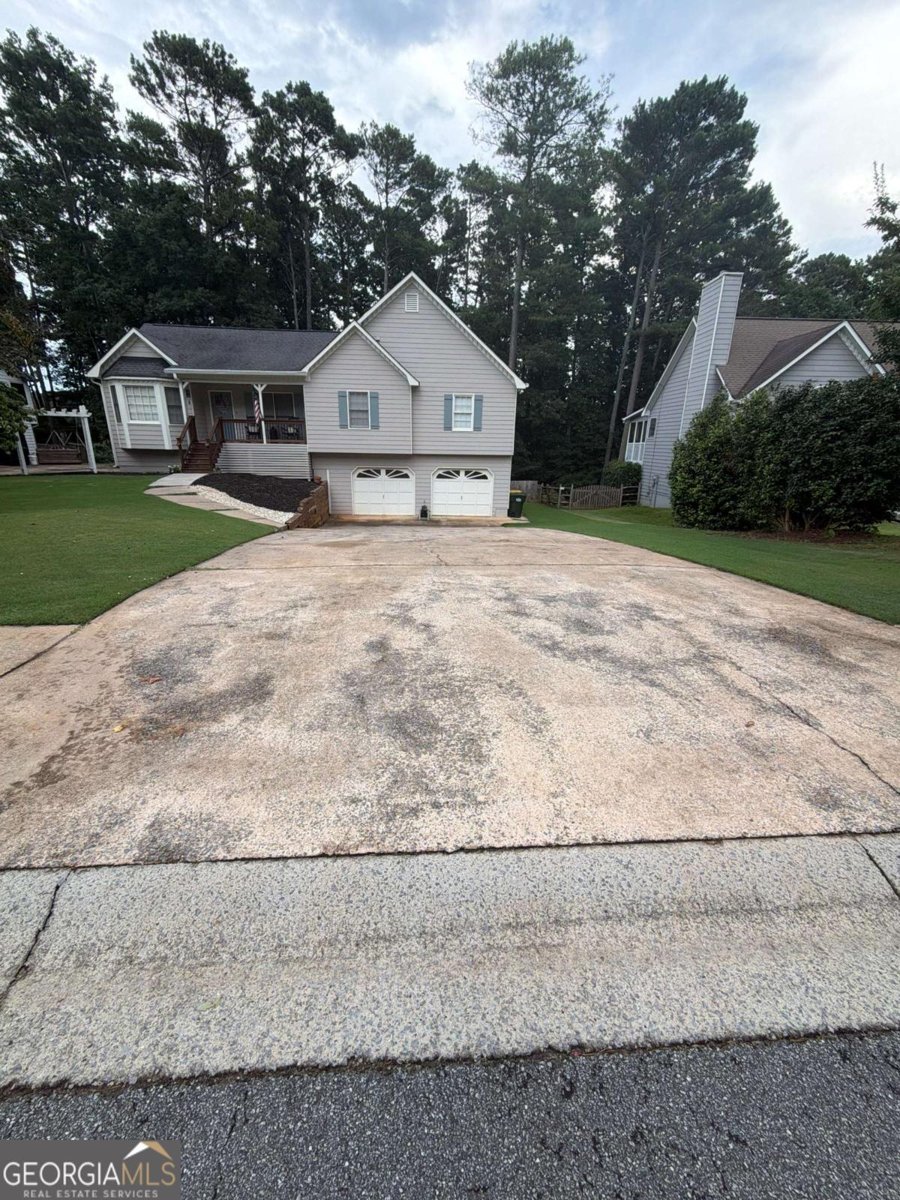
Welcome home to this beautifully maintained ranch with a finished basement offering the perfect blend of classic charm and modern updates! Nestled on a private, level lot, this home features a welcoming front porch, a spacious open layout, and thoughtful upgrades throughout. The custom kitchen is designed for both everyday living and entertaining, featuring cherry cabinetry with built-in details, granite countertops, stainless steel appliances, recessed lighting, tile flooring, and a GE Advantium microwave. The soaring family room is highlighted by a stunning stone fireplace, creating a warm and inviting gathering space. The spacious primary suite offers a walk-in closet and a beautifully remodeled en-suite bath, while the updated secondary full bathroom provides stylish finishes for family and guests. Luxury vinyl plank flooring flows throughout the main level, adding both durability and modern appeal. The finished basement expands your living space with a large recreation room, full bathroom, and endless possibilities for a media room, home office, guest suite, or playroom. An oversized garage offers abundant storage and workspace. Step outside to enjoy the covered paver patio and deck overlooking the private, level backyard-an ideal setting for relaxing, entertaining, or enjoying the peaceful surroundings. With a voluntary HOA, quality updates, and a convenient location close to shopping, dining, and everyday amenities, this home is one you won't want to miss!
From the moment you arrive at 535 Brooksdale Drive, this 3-bed, 3-bath home welcomes you with space, light, and warmth. Thoughtfully planned, the interior provides 3,671 square feet of finished living space with an open, livable feel from room to room. The kitchen was planned for both everyday meals and special occasions, with plenty of room to cook, serve, and connect. Open concept living and dining spaces create a comfortable setting for gatherings of all kinds. Outside, the property offers approximately 0.378 acres, giving ample room to relax, play, or plan future outdoor projects. The property includes parking available for multiple vehicles, offering convenience for residents and guests. Located in Woodstock, this home is convenient to local schools, shopping, dining, and major commuter routes. Currently offered at $445,000, this home delivers a strong combination of space, condition, and location.
Show more
535 Brooksdale Drive - Map & Directions
view in Google Maps
Facts & features
School District Information
High School
Middle School
Elementary School
Additional Information about
None
Association
Yes
Association Fee
$75
Association Fee Includes
Other
Community Features
Sidewalks
Walk To Schools
Walk To Shopping
Additional Information about
535 Brooksdale Drive
County
Neighborhood
Year Built
1992
Architectural Style
Ranch
Basement
Bath Finished
Daylight
Finished
Partial
Construction Materials
Wood Siding
Cooling
Ceiling Fan(s)
Central Air
Fireplace Features
Family Room
Gas Starter
Flooring
Carpet
Heating
Central
Natural Gas
Home Warranty
No
Interior Features
Double Vanity
Master On Main Level
Pulldown Attic Stairs
Tray Ceiling(s)
Walk-In Closet(s)
Kitchen Features
Breakfast Area
Breakfast Room
Laundry Features
Laundry Closet
Levels
One
Other Structures
Other
Patio and Porch Features
Deck
Patio
Selling Status
Resale
Roof
Composition
Rooms
Bonus Room
Family Room
Other
Security Features
Smoke Detector(s)
Sewer Type
Public Sewer
Total Finished Area
3,671
Total Fire Places
1
Utilities
Cable Available
Electricity Available
Natural Gas Available
Phone Available
Sewer Available
Water Available
Water Source
Public
Finished Basement
Yes
Master on the Main
Yes
Land Information
Lot Size
Less than .5 Acres
Lot Features
Private
Sloped
Lot Size Estimated
0.378
Fencing
Back Yard
Water Front Features
No Dock Or Boathouse
Garages and Parking Information
Parking Total
2
Parking Features
Attached
Basement
Garage
Garage Door Opener
Tax Information
Taxes
$3,917
Tax Year
2025
Tax ID Number
15N05D-00000-042-000
Show more
listed by real estate agent heather cote and mark spain real estate