Back

1005 Fendley Street

Woodstock, GA 30188

The Rains Team
call for more info
404-620-4571
Ask a Question
Send to a Friend
Schedule a Showing
Request More Info
More Homes In
South On Main
4012 Moody Lane, Woodstock
105 Duvall Street, Woodstock
580 Brashy Street, Woodstock
Smart Mortgage Options
Dalton Carter
Lender
Lic. 1566538
Office:
Direct: 678-425-4140
AP Mortgage
340 Jesse Jewell Parkway
Suite 500A
Gainesville, GA 30501
Apply for a Loan
For Sale
MLS Number 10881456
4 Bedrooms
3 Bathrooms
1 Half Baths
2,813 Square Feet *estimated
Summary of 1005 Fendley Street
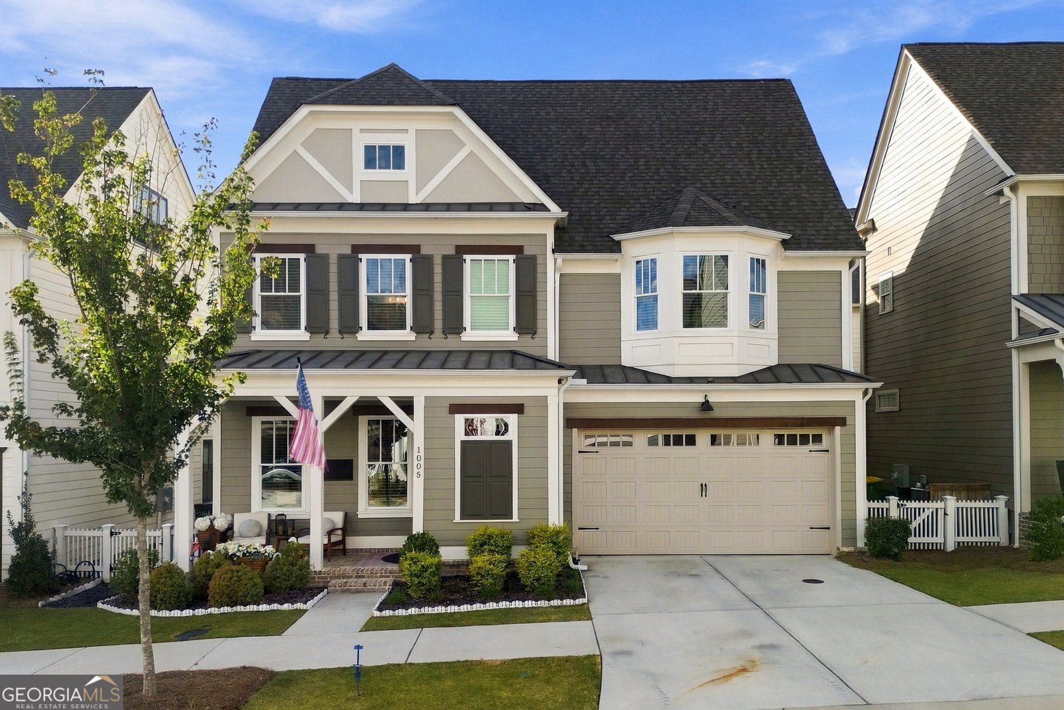
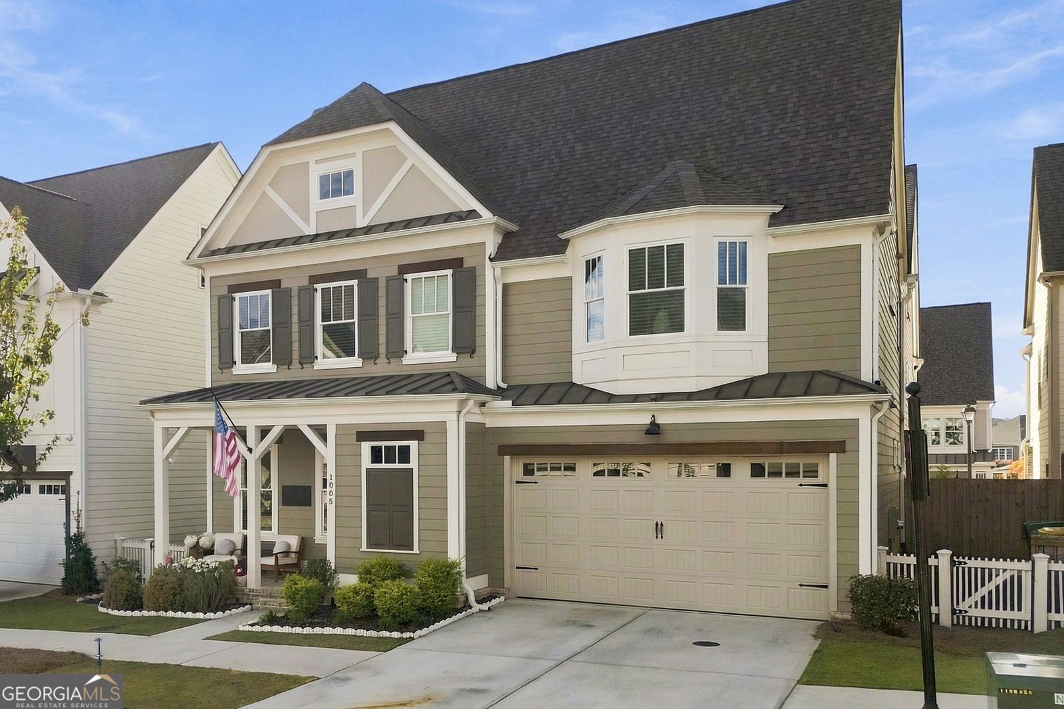
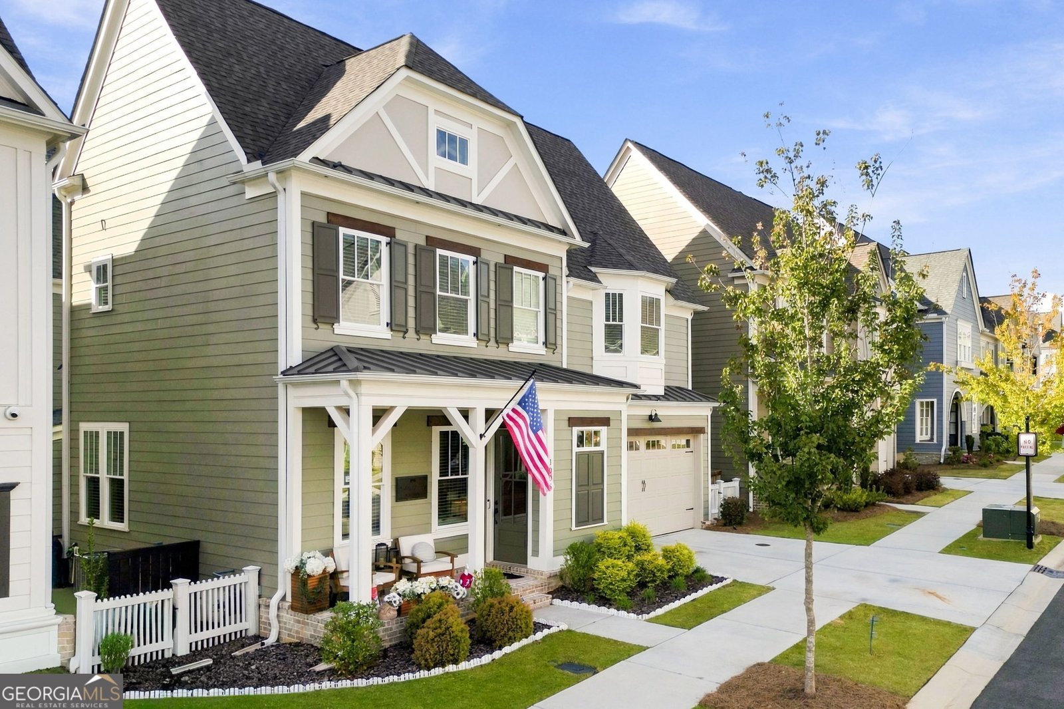
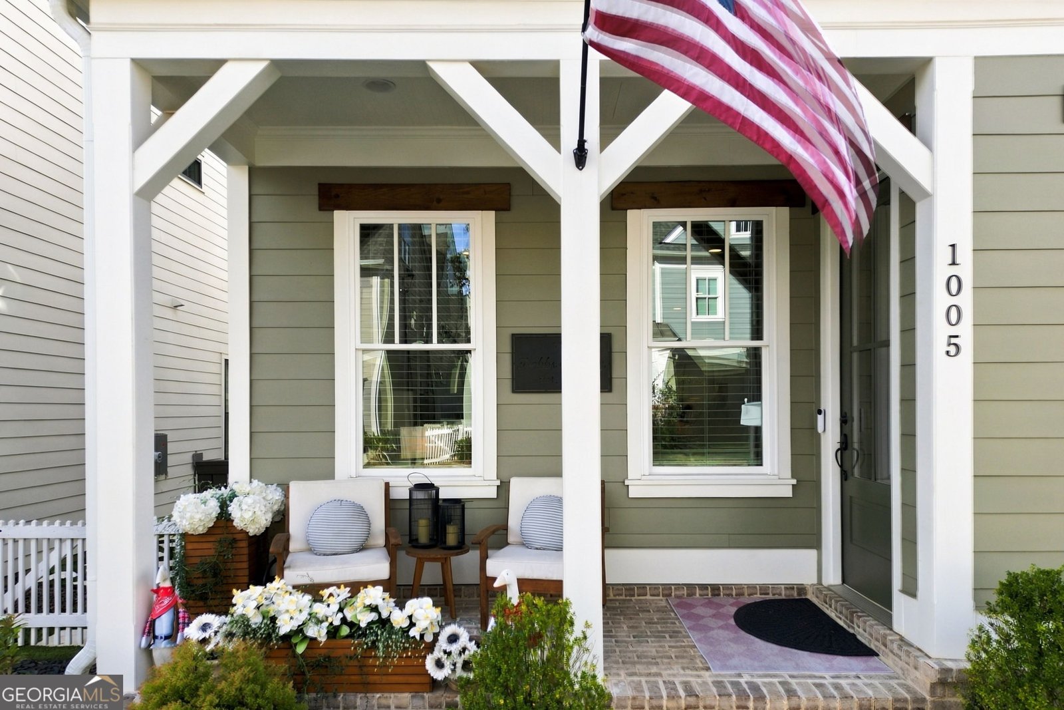
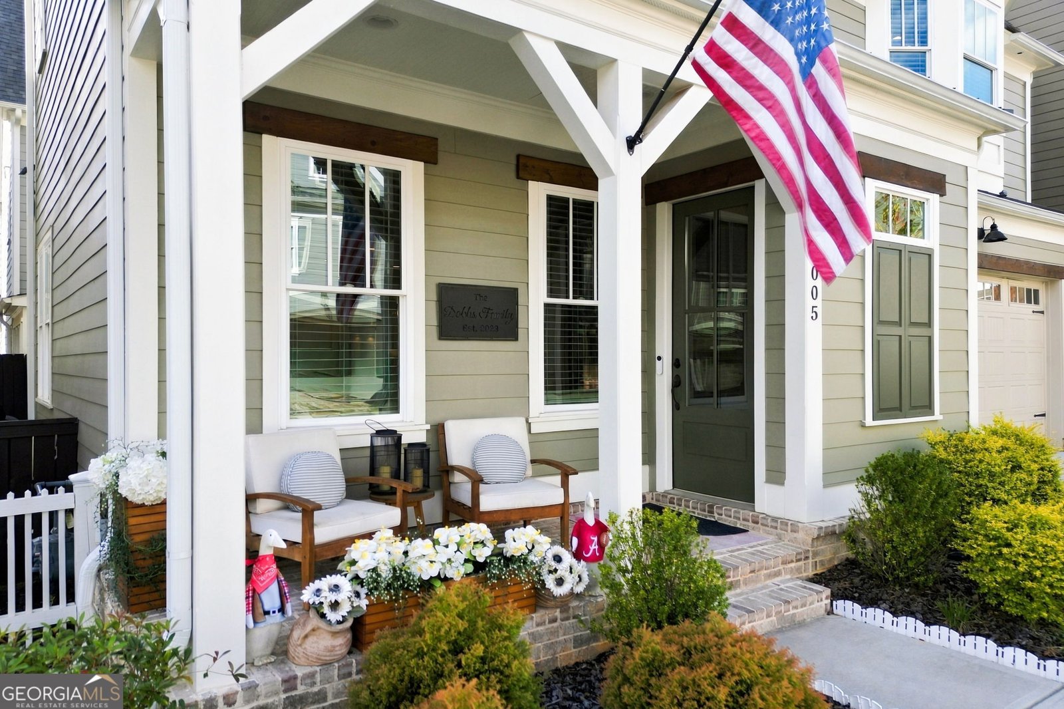
Luxury Living in South on Main - Walk to Downtown Woodstock! Experience exceptional style, space, and convenience in this beautifully appointed home in the highly sought-after South on Main community by John Wieland. Ideally located within this vibrant, 20-plus-acre mixed-use neighborhood, this versatile three level home offers flexible living spaces, quality finishes, and a location just a short stroll from the restaurants, shops, entertainment, parks, and events of Downtown Woodstock. Situated on a lot with a lovely fenced in side yard and patio. The front porch welcomes you in to this main level living room and kitchen. The main living level features hardwood floors, new updated lighting, high ceilings, and an inviting family room with a gas fireplace and custom built-in bookcases. The open-concept dining area flows seamlessly into the chef's kitchen, complete with quartz countertops, a large island, stainless steel appliances, abundant cabinetry, and a walk-in pantry. A separate office or study provides the perfect work-from-home space, while a convenient powder room and mudroom/drop zone offer everyday functionality. Step outside to enjoy the fenced in charming patio. The upper-level owner's retreat offers spa-inspired ensuite bath features double vanities, a soaking tub, a separate walk-in shower, and spacious his-and-hers custom walk-in closets. Two additional bedrooms provide comfortable accommodations, including a secondary bedroom with a private bath and walk-in closet. A thoughtfully designed laundry room with abundant cabinet storage adds convenience. The third level offers more flexibility with a fourth private bedroom, full bath, and versatile bonus room-ideal for guests, extended family, media room or a private office. With multiple finished levels and versatile living areas, this home easily accommodates a variety of lifestyles and multi-generational needs. South on Main residents enjoy outstanding amenities, including a resort-style pool with splash pad and cabana, a 6,000-square-foot clubhouse with fitness center, two dog parks, community garden, playground, pavilion, fire pit, event stage, parks, green spaces, and direct access to the Noonday Creek Trail. Convenient access to I-575 makes commuting easy, while the walkable location puts the best of Downtown Woodstock right outside your door. Enjoy the perfect blend of luxury, flexibility, privacy, and an exceptional walkable lifestyle in one of Woodstock's most desirable communities.
Welcome to this beautifully maintained 4-bedroom, 3-bath home in the sought after South On Main community of Woodstock. Inside, the home offers 2,813 square feet of finished living space, giving plenty of room for everyday living and easy entertaining. The kitchen functions as the heart of the home with ample counter space, storage, and a natural connection to the main living areas. Open concept living and dining spaces create a comfortable setting for gatherings of all kinds. Step outside to approximately 0.07 acres, creating a comfortable setting for outdoor living and weekend gatherings. With parking available for multiple vehicles, the home provides flexible options for families and visitors. South On Main offers a well established community setting in Woodstock with convenient access to local shopping, dining, and major routes. With only a few days on the market, this property is a must see for buyers watching the area. With an asking price of $789,900, this property represents an appealing opportunity in the current market.

▾ Show more
1005 Fendley Street - Map & Directions
view in Google Maps
Facts & features
School District Information
High School
Middle School
Elementary School
Additional Information about
South On Main
Association
Yes
Association Fee
$3,420
Initiation Fee
$3,180
Association Fee Includes
Insurance
Maintenance Exterior
Maintenance Grounds
Pest Control
Reserve Fund
Swimming
Community Features
Clubhouse
Fitness Center
Park
Playground
Pool
Sidewalks
Street Lights
Walk To Shopping
Neighborhood Pool
Yes
Additional Information about
1005 Fendley Street
County
Neighborhood
Year Built
2023
Appliances
Cooktop
Dishwasher
Disposal
Gas Water Heater
Ice Maker
Microwave
Oven/Range (Combo)
Refrigerator
Stainless Steel Appliance(s)
Architectural Style
Craftsman
Traditional
Foundation
Slab
Construction Materials
Concrete
Cooling
Ceiling Fan(s)
Central Air
Zoned
Dining Room Features
L Shaped
Fireplace Features
Factory Built
Family Room
Gas Starter
Flooring
Carpet
Hardwood
Tile
Heating
Central
Forced Air
Natural Gas
Zoned
Home Warranty
No
Interior Features
Bookcases
High Ceilings
Separate Shower
Soaking Tub
Tile Bath
Walk-In Closet(s)
Kitchen Features
Breakfast Bar
Kitchen Island
Solid Surface Counters
Walk-in Pantry
Laundry Features
Upper Level
Levels
Three Or More
Financing Available
Cash
Conventional
FHA
VA Loan
Patio and Porch Features
Patio
Porch
Selling Status
Resale
Roof
Composition
Rooms
Bonus Room
Family Room
Great Room
Laundry
Media Room
Office
Sewer Type
Public Sewer
Total Finished Area
2,813
Total Fire Places
1
Utilities
Cable Available
Electricity Available
High Speed Internet
Natural Gas Available
Phone Available
Sewer Available
Sewer Connected
Underground Utilities
Water Available
Water Source
Public
Land Information
Lot Size
Less than .5 Acres
Lot Features
Level
Lot Size Estimated
0.07
Fencing
Fenced
View
Seasonal View
Garages and Parking Information
Parking Total
2
Parking Features
Attached
Garage
Garage Door Opener
Kitchen Level
Tax Information
Taxes
$8,558
Tax Year
2025
Tax ID Number
15N12J 403
▾ Show more
listed by real estate agent sarah terrell and re/max town & country