Back

1208 Acorn Lane

Woodstock, GA 30189

The Rains Team
call for more info
404-620-4571
Ask a Question
Send to a Friend
Schedule a Showing
Request More Info
Smart Mortgage Options
Dalton Carter
Lender
Lic. 1566538
Office:
Direct: 678-425-4140
AP Mortgage
340 Jesse Jewell Parkway
Suite 500A
Gainesville, GA 30501
Apply for a Loan
For Sale
MLS Number 10815668
3 Bedrooms
2 Bathrooms
0 Half Baths
1,344 Square Feet *estimated
Summary of 1208 Acorn Lane
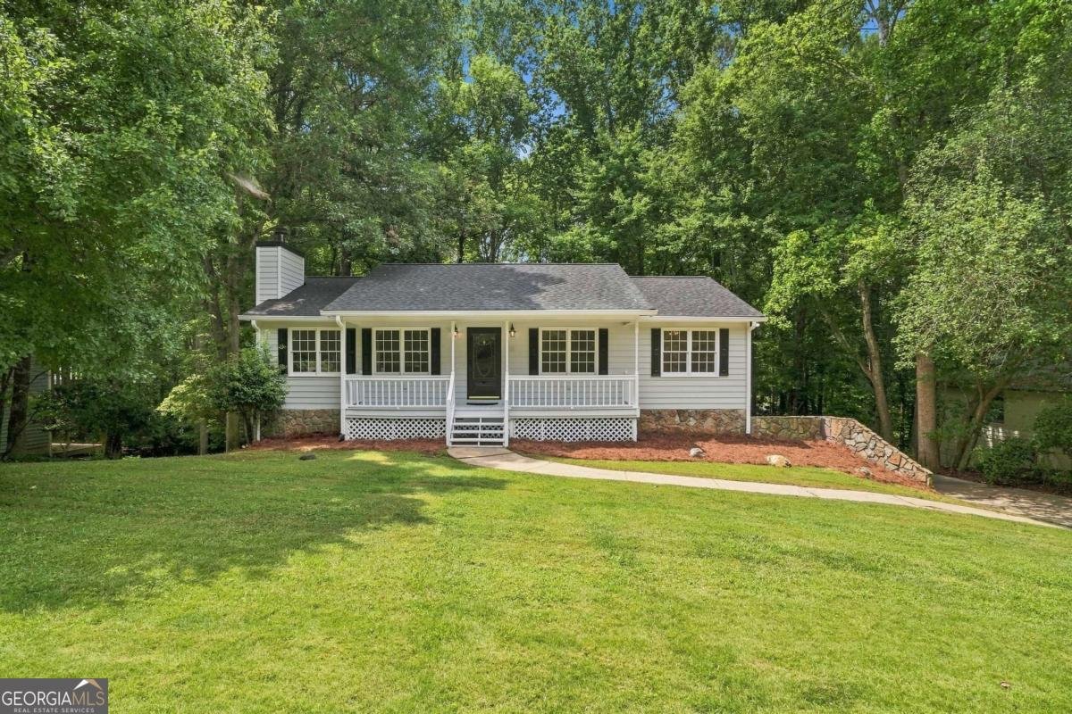
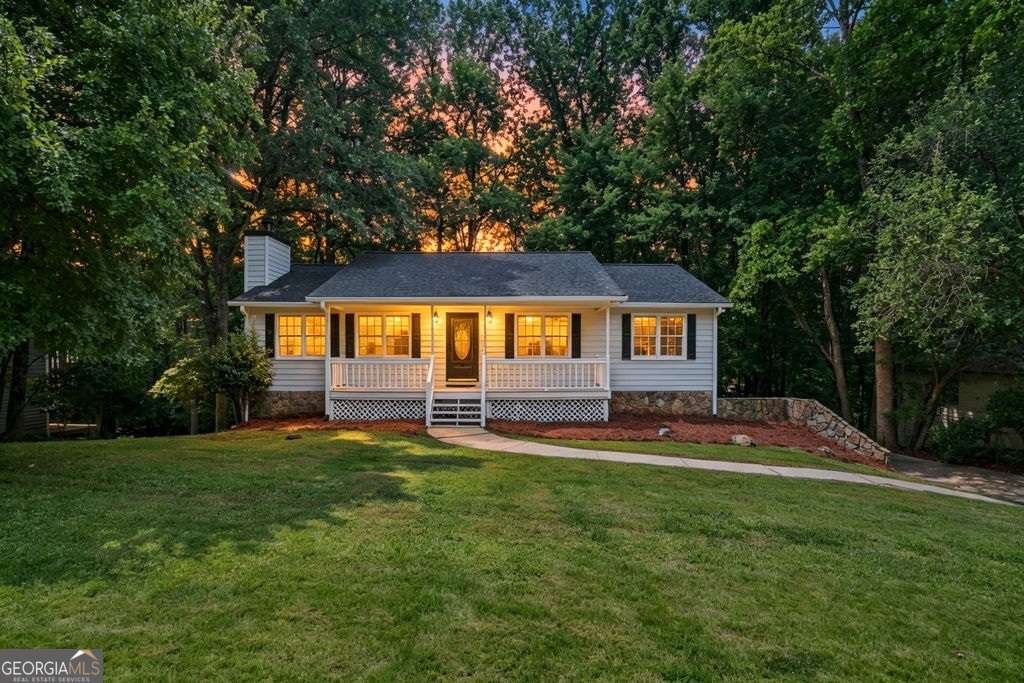
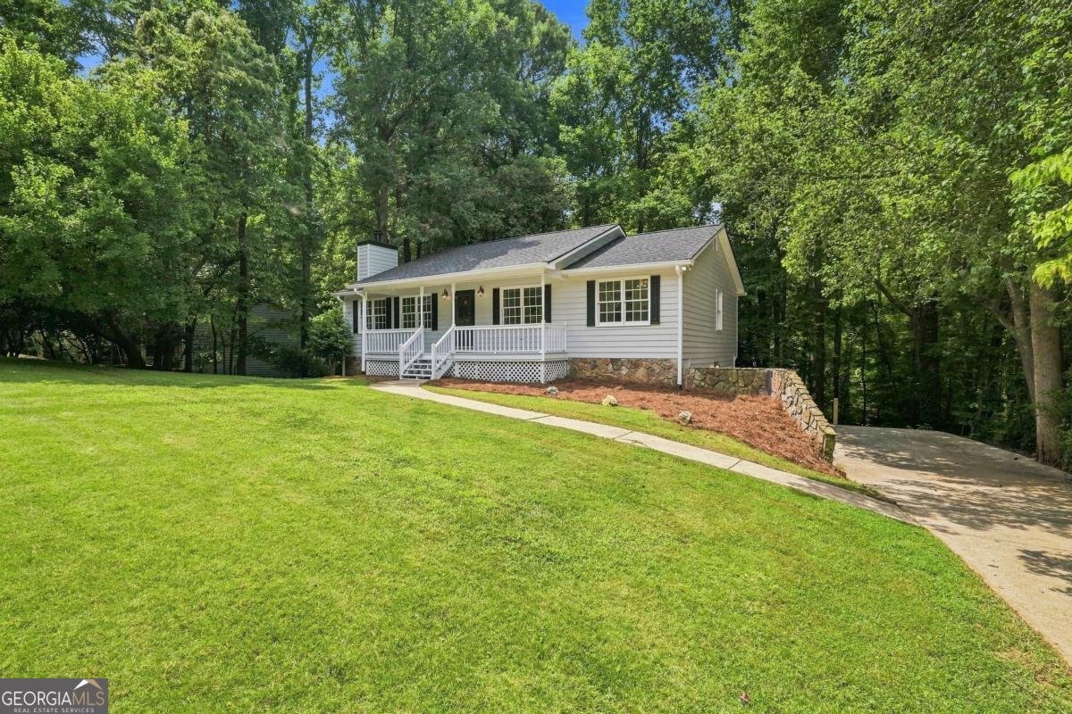
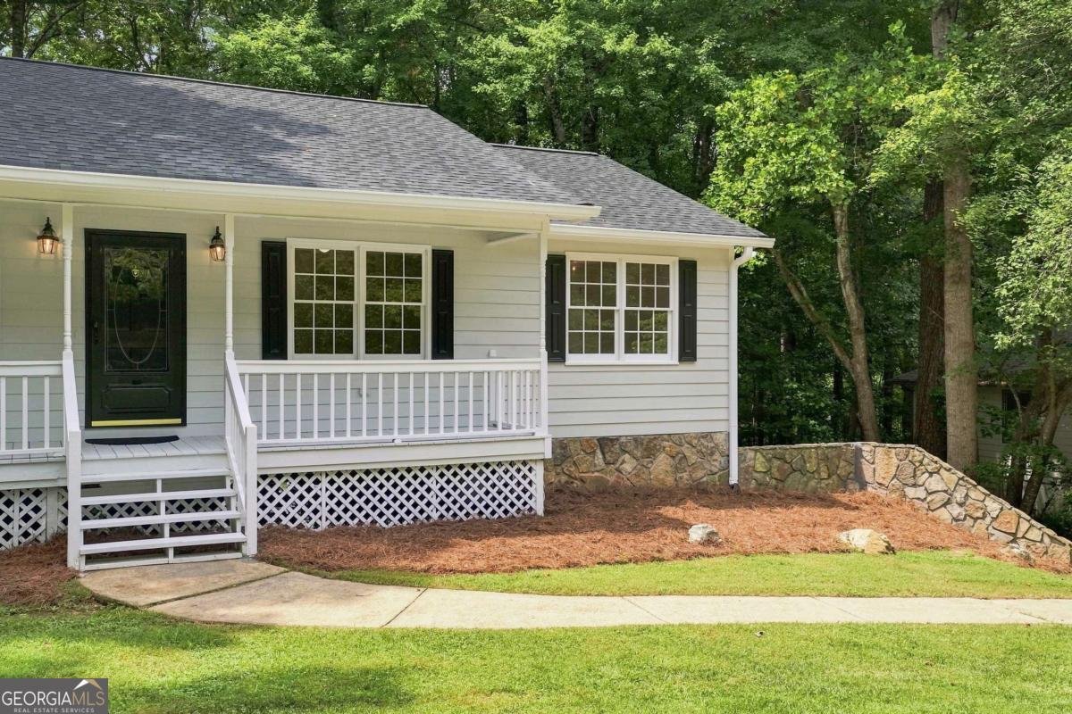
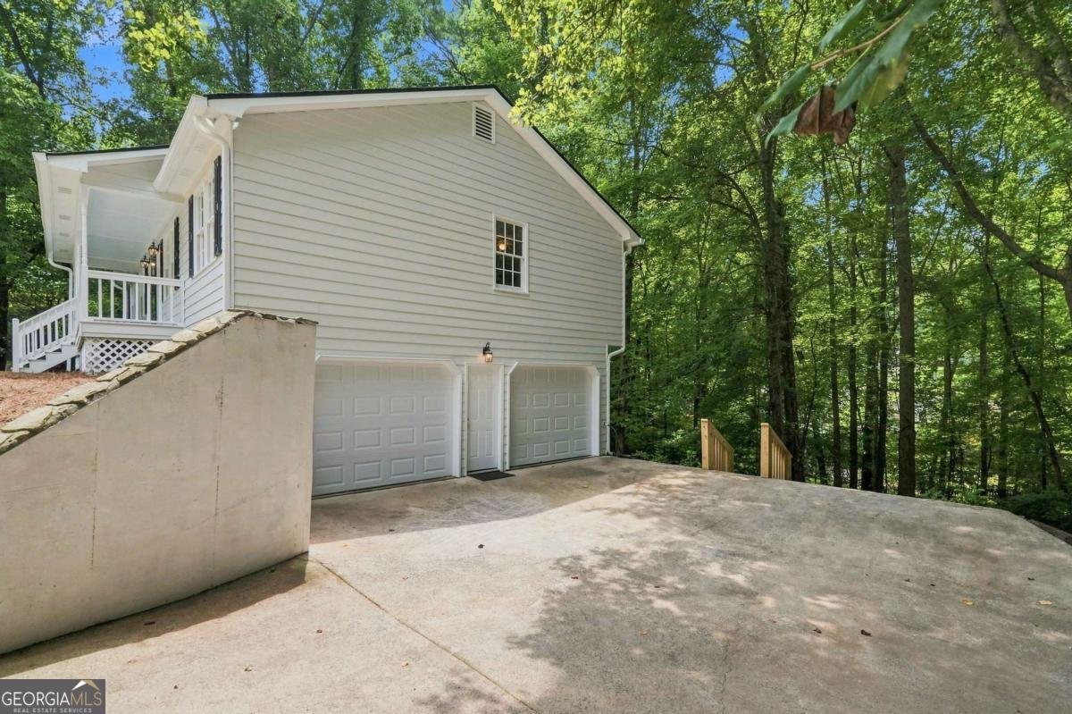
Welcome to 1208 Acorn Lane, where thoughtful updates, outdoor recreation, and everyday convenience come together in one move-in ready home. Nestled on a generous 0.51-acre lot, this beautifully refreshed 3-bedroom, 2-bathroom home offers the perfect blend of comfort, nature, and accessibility. Start your mornings or unwind in the evenings on the charming rocking chair front porch, where you can relax with your favorite beverage and enjoy the peaceful surroundings. It's not uncommon to see deer and other local wildlife passing through the neighborhood, adding to the natural beauty and tranquil setting. Inside, you'll appreciate the extensive list of recent improvements, including a new roof, new garage doors, new luxury vinyl plank and carpet flooring, a new deck, interior and exterior paint, refreshed kitchen and bathrooms, select new appliances, a 2024 HVAC system, and a recently inspected septic system-providing peace of mind and making this home truly move-in ready. Step outside and embrace the exceptional community amenities. Enjoy walking trails, beach access, Victoria Campground, and a short walk to the community pool, playground, tennis courts, and basketball courts. Love spending time on the water? Lake Allatoona is just minutes away with convenient boat launch access, making boating, fishing, paddleboarding, and lake adventures easy whenever the mood strikes. When it's time to head into town, you'll appreciate the quick access to Towne Lake and Downtown Woodstock, where shopping, dining, entertainment, parks, and everyday conveniences are just a short drive away. Whether you're looking for updated living spaces, access to outdoor recreation, or a peaceful setting with modern conveniences nearby, 1208 Acorn Lane offers a lifestyle that's easy to enjoy. Come experience all this home and community have to offer!
Welcome to 1208 Acorn Lane in Victoria Landing Estates, where this thoughtfully designed 3-bed, 2-bath home is ready for its next chapter. With 1,344 square feet of finished living space, this floor plan offers generous gathering spaces as well as comfortable private retreats. The kitchen functions as the heart of the home with ample counter space, storage, and a natural connection to the main living areas. A central family room and dining area provide a welcoming place to unwind, gather, and enjoy time together. Step outside to approximately 0.51 acres, creating a comfortable setting for outdoor living and weekend gatherings. Practical parking available for multiple vehicles makes everyday living easier for households with multiple vehicles. Victoria Landing Estates offers a well established community setting in Woodstock with convenient access to local shopping, dining, and major routes. Recently listed and already on many buyers radar, this home is a fresh opportunity. With an asking price of $359,900, this property represents an appealing opportunity in the current market.

Show more
1208 Acorn Lane - Map & Directions
view in Google Maps
Facts & features
School District Information
High School
Middle School
Elementary School
Additional Information about
Victoria Landing Estates
Association
Yes
Association Fee
$440
Association Fee Includes
Maintenance Grounds
Swimming
Tennis
Community Features
Playground
Pool
Tennis Court(s)
Neighborhood Tennis
Yes
Neighborhood Pool
Yes
Additional Information about
1208 Acorn Lane
County
Year Built
1991
Appliances
Dishwasher
Oven/Range (Combo)
Refrigerator
Architectural Style
Ranch
Basement
Exterior Entry
Interior Entry
Partial
Unfinished
Construction Materials
Concrete
Cooling
Ceiling Fan(s)
Central Air
Fireplace Features
Family Room
Flooring
Carpet
Vinyl
Heating
Central
Home Warranty
No
Interior Features
Master On Main Level
Rear Stairs
Vaulted Ceiling(s)
Kitchen Features
Breakfast Area
Breakfast Bar
Breakfast Room
Laundry Features
In Hall,Laundry Closet
Levels
One and One Half
Financing Available
Cash
Conventional
FHA
VA Loan
Patio and Porch Features
Deck
Selling Status
Resale
Roof
Composition
Rooms
Foyer
Other
Sewer Type
Septic Tank
Total Finished Area
1,344
Total Fire Places
1
Utilities
Cable Available
Electricity Available
Natural Gas Available
Phone Available
Water Available
Water Source
Public
Window Features
Double Pane Windows
Master on the Main
Yes
Land Information
Lot Size
.5 to 1 Acre
Lot Features
Private
Lot Size Estimated
0.51
Water Front Features
No Dock Or Boathouse
Garages and Parking Information
Parking Total
2
Parking Features
Attached
Garage
Garage Door Opener
Tax Information
Taxes
$3,191
Tax Year
2025
Tax ID Number
21N09A 099
Show more
listed by real estate agent tania tedesco and re/max town & country jasper