Back

606 Oaks Drive

Woodstock, GA 30188

The Rains Team
call for more info
404-620-4571
Ask a Question
Send to a Friend
Schedule a Showing
Request More Info
More Homes In
West Oaks
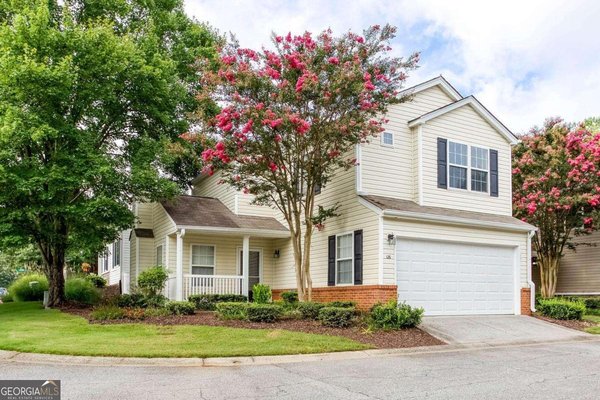
126 Oaks Place, Woodstock
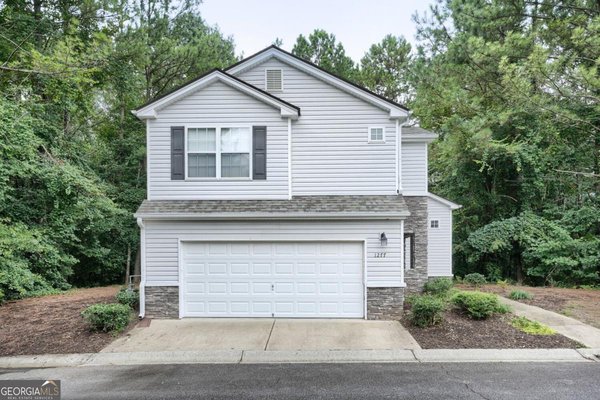
1277 Oaks Way, Woodstock
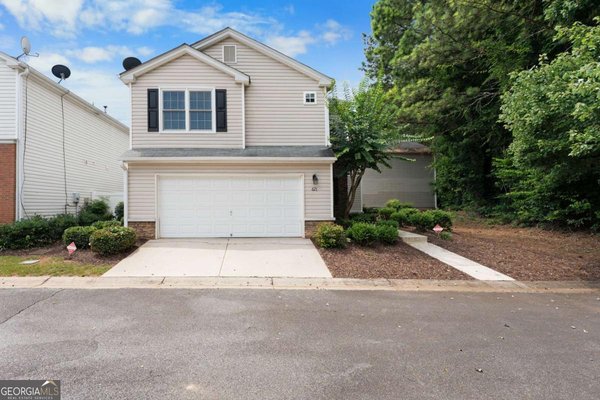
621 Oaks Drive, Woodstock
Smart Mortgage Options
Dalton Carter
Lender
Lic. 1566538
Office:
Direct: 678-425-4140
AP Mortgage
340 Jesse Jewell Parkway
Suite 500A
Gainesville, GA 30501
Apply for a Loan
For Sale
MLS Number 10815756
3 Bedrooms
2 Bathrooms
1 Half Baths
1,271 Square Feet *estimated
Summary of 606 Oaks Drive
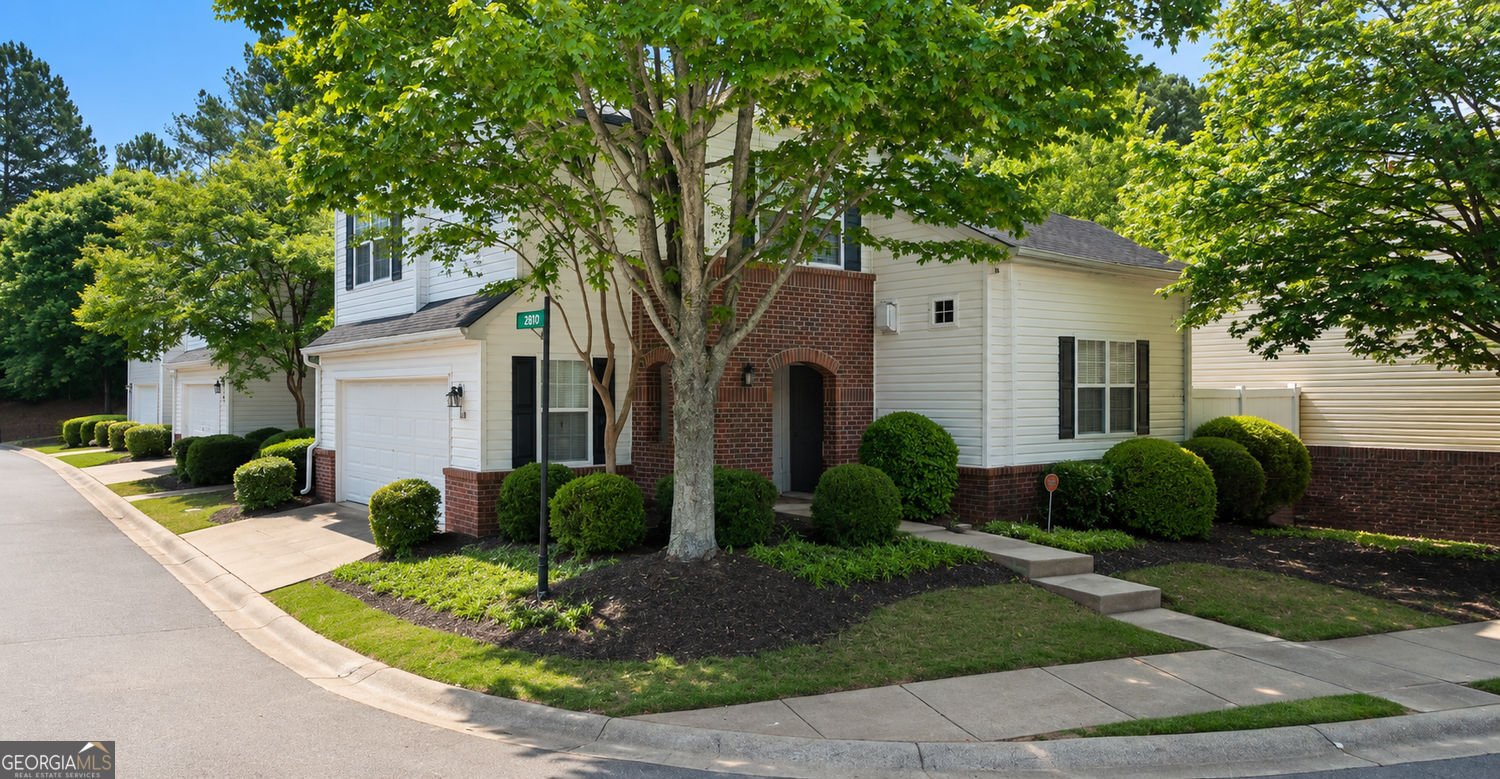
|| COMPLETELY MOVE-IN READY WITH BRAND-NEW FLOORING THROUGHOUT || OPEN-CONCEPT FLOOR PLAN || LEVEL CORNER LOT || HOA MAINTAINS THE FRONT YARD || WALKING TRAILS & COMMUNITY POND || 2-CAR GARAGE || Some homes need updating. This one lets you move in and immediately start enjoying it. Thoughtfully refreshed with BRAND-NEW HARDWOOD FLOORING, BRAND-NEW CARPET UPSTAIRS, UPDATED COUNTERTOPS, AND NEW BATHROOM VANITIES, this beautifully maintained home offers the pristine, move-in-ready condition today's buyers are searching for-without the expense, time, or hassle of future renovations. The open-concept floor plan is designed for the way people live today, seamlessly connecting the kitchen to the family room so conversations continue whether you're preparing dinner, hosting friends, or spending a quiet evening at home. Natural light fills the main living spaces, creating a bright and welcoming atmosphere that's equally comfortable for everyday living and entertaining. Outside, the landscaped LEVEL CORNER LOT provides attractive curb appeal and usable outdoor space, while the spacious TWO-CAR GARAGE offers plenty of room for vehicles, storage, or weekend projects. Even better, the HOA takes care of all front yard maintenance, allowing you to spend less time on yard work and more time enjoying your home. Life here extends beyond your front door. Residents enjoy a peaceful COMMUNITY POND with walking trails looping around the water, along with sidewalks and benches that invite morning walks, evening strolls, or simply relaxing outdoors while taking in the neighborhood's beautifully maintained surroundings. Homes offering THIS LEVEL OF RECENT UPDATES, A MOVE-IN-READY INTERIOR, LOW-MAINTENANCE LIVING, AND AN OPEN FLOOR PLAN in one of Woodstock's desirable communities are becoming increasingly difficult to find. If you've been searching for a home where the work has already been done and all that's left is to unpack, this is an opportunity you won't want to miss.
Welcome to 606 Oaks Drive in West Oaks, where this thoughtfully designed 3-bed, 2-bath home is ready for its next chapter. Thoughtfully planned, the interior provides 1,271 square feet of finished living space with an open, livable feel from room to room. The kitchen was planned for both everyday meals and special occasions, with plenty of room to cook, serve, and connect. The main living areas are filled with natural light and provide an easy flow for hosting friends or enjoying quiet evenings at home. Step outside to approximately 0.08 acres, creating a comfortable setting for outdoor living and weekend gatherings. With parking available for multiple vehicles, the home provides flexible options for families and visitors. Residents of West Oaks enjoy a blend of neighborhood charm and easy access to everyday conveniences. Recently listed and already on many buyers radar, this home is a fresh opportunity. With an asking price of $350,000, this property represents an appealing opportunity in the current market.
Show more
606 Oaks Drive - Map & Directions
view in Google Maps
Facts & features
School District Information
High School
Middle School
Elementary School
Additional Information about
West Oaks
Association
Yes
Association Fee
$1,080
Association Fee Includes
Maintenance Exterior
Community Features
Lake
Additional Information about
606 Oaks Drive
County
Neighborhood
Year Built
2001
Appliances
Dishwasher
Disposal
Gas Water Heater
Oven/Range (Combo)
Architectural Style
Traditional
Foundation
Slab
Construction Materials
Brick
Vinyl Siding
Cooling
Central Air
Fireplace Features
Family Room
Flooring
Laminate
Heating
Natural Gas
Home Warranty
Yes
Interior Features
Vaulted Ceiling(s)
Levels
Two
Patio and Porch Features
Patio
Selling Status
Resale
Roof
Composition
Rooms
Family Room
Sewer Type
Public Sewer
Total Finished Area
1,271
Total Fire Places
1
Utilities
Cable Available
Electricity Available
Natural Gas Available
Sewer Available
Water Available
Underground Utilities
High Speed Internet
Water Source
Public
Window Features
Double Pane Windows
Land Information
Lot Size
Less than .5 Acres
Lot Features
Corner Lot
Level
Lot Size Estimated
0.08
Fencing
Back Yard
Fenced
Garages and Parking Information
Parking Total
2
Parking Features
Garage
Attached
Garage Door Opener
Tax Information
Taxes
$3,439
Tax Year
2025
Tax ID Number
15N18J-00000-214-000
Show more
listed by real estate agent showing time and duffy realty