Back

1009 Crest Ridge Place

Marietta, GA 30060

The Rains Team
call for more info
404-620-4571
Ask a Question
Send to a Friend
Schedule a Showing
Request More Info
More Homes In
Crest Ridge
2906 Crest Ridge Court, Marietta
Smart Mortgage Options
Dalton Carter
Lender
Lic. 1566538
Office:
Direct: 678-425-4140
AP Mortgage
340 Jesse Jewell Parkway
Suite 500A
Gainesville, GA 30501
Apply for a Loan
For Sale
MLS Number 10815923
4 Bedrooms
3 Bathrooms
0 Half Baths
2,551 Square Feet *estimated
Summary of 1009 Crest Ridge Place
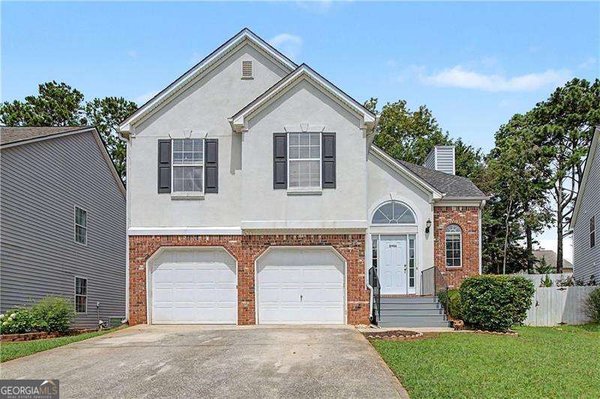
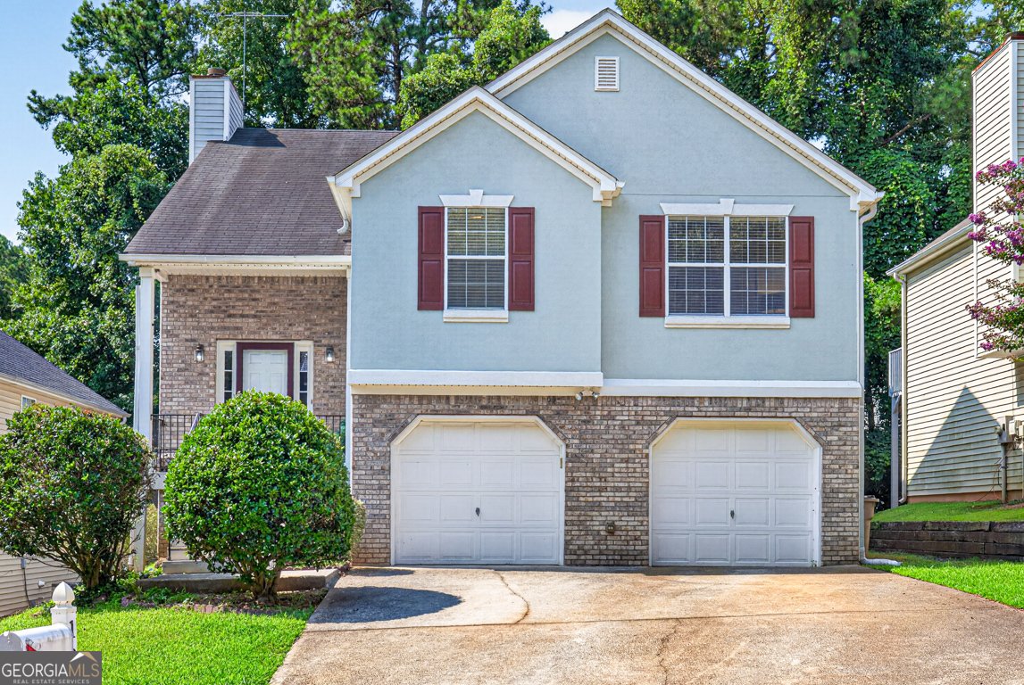
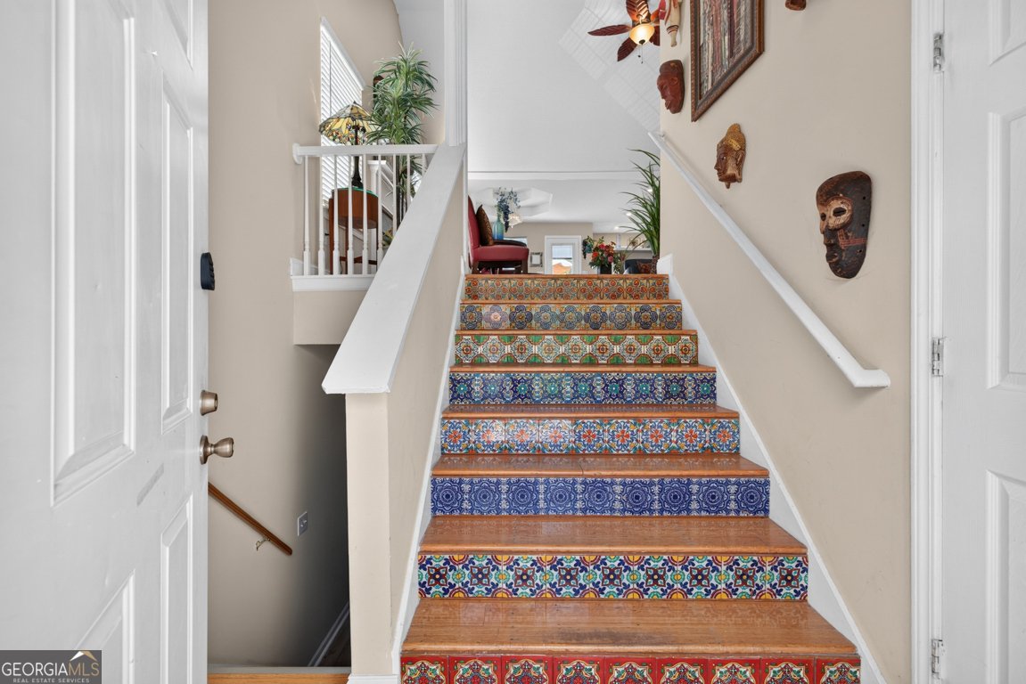
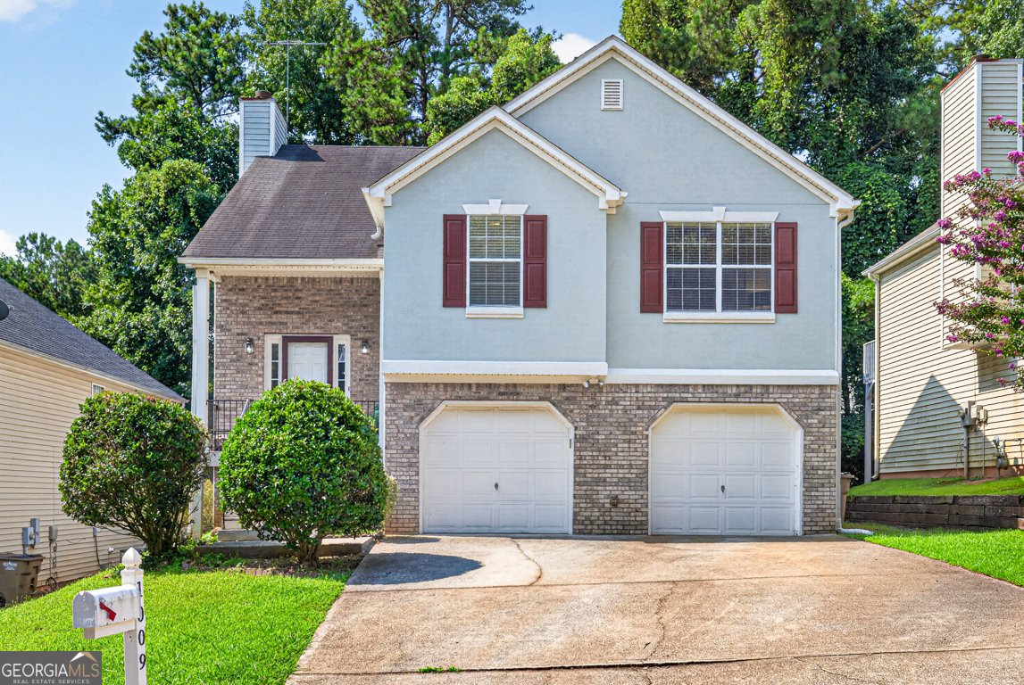
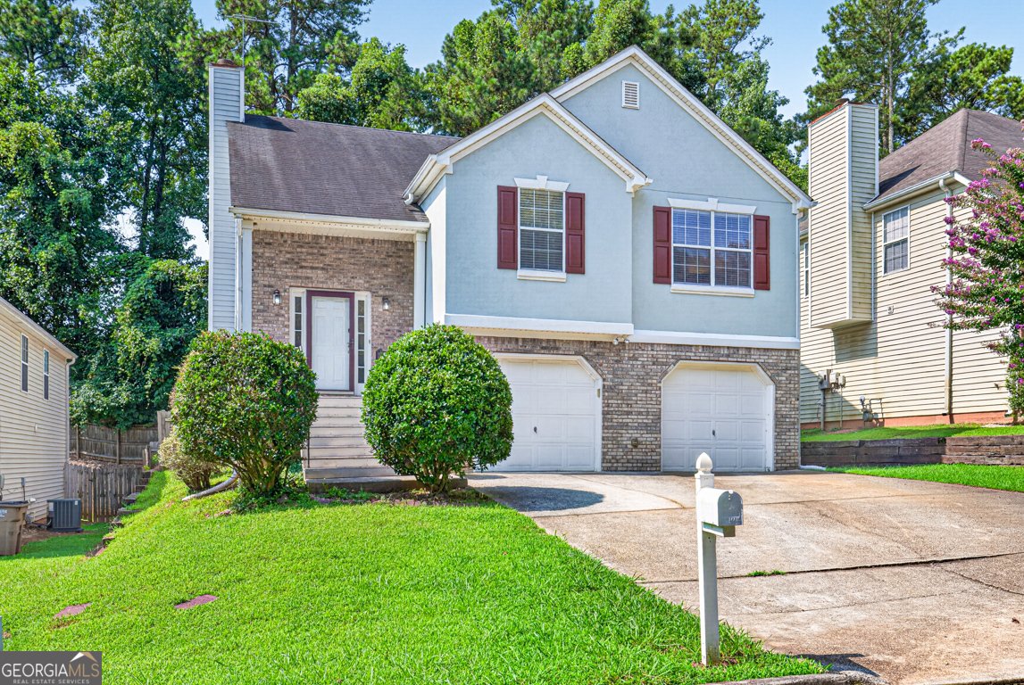
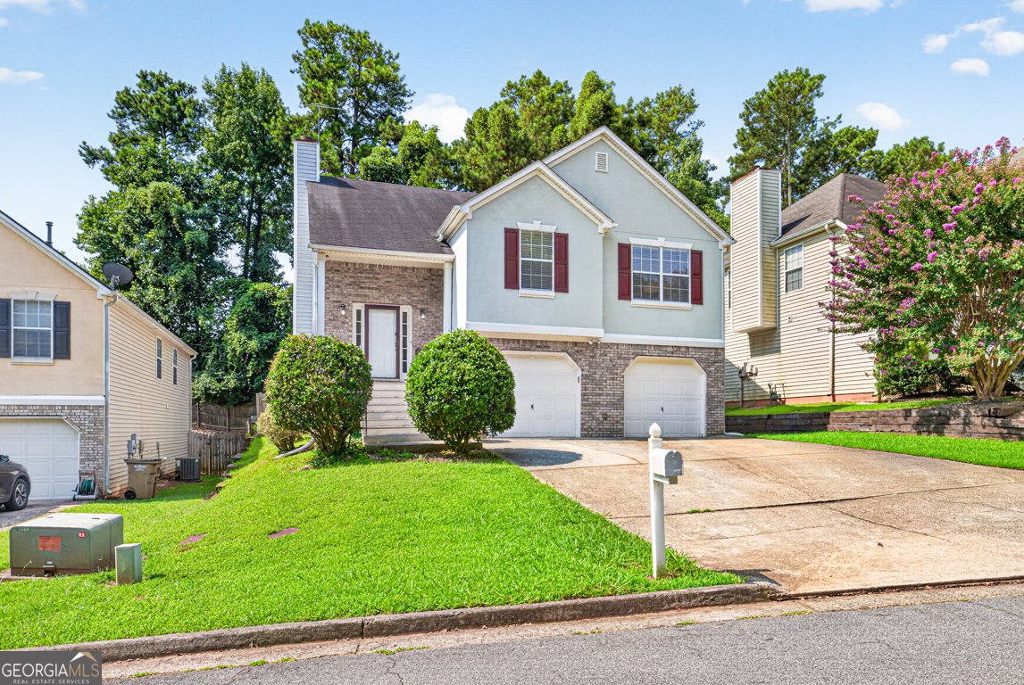
Meticulously maintained and move-in ready, this spacious split-level home offers 4 bedrooms, 3 full bathrooms, and over 2,500 square feet of thoughtfully designed living space in an established Marietta neighborhood. From the moment you step inside, you'll appreciate the soaring vaulted ceilings, real hardwood floors throughout the main living areas, and a cozy wood-burning fireplace with gas starter that creates a warm and inviting atmosphere. The open-concept layout is perfect for everyday living and entertaining. The kitchen features white cabinetry, stainless steel appliances, a five-burner gas range, laminate countertops, a pantry, breakfast bar, and flows seamlessly into the dining area and family room. The main-level owner's suite offers a tray ceiling, walk-in closet, double vanities, soaking tub, separate shower, and private water closet. Two additional bedrooms and a full bathroom complete the main level. The finished terrace level is one of this home's standout features, offering a private bedroom, full bathroom, spacious living room, and a fully equipped second kitchen with white cabinetry, refrigerator, electric range, microwave, sink, and ample cabinet space. Whether you're looking for the perfect setup for multi-generational living, extended guests, a roommate, or simply additional entertaining space, this lower level provides incredible flexibility. An unfinished storage area offers plenty of room for seasonal items and provides direct access to the attached two-car garage. Step outside to enjoy the covered patio, relaxing hot tub, rear deck, and fully fenced backyard offering privacy for family gatherings, pets, or quiet evenings outdoors. Conveniently located near shopping, dining, parks, schools, and major commuter routes, this well-maintained home offers the space, versatility, and features today's buyers are searching for. Don't miss your opportunity to make it yours!
Discover this inviting 4-bedroom, 3-bath home located in the well established community of Crest Ridge. With 2,551 square feet of finished living space, this floor plan offers generous gathering spaces as well as comfortable private retreats. The kitchen functions as the heart of the home with ample counter space, storage, and a natural connection to the main living areas. Open concept living and dining spaces create a comfortable setting for gatherings of all kinds. Outside, the property offers approximately 0.15 acres, giving ample room to relax, play, or plan future outdoor projects. With parking available for multiple vehicles, the home provides flexible options for families and visitors. Residents of Crest Ridge enjoy a blend of neighborhood charm and easy access to everyday conveniences. Recently listed and already on many buyers radar, this home is a fresh opportunity. At $410,000, this home is well positioned for buyers seeking value in Marietta.
Show more
1009 Crest Ridge Place - Map & Directions
view in Google Maps
Facts & features
School District Information
High School
Middle School
Elementary School
Additional Information about
Crest Ridge
Association
Yes
Association Fee
$500
Initiation Fee
$500
Association Fee Includes
Maintenance Grounds
Community Features
Street Lights
Additional Information about
1009 Crest Ridge Place
County
Neighborhood
Year Built
2001
Appliances
Dishwasher
Disposal
Microwave
Oven/Range (Combo)
Stainless Steel Appliance(s)
Architectural Style
Traditional
Basement
Bath Finished
Daylight
Exterior Entry
Finished
Full
Interior Entry
Construction Materials
Brick
Concrete
Cooling
Ceiling Fan(s)
Central Air
Dining Room Features
Dining Rm/Living Rm Combo
Fireplace Features
Factory Built
Family Room
Gas Starter
Wood Burning Stove
Flooring
Hardwood
Laminate
Tile
Heating
Central
Home Warranty
No
Interior Features
Double Vanity
High Ceilings
In-Law Floorplan
Master On Main Level
Roommate Plan
Separate Shower
Walk-In Closet(s)
Kitchen Features
Breakfast Bar
Pantry
Laundry Features
In Basement
Levels
One and One Half
Financing Available
Conventional
Credit Report Required
FHA
Fannie Mae Approved
Freddie Mac Approved
VA Loan
Other Structures
Other
Patio and Porch Features
Deck
Patio
Porch
Selling Status
Resale
Roof
Composition
Security Features
Smoke Detector(s)
Sewer Type
Public Sewer
Total Finished Area
2,551
Total Fire Places
1
Utilities
Cable Available
Electricity Available
High Speed Internet
Natural Gas Available
Phone Available
Sewer Connected
Underground Utilities
Water Available
Water Source
Public
Window Features
Double Pane Windows
Finished Basement
Yes
Master on the Main
Yes
Hot Tub
Yes
Land Information
Lot Size
Less than .5 Acres
Lot Features
Private
Lot Size Estimated
0.15
Fencing
Back Yard
Fenced
Wood
Garages and Parking Information
Parking Total
2
Parking Features
Attached
Garage
Tax Information
Taxes
$858
Tax Year
25
Tax ID Number
19062800770
Show more
listed by real estate agent chasity tillman and pend realty, llc