Back

244 Rockledge Bend

Powder Springs, GA 30127

The Rains Team
call for more info
404-620-4571
Ask a Question
Send to a Friend
Schedule a Showing
Request More Info
More Homes In
Ashworth Estates
76 Antioch Road, Powder Springs
299 Rockledge Bend, Powder Springs
244 Rockledge Bend, Powder Springs
Smart Mortgage Options
Dalton Carter
Lender
Lic. 1566538
Office:
Direct: 678-425-4140
AP Mortgage
340 Jesse Jewell Parkway
Suite 500A
Gainesville, GA 30501
Apply for a Loan
For Sale
MLS Number 10845577
5 Bedrooms
4 Bathrooms
0 Half Baths
3,050 Square Feet *estimated
Summary of 244 Rockledge Bend
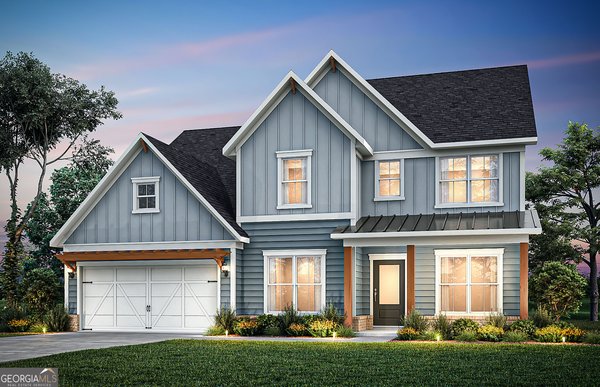
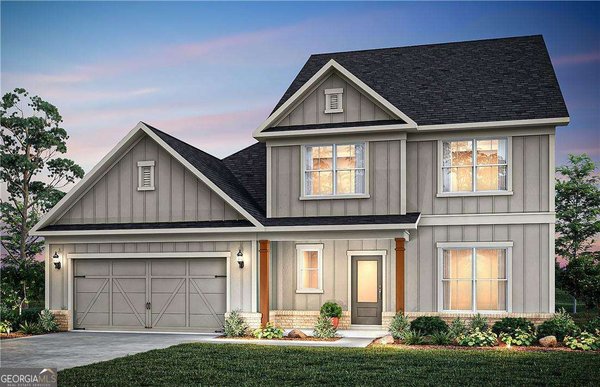
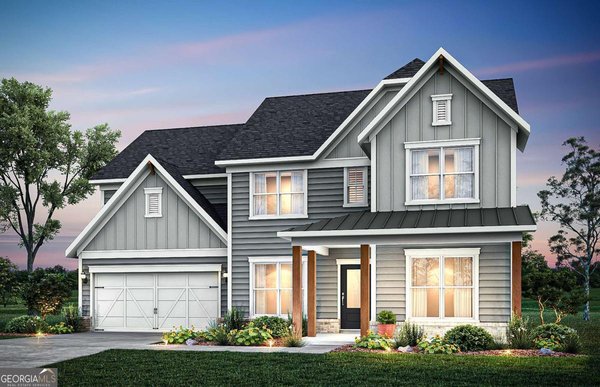
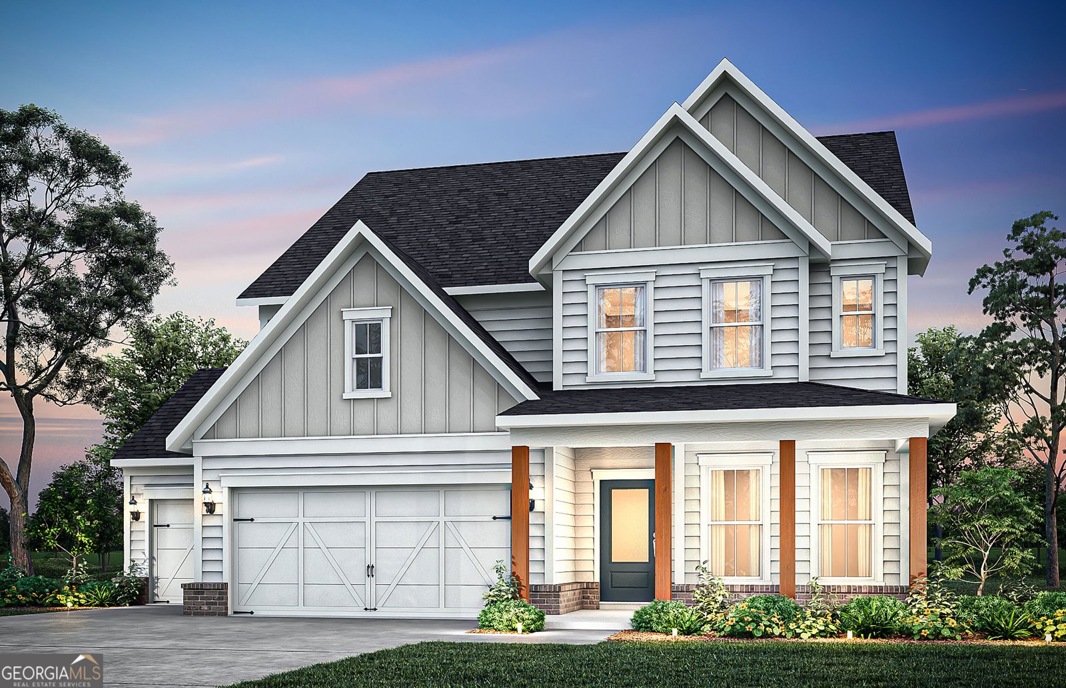
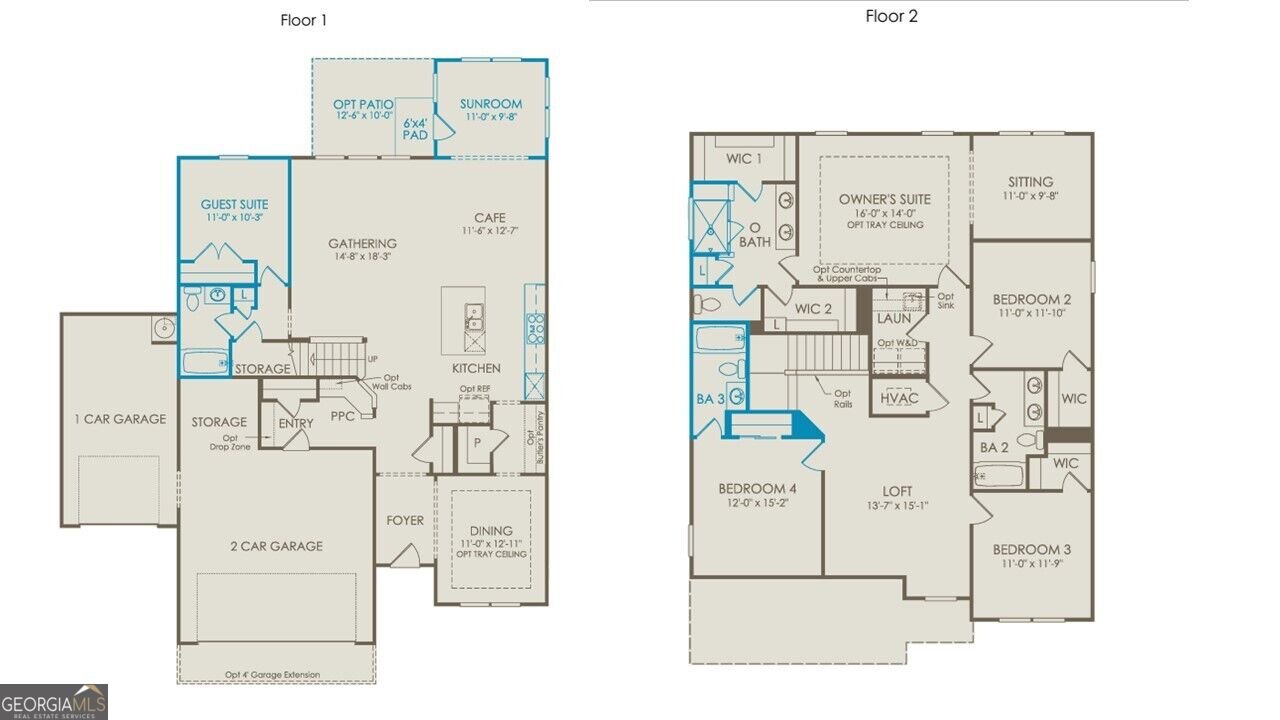
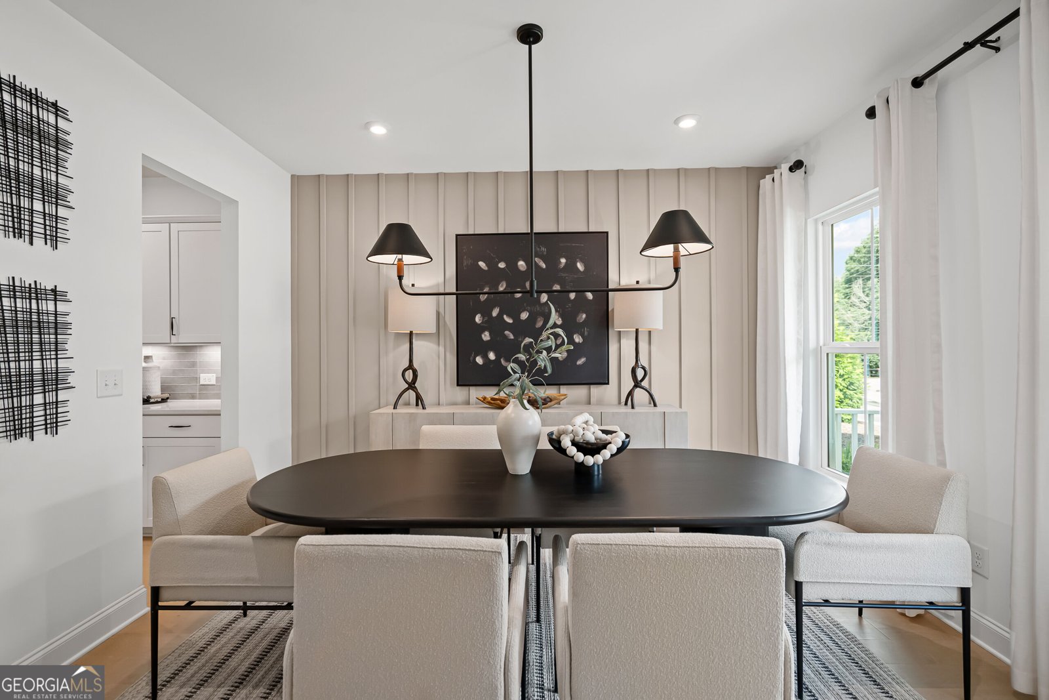
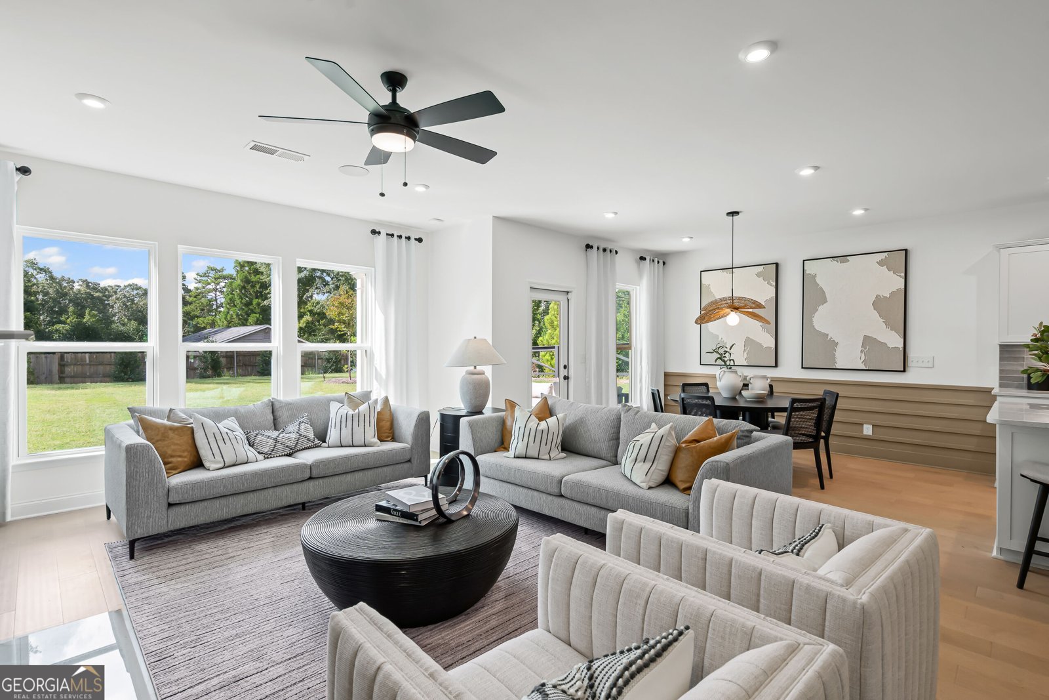
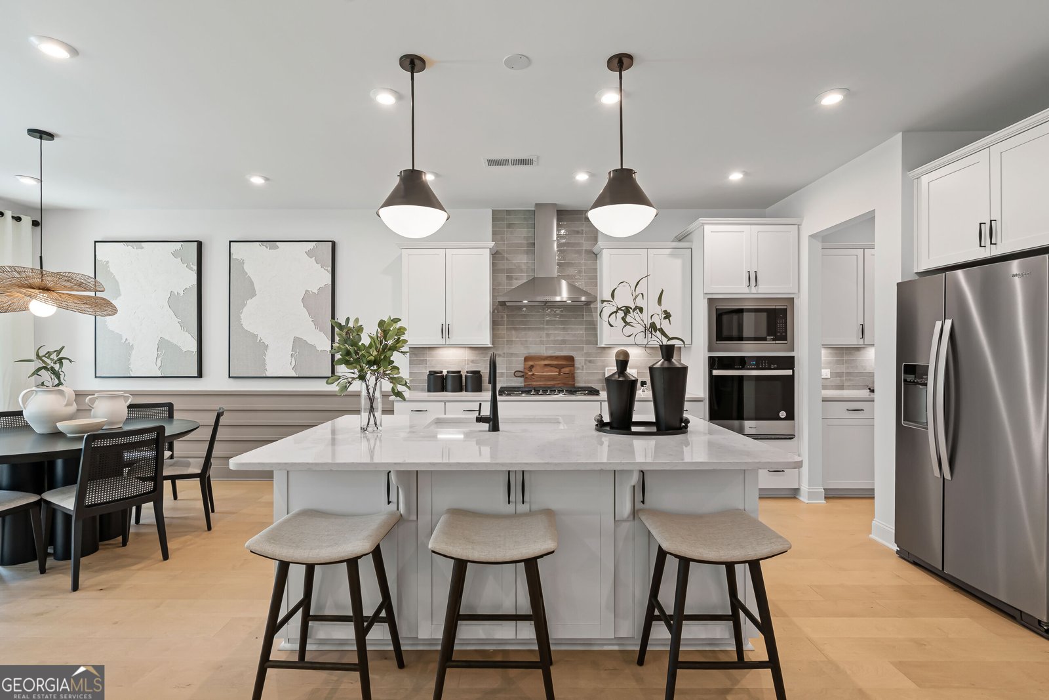
Enjoy the holidays with family in your beautiful new home, located in a quiet setting in Harrison HS district. Ready in Nov/Dec, this popular Continental floorplan, sits on close to 1/2 acre private homesite which backs up to a conservation area. Included 3rd car garage in addition to ample storage, provide plenty of room for storage, hobbies and additional vehicles. Thoughtfully designed with an open-concept layout, the home effortlessly connects the main living spaces, creating an inviting atmosphere for both everyday living and entertaining, At the heart of the home, a gourmet kitchen showcases upgraded cabinetry, built-in appliances, and a layout that's as functional as it is beautiful-ideal for hosting guests and gathering. Sunroom addition just off the kitchen, fills the space with lots of natural light. Upstairs, a finished loft offers a versatile family retreat-whether you envision a media room, play space or a relaxed lounging space. Owner's retreat includes a private sitting room overlooking the wooded backyard. Designer inspired selections enhance and elevate the finishes in this beautiful home. Low maintenance living with affordable HOA dues which include lawn care-mowing edging, and blowing-on all 4 sides PLUS AT & T fiber optic high speed internet. Ashworth Estates is an exclusive enclave of 66 private and generous homesites nestled in West Cobb-feeding into Lost Mtn/Harrison District. Neighborhood is minutes away from premier shopping, dining, parks, recreation and high-quality health care. Photos are of model representation and are for illustrative purposes only. Actual home features, finishes, and design details may vary.
Welcome to this beautifully maintained 5-bedroom, 4-bath home in the sought after Ashworth Estates community of Powder Springs. With 3,050 square feet of finished living space, this floor plan offers generous gathering spaces as well as comfortable private retreats. A bright, open kitchen offers generous workspace, storage, and a direct view into the main gathering spaces. A central family room and dining area provide a welcoming place to unwind, gather, and enjoy time together. Outside, the property offers approximately 0.46 acres, giving ample room to relax, play, or plan future outdoor projects. Practical parking available for multiple vehicles makes everyday living easier for households with multiple vehicles. Ashworth Estates offers a well established community setting in Powder Springs with convenient access to local shopping, dining, and major routes. Recently listed and already on many buyers radar, this home is a fresh opportunity. Currently offered at $668,933, this home delivers a strong combination of space, condition, and location.

Show more
244 Rockledge Bend - Map & Directions
view in Google Maps
Facts & features
School District Information
High School
Middle School
Elementary School
Additional Information about
Ashworth Estates
Association
Yes
Association Fee
$1,536
Initiation Fee
$1,540
Association Fee Includes
Maintenance Grounds
Other
Reserve Fund
Community Features
Sidewalks
Street Lights
Additional Information about
244 Rockledge Bend
County
Neighborhood
Year Built
2026
Appliances
Cooktop
Dishwasher
Disposal
Gas Water Heater
Microwave
Other
Oven (Wall)
Stainless Steel Appliance(s)
Architectural Style
Craftsman
Other
Traditional
Foundation
Slab
Construction Materials
Brick
Concrete
Other
Cooling
Ceiling Fan(s)
Central Air
Electric
Zoned
Dining Room Features
Seats 12+,Separate Room
Exterior Features
Lighting,Other
Flooring
Carpet
Hardwood
Tile
Heating
Central
Natural Gas
Zoned
Home Warranty
Yes
Interior Features
Double Vanity
High Ceilings
Other
Tray Ceiling(s)
Walk-In Closet(s)
Kitchen Features
Breakfast Area
Kitchen Island
Solid Surface Counters
Walk-in Pantry
Laundry Features
Upper Level
Levels
Two
Financing Available
1031 Exchange
Cash
Conventional
FHA
VA Loan
Patio and Porch Features
Patio
Selling Status
Under Construction
Roof
Composition,Other
Rooms
Foyer
Laundry
Loft
Media Room
Office
Sun Room
Security Features
Smoke Detector(s)
Sewer Type
Public Sewer
Total Finished Area
3,050
Utilities
Cable Available
Electricity Available
High Speed Internet
Natural Gas Available
Sewer Available
Underground Utilities
Water Available
Water Source
Public
Window Features
Double Pane Windows
Land Information
Lot Size
Less than .5 Acres
Lot Features
Level
Other
Private
Lot Size Estimated
0.46
Water Front Features
No Dock Or Boathouse
Garages and Parking Information
Parking Total
3
Parking Features
Attached
Garage
Garage Door Opener
Kitchen Level
Tax Information
Taxes
Unknown
Tax Year
2026
Tax ID Number
0
Show more
listed by real estate agent pulte homes- ashworth estates and pulte realty of georgia, inc