Back

2567 Restoration Drive

Powder Springs, GA 30127

The Rains Team
call for more info
404-620-4571
Ask a Question
Send to a Friend
Schedule a Showing
Request More Info
Smart Mortgage Options
Dalton Carter
Lender
Lic. 1566538
Office:
Direct: 678-425-4140
AP Mortgage
340 Jesse Jewell Parkway
Suite 500A
Gainesville, GA 30501
Apply for a Loan
For Sale
MLS Number 10815261
5 Bedrooms
4 Bathrooms
0 Half Baths
4,662 Square Feet *estimated
Summary of 2567 Restoration Drive
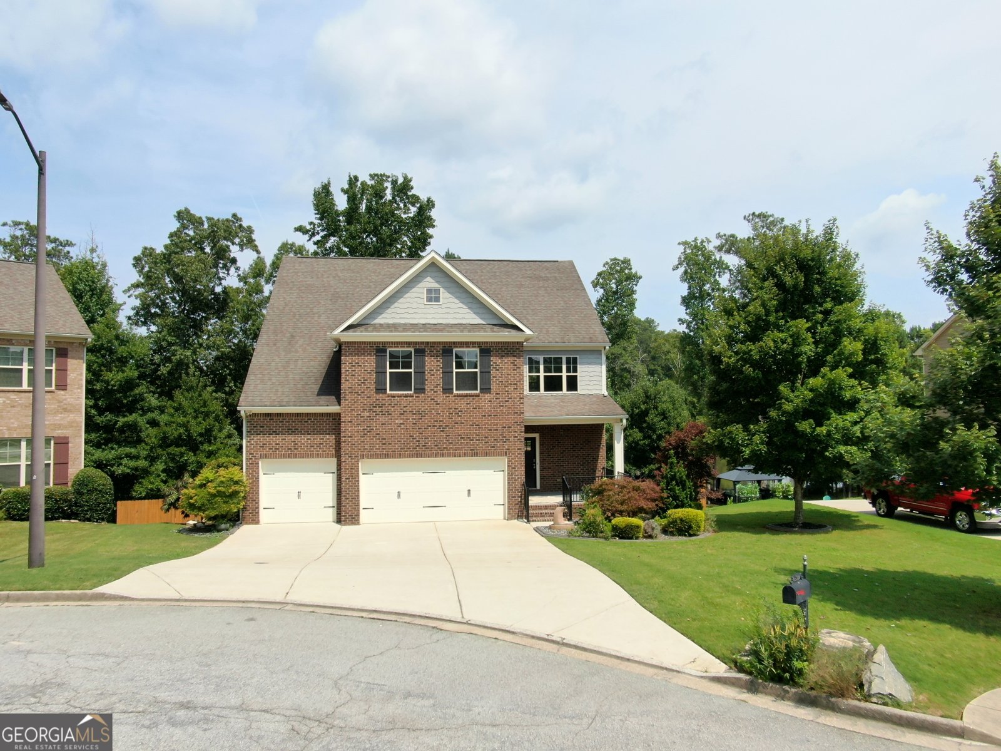
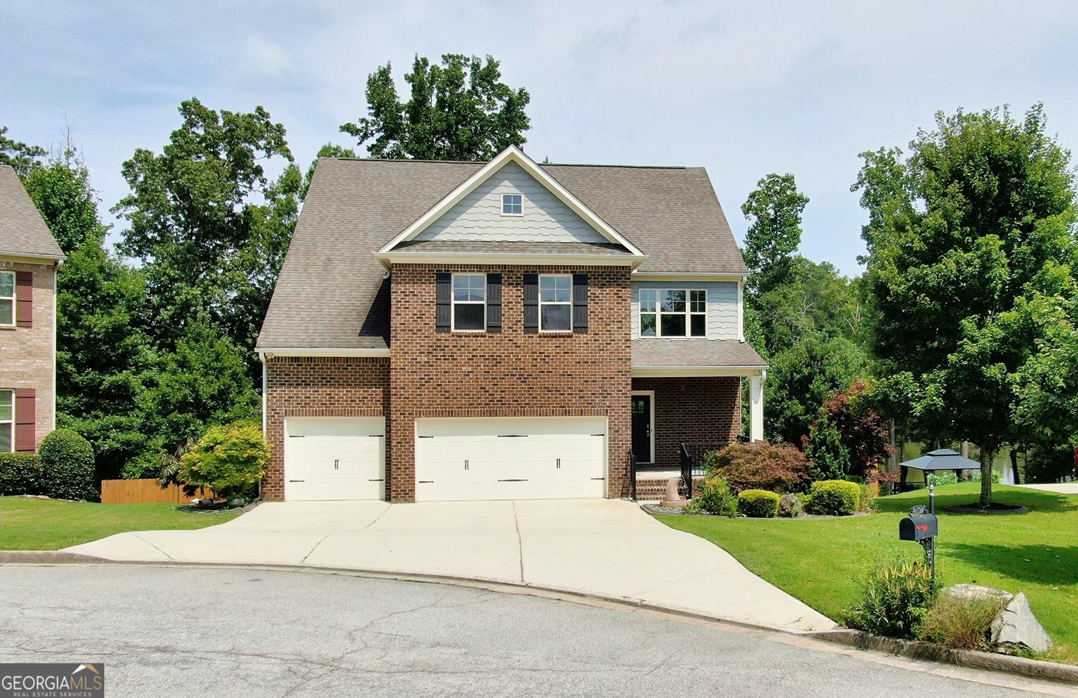
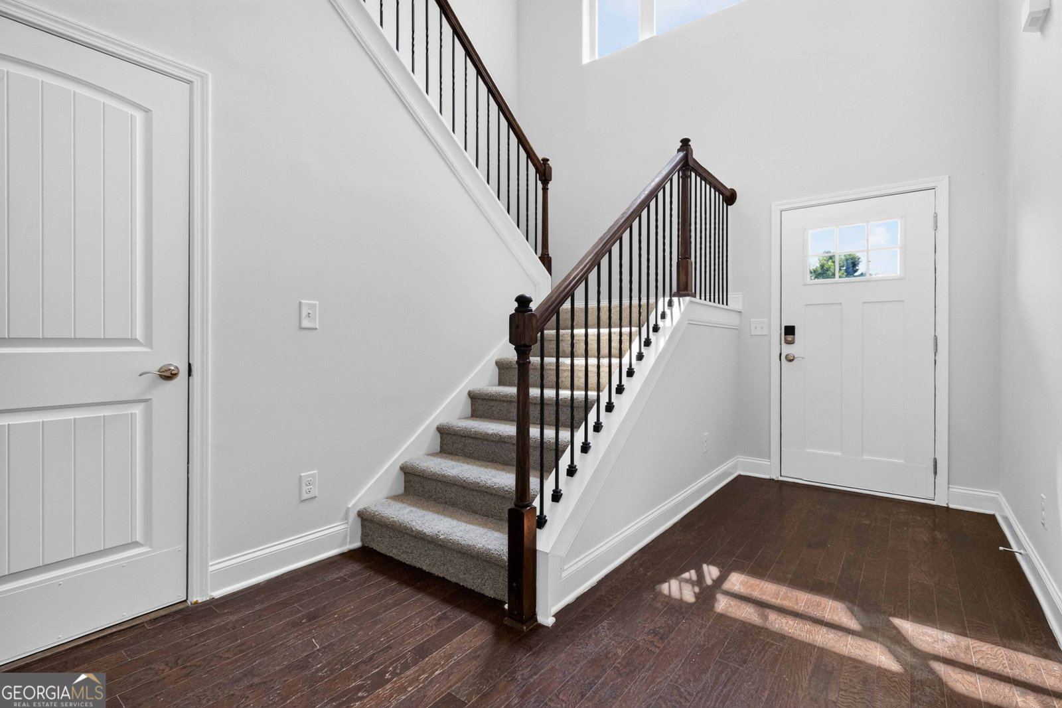
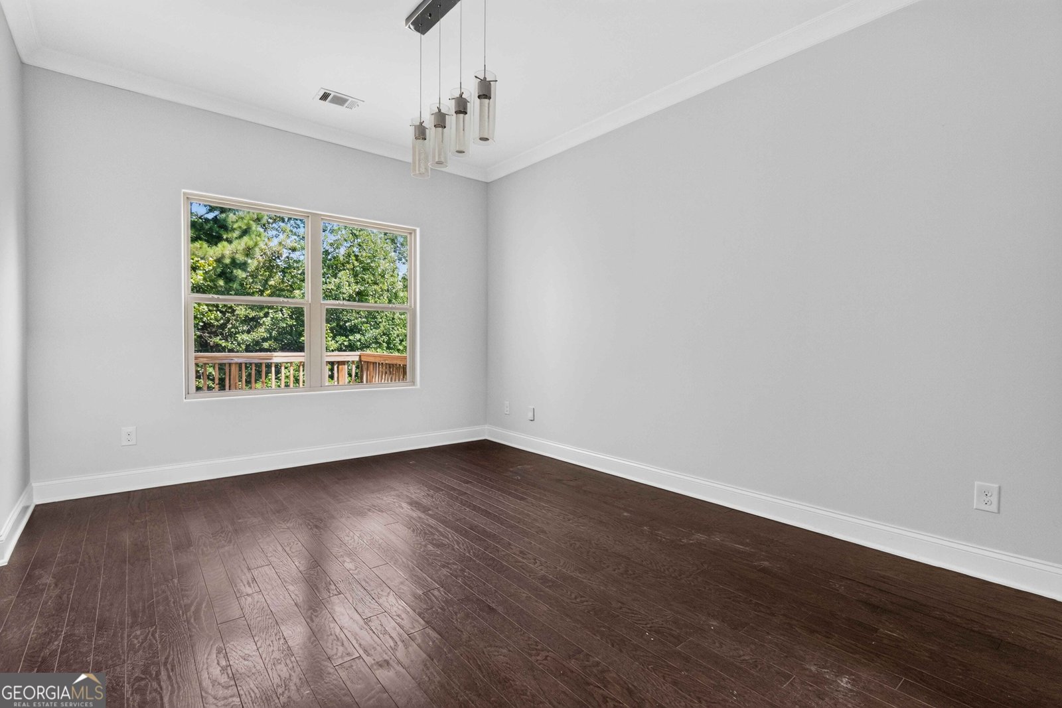
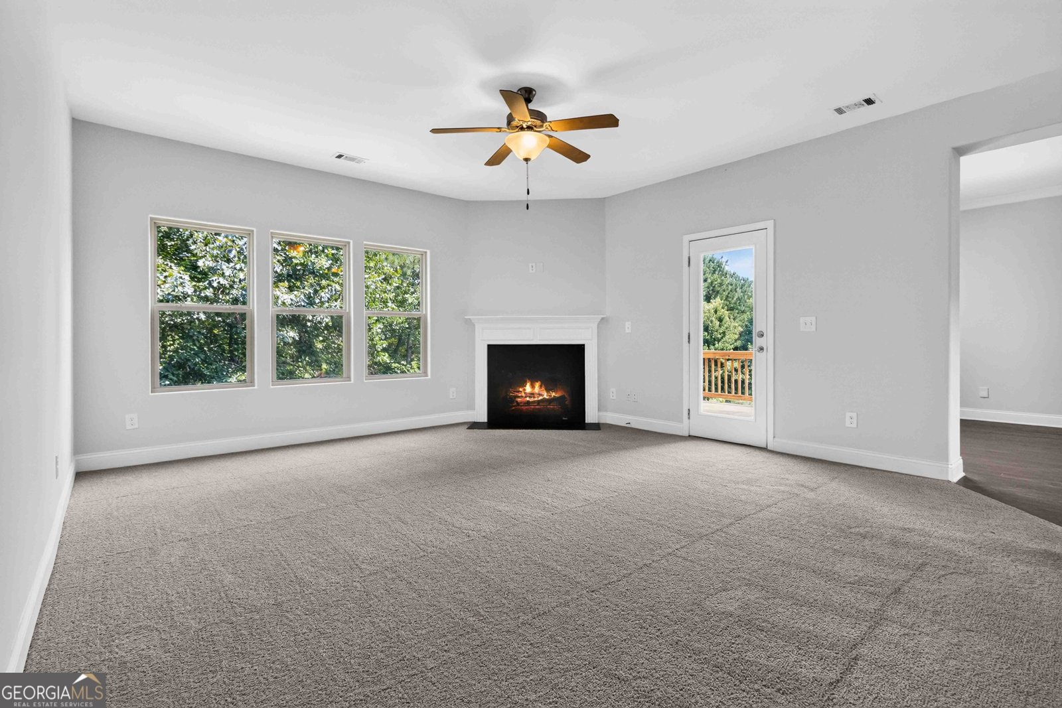
Welcome home to this beautifully refreshed executive residence tucked away on a quiet cul-de-sac with picturesque views of the community lake. Freshly painted throughout with brand-new carpet and new bathroom flooring, this move-in-ready home offers the perfect blend of space, comfort, and flexibility for today's lifestyle. The main level features an open-concept design centered around a spacious kitchen with granite countertops, a large island with breakfast bar, abundant cabinetry, and an oversized breakfast area that flows seamlessly into the expansive family room perfect for everyday living and entertaining. A formal dining room provides space for holiday gatherings, while a full bedroom and full bath on the main level offer an ideal setup for guests or a home office. Upstairs, escape to the oversized owner's suite complete with a private sitting area, spa-inspired bath featuring granite countertops, a soaking tub, an oversized shower designed for two, and a generous walk-in closet. Three additional bedrooms, two full bathrooms, and an extended loft provide plenty of room for family, hobbies, or additional living space. The finished terrace level is a standout feature, offering exceptional flexibility with its own full kitchen, laundry area, bedroom, full bath, private living space, and dedicated deck ideal for multi-generational living, long-term guests, or independent household members. There is even two unfinished spaces for your personal touch. Outdoor living is just as impressive with two additional decks, a welcoming front porch, a fenced backyard, and a three-car garage. Whether enjoying your morning coffee overlooking the lake or hosting friends and family, this home offers the space and versatility rarely found in today's market. If you've been searching for a home that accommodates growing families, multi-generational living, remote work, and effortless entertaining all in one beautifully updated package this is the one you've been waiting for.
Welcome to this beautifully maintained 5-bedroom, 4-bath home in the sought after Covenant community of Powder Springs. With 4,662 square feet of finished living space, this floor plan offers generous gathering spaces as well as comfortable private retreats. The kitchen was planned for both everyday meals and special occasions, with plenty of room to cook, serve, and connect. The main living areas are filled with natural light and provide an easy flow for hosting friends or enjoying quiet evenings at home. Step outside to approximately 0.298 acres, creating a comfortable setting for outdoor living and weekend gatherings. The property includes parking available, offering convenience for residents and guests. Covenant offers a well established community setting in Powder Springs with convenient access to local shopping, dining, and major routes. Just listed within the last few days, this home is already drawing attention. Currently offered at $660,000, this home delivers a strong combination of space, condition, and location.
Show more
2567 Restoration Drive - Map & Directions
view in Google Maps
Facts & features
School District Information
High School
Middle School
Elementary School
Additional Information about
Covenant
Association
No
Association Fee
$500
Initiation Fee
$1,000
Association Fee Includes
Maintenance Grounds
Management Fee
Community Features
Lake
Sidewalks
Street Lights
Additional Information about
2567 Restoration Drive
County
Neighborhood
Year Built
2015
Appliances
Dishwasher
Disposal
Gas Water Heater
Microwave
Refrigerator
Architectural Style
Brick Front
Traditional
Basement
Bath Finished
Daylight
Finished
Interior Entry
Unfinished
Construction Materials
Concrete
Cooling
Ceiling Fan(s)
Central Air
Zoned
Dining Room Features
Separate Room
Fireplace Features
Factory Built
Family Room
Gas Log
Gas Starter
Flooring
Carpet
Laminate
Heating
Central
Forced Air
Natural Gas
Zoned
Home Warranty
No
Interior Features
High Ceilings
Roommate Plan
Separate Shower
Soaking Tub
Tray Ceiling(s)
Two Story Foyer
Kitchen Features
Breakfast Area
Breakfast Bar
Kitchen Island
Pantry
Solid Surface Counters
Laundry Features
In Basement,Upper Level
Levels
Two
Financing Available
1031 Exchange
Cash
Conventional
FHA
VA Loan
Patio and Porch Features
Deck
Porch
Selling Status
Resale
Roof
Composition
Rooms
Bonus Room
Exercise Room
Family Room
Media Room
Sewer Type
Public Sewer
Listing Conditions
Investor Owned
Total Finished Area
4,662
Total Fire Places
1
Utilities
Cable Available
Electricity Available
High Speed Internet
Natural Gas Available
Phone Available
Sewer Available
Underground Utilities
Water Available
Water Source
Public
Finished Basement
Yes
Land Information
Lot Size
Less than .5 Acres
Lot Features
Cul-De-Sac
Level
Sloped
Lot Size Estimated
0.298
Fencing
Back Yard
Wood
Garages and Parking Information
Parking Features
Attached
Garage
Garage Door Opener
Kitchen Level
Tax Information
Taxes
$5,915
Tax Year
2025
Tax ID Number
19052800310
Show more
listed by real estate agent horace ridley and keller williams atlanta classic