Back

5094 Afton Way

Smyrna, GA 30080

The Rains Team
call for more info
404-620-4571
Ask a Question
Send to a Friend
Schedule a Showing
Request More Info
More Homes In
Afton Downs
5178 Afton Way, Smyrna
Smart Mortgage Options
Dalton Carter
Lender
Lic. 1566538
Office:
Direct: 678-425-4140
AP Mortgage
340 Jesse Jewell Parkway
Suite 500A
Gainesville, GA 30501
Apply for a Loan
For Sale
MLS Number 10881147
2 Bedrooms
2 Bathrooms
1 Half Baths
1,412 Square Feet *estimated
Summary of 5094 Afton Way
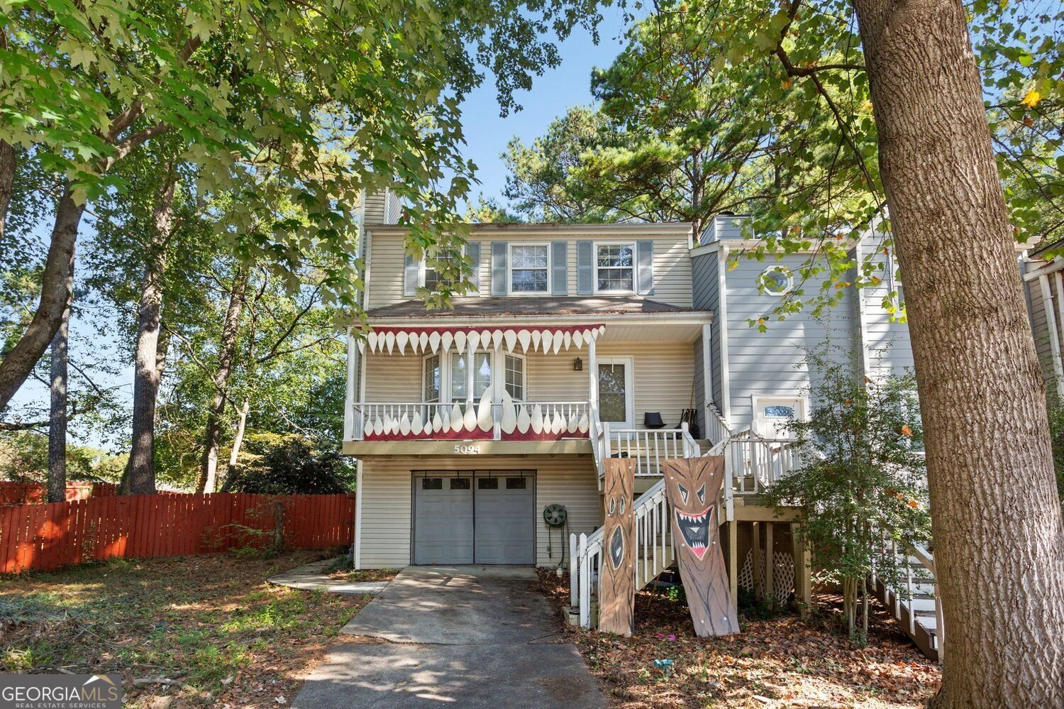
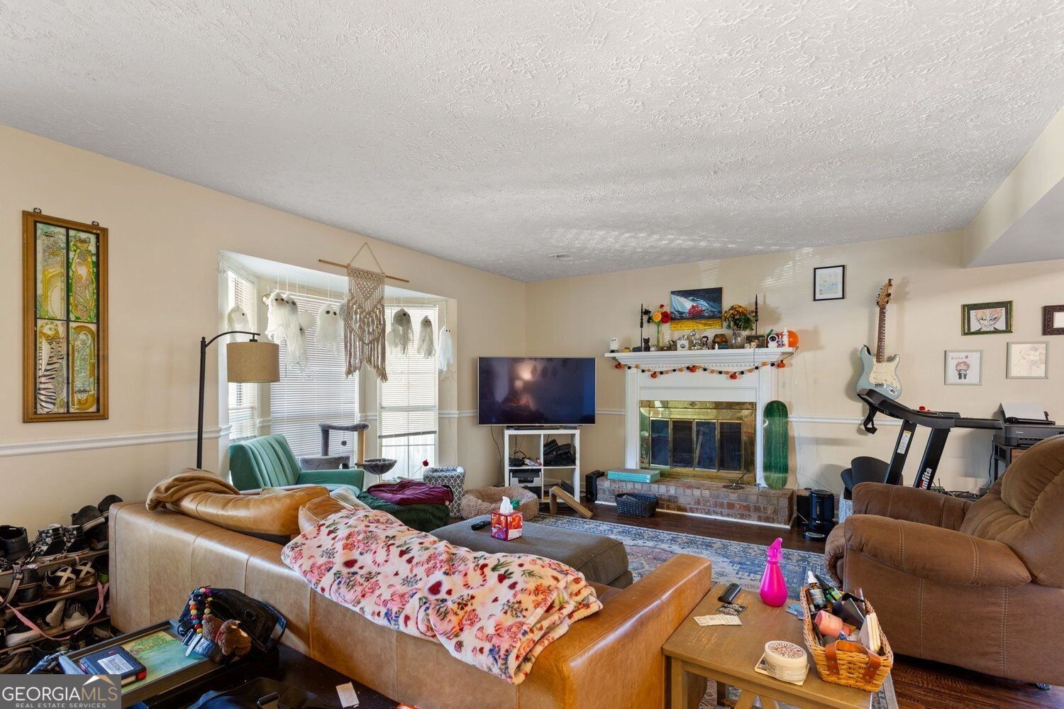
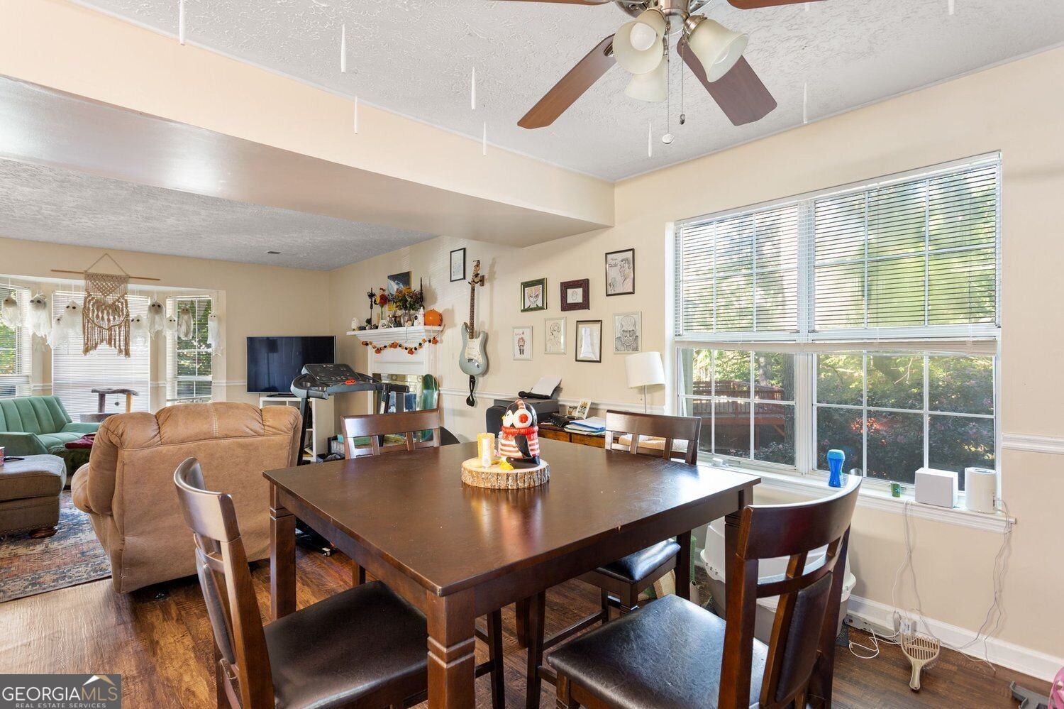
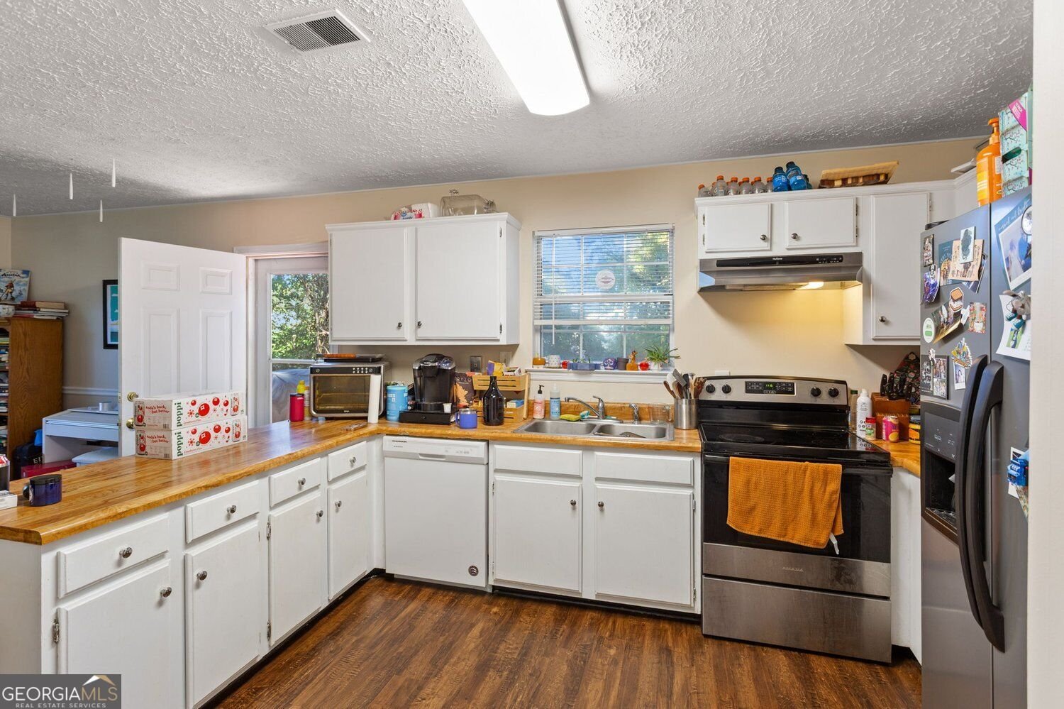
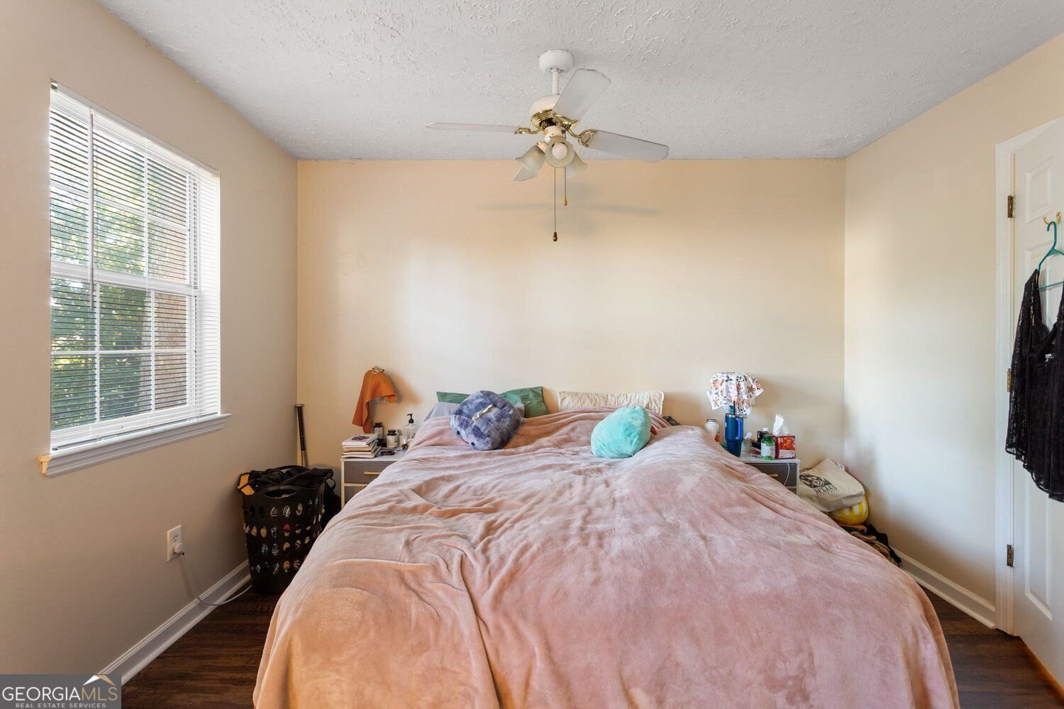
There's something exciting about finding a home with room for your own ideas, especially when it already has the space and features that matter. Welcome to 5094 Afton Way SE in Smyrna, where a charming front porch, comfortable living spaces, and a fenced backyard create the foundation for whatever comes next. Inside, the living room centers around a fireplace and a bright bay window, offering a welcoming spot to settle in at the end of the day. The adjoining dining area flows into a kitchen with white cabinetry, generous counter space, and a breakfast bar that keeps everyone connected. Whether you're hosting friends or enjoying a quiet evening at home, the layout makes everyday living feel easy. Upstairs, two bedrooms and two full bathrooms offer a practical arrangement, while a convenient half bath adds functionality to the home. Wood-look flooring brings warmth to several of the living spaces. Outside, the rear deck overlooks a fenced, tree-lined backyard with plenty of opportunity for gardening, outdoor dining, or creating a retreat that reflects your style. A garage and additional unfinished space provide useful storage and flexibility. Located in Smyrna with access to the area's shopping, dining, parks, and major routes, this home offers a chance to put down roots and add your own finishing touches along the way. The space is here. The possibilities are yours.
Discover this inviting 2-bedroom, 2-bath home located in the well established community of Afton Downs. Thoughtfully planned, the interior provides 1,412 square feet of finished living space with an open, livable feel from room to room. The kitchen was planned for both everyday meals and special occasions, with plenty of room to cook, serve, and connect. The main living areas are filled with natural light and provide an easy flow for hosting friends or enjoying quiet evenings at home. The outdoor space includes approximately 0.137 acres, ideal for gardening, outdoor activities, or simply enjoying the seasons. The property includes parking available for multiple vehicles, offering convenience for residents and guests. Residents of Afton Downs enjoy a blend of neighborhood charm and easy access to everyday conveniences. With only a few days on the market, this property is a must see for buyers watching the area. Currently offered at $300,000, this home delivers a strong combination of space, condition, and location.

▾ Show more
5094 Afton Way - Map & Directions
view in Google Maps
Facts & features
School District Information
High School
Middle School
Elementary School
Additional Information about
Afton Downs
Association
No
Community Features
Walk To Public Transit
Walk To Schools
Walk To Shopping
Additional Information about
5094 Afton Way
County
Neighborhood
Year Built
1982
Appliances
Dishwasher
Refrigerator
Washer
Dryer
Architectural Style
Traditional
Foundation
Slab
Construction Materials
Vinyl Siding
Other
Cooling
Ceiling Fan(s)
Central Air
Dining Room Features
Dining Rm/Living Rm Combo
Exterior Features
Balcony,Lighting,Other
Fireplace Features
Factory Built
Living Room
Gas Log
Gas Starter
Family Room
Flooring
Laminate
Tile
Other
Heating
Central
Forced Air
Home Warranty
No
Interior Features
Walk-In Closet(s)
Other
Kitchen Features
Solid Surface Counters
Laundry Features
In Basement,Laundry Closet,Other
Levels
Two
Patio and Porch Features
Deck
Porch
Selling Status
Resale
Roof
Composition,Other
Rooms
Exercise Room
Bonus Room
Laundry
Sewer Type
Public Sewer
Total Finished Area
1,412
Total Fire Places
1
Utilities
Cable Available
Electricity Available
Phone Available
Sewer Available
Water Available
Water Source
Public
Window Features
Double Pane Windows
Window Treatments
Land Information
Lot Size
Less than .5 Acres
Lot Features
Private
Sloped
Other
Lot Size Estimated
0.137
Fencing
Back Yard
Fenced
Privacy
Wood
Garages and Parking Information
Parking Total
1
Parking Features
Attached
Garage
Tax Information
Taxes
$3,179
Tax Year
2026
Tax ID Number
17-0808-0-198-0
▾ Show more
listed by real estate agent mindy bell and keller williams realty peachtreeroad