Back

54 Timber Park Drive

Dawsonville, GA 30534

The Rains Team
call for more info
404-620-4571
Ask a Question
Send to a Friend
Schedule a Showing
Request More Info
Smart Mortgage Options
Dalton Carter
Lender
Lic. 1566538
Office:
Direct: 678-425-4140
AP Mortgage
340 Jesse Jewell Parkway
Suite 500A
Gainesville, GA 30501
Apply for a Loan
For Sale
MLS Number 10881742
3 Bedrooms
2 Bathrooms
1 Half Baths
2,091 Square Feet *estimated
Summary of 54 Timber Park Drive
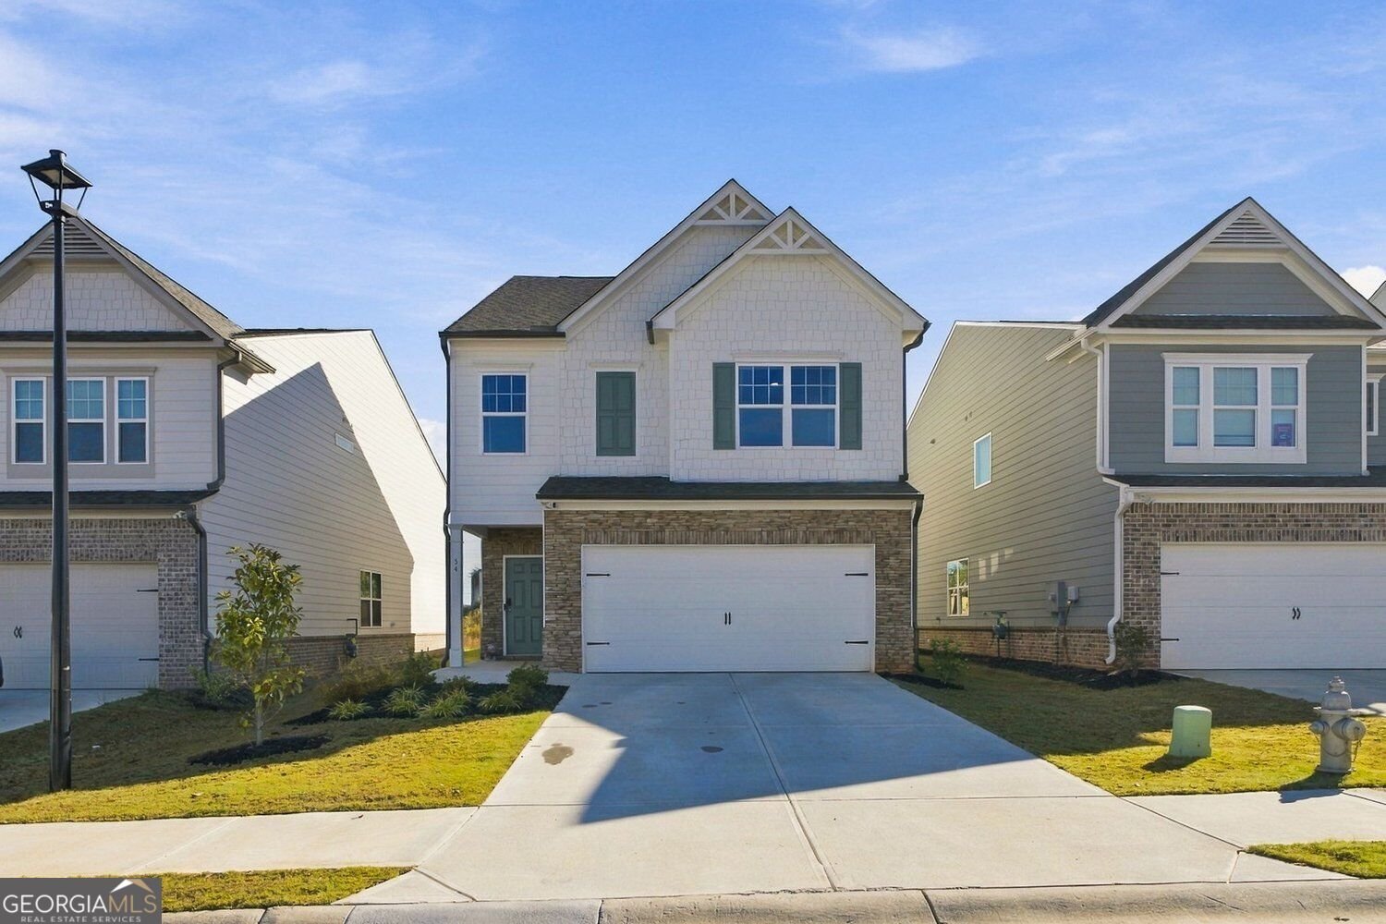
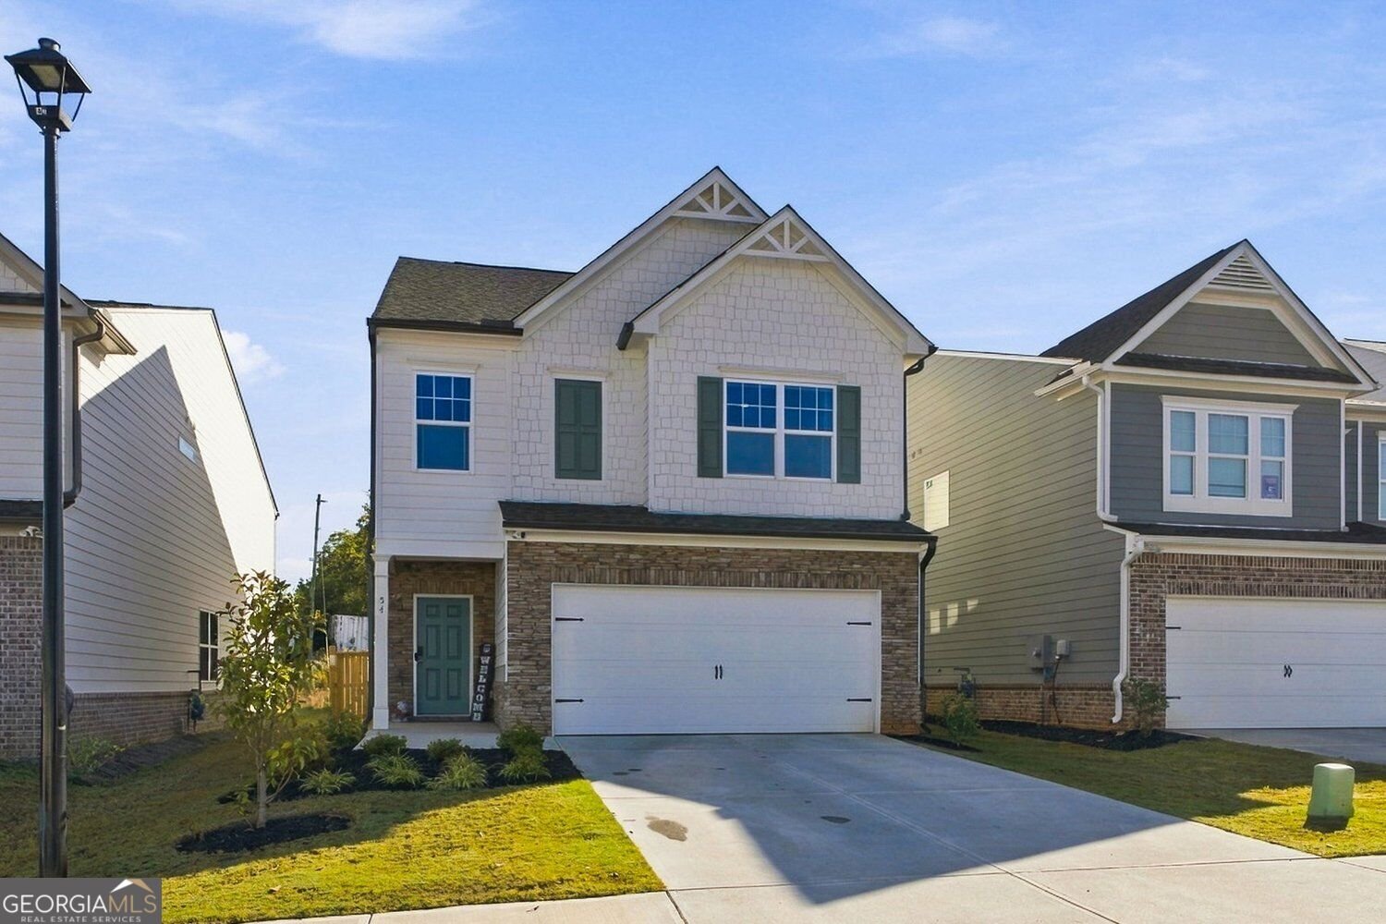
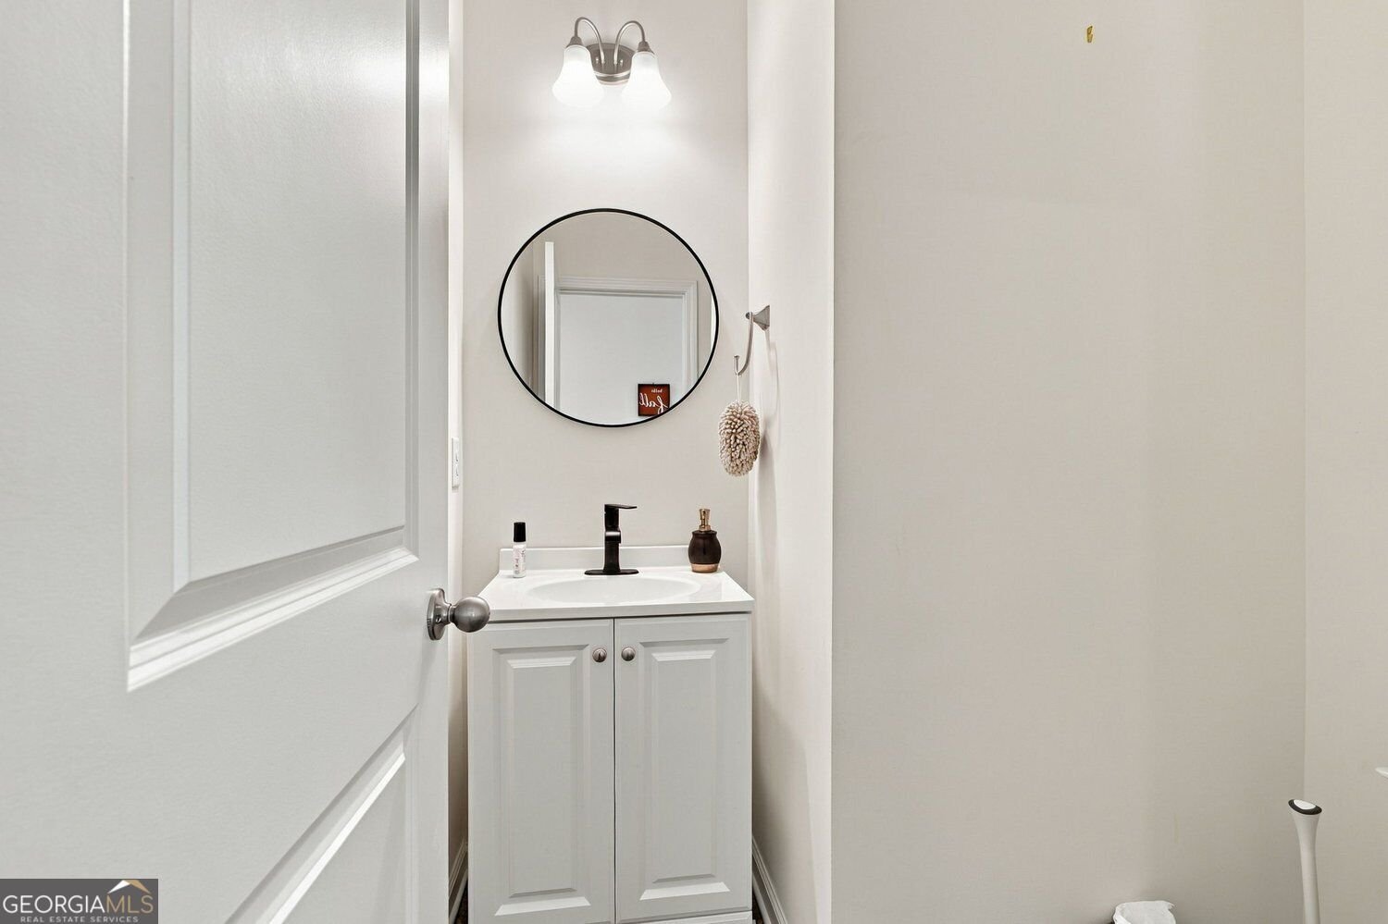
Enjoy the beauty and convenience of a home that's just one year young! This beautifully maintained home offers three spacious bedrooms, 2.5 bathrooms, and a versatile loft, with a thoughtfully designed layout that blends comfort and style. The main level features an inviting, open-concept living area where the living room, dining space, and gourmet kitchen flow seemlessly together. The kitchen boasts elegant brown cabinetry, 36-inch upper cabinets, granite countertops, LED lighting, modern appliances, ample storage, and a convenient breakfast bar. Upstairs are three spacious bedrooms, two full bathrooms, and a flexible loft perfect for a home office, reading nook, or additional living space. The owner's suite offers a relaxing retreat with dual sinks, a shower, and a separate garden tub, and a large walk-in closet. Both full bathrooms feature raised-height vanities with cultured marble countertops, while craftsman-style open railings add character to the staircase on both levels. Step outside to enjoy the newly installed. Privacy fence-ideal for pets, playtime, outdoor gatherings, and relaxing evenings at home. Enclave at Dawson Forest has pet stations and a walking trail at the west side of the community. Conveniently located less than two miles from the North Georgia Premium Outlets, with easy access to shopping, dining, and GA 400, this nearly new home offers the perfect combination of modern comfort, convenience, and low-maintenance living.
Welcome to 54 Timber Park Drive in Enclave At Dawson Forest, where this thoughtfully designed 3-bed, 2-bath home is ready for its next chapter. With 2,091 square feet of finished living space, this floor plan offers generous gathering spaces as well as comfortable private retreats. A bright, open kitchen offers generous workspace, storage, and a direct view into the main gathering spaces. A central family room and dining area provide a welcoming place to unwind, gather, and enjoy time together. Step outside to approximately 0.1 acres, creating a comfortable setting for outdoor living and weekend gatherings. The property includes parking available for multiple vehicles, offering convenience for residents and guests. Set within Enclave At Dawson Forest in Dawsonville, this home is close to schools, shopping, dining, and area attractions. Recently listed and already on many buyers radar, this home is a fresh opportunity. With an asking price of $417,500, this property represents an appealing opportunity in the current market.

▾ Show more
54 Timber Park Drive - Map & Directions
view in Google Maps
Facts & features
School District Information
High School
Middle School
Elementary School
Additional Information about
Enclave At Dawson Forest
Association
Yes
Association Fee
$550
Initiation Fee
$625
Association Fee Includes
Reserve Fund
Management Fee
Private Roads
Other
Community Features
Sidewalks
Street Lights
Additional Information about
54 Timber Park Drive
County
Year Built
2025
Appliances
Dishwasher
Disposal
Dryer
Gas Water Heater
Microwave
Washer
Architectural Style
Traditional
Foundation
Slab
Construction Materials
Other
Cooling
Ceiling Fan(s)
Central Air
Electric
Flooring
Carpet
Other
Heating
Natural Gas
Home Warranty
No
Interior Features
Walk-In Closet(s)
Kitchen Features
Breakfast Bar
Kitchen Island
Pantry
Laundry Features
Upper Level
Levels
Two
Financing Available
Conventional
FHA
Patio and Porch Features
Patio
Selling Status
Resale
Rooms
Loft
Security Features
Carbon Monoxide Detector(s)
Smoke Detector(s)
Sewer Type
Public Sewer
Total Finished Area
2,091
Utilities
Cable Available
Electricity Available
Natural Gas Available
Sewer Available
Underground Utilities
Water Available
Water Source
Public
Land Information
Lot Size
Less than .5 Acres
Lot Features
Level
Private
Lot Size Estimated
0.1
Fencing
Privacy
Wood
Garages and Parking Information
Parking Total
2
Parking Features
Garage
Garage Door Opener
Kitchen Level
Tax Information
Taxes
$2,768
Tax Year
2026
Tax ID Number
114 050 024
▾ Show more
listed by real estate agent lisa stark and century 21 results