Back

4482 Redwood Street

Atlanta, GA 30360

The Rains Team
call for more info
404-620-4571
Ask a Question
Send to a Friend
Schedule a Showing
Request More Info
Smart Mortgage Options
Dalton Carter
Lender
Lic. 1566538
Office:
Direct: 678-425-4140
AP Mortgage
340 Jesse Jewell Parkway
Suite 500A
Gainesville, GA 30501
Apply for a Loan
For Sale
MLS Number 10815664
3 Bedrooms
1 Bathrooms
1 Half Baths
1,424 Square Feet *estimated
Summary of 4482 Redwood Street
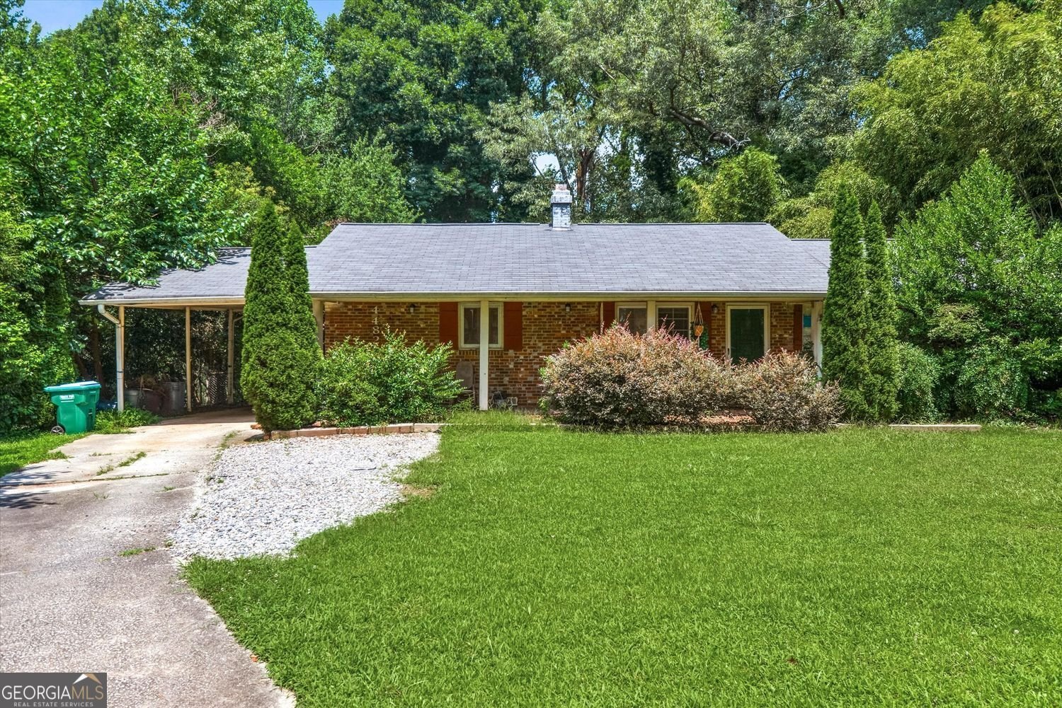
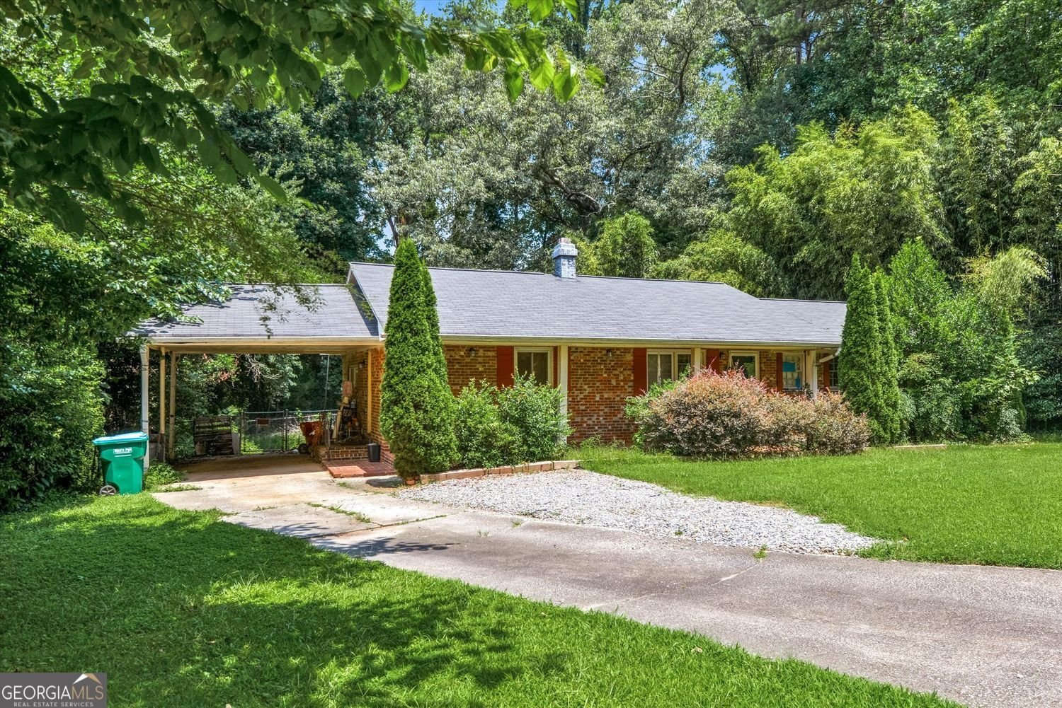
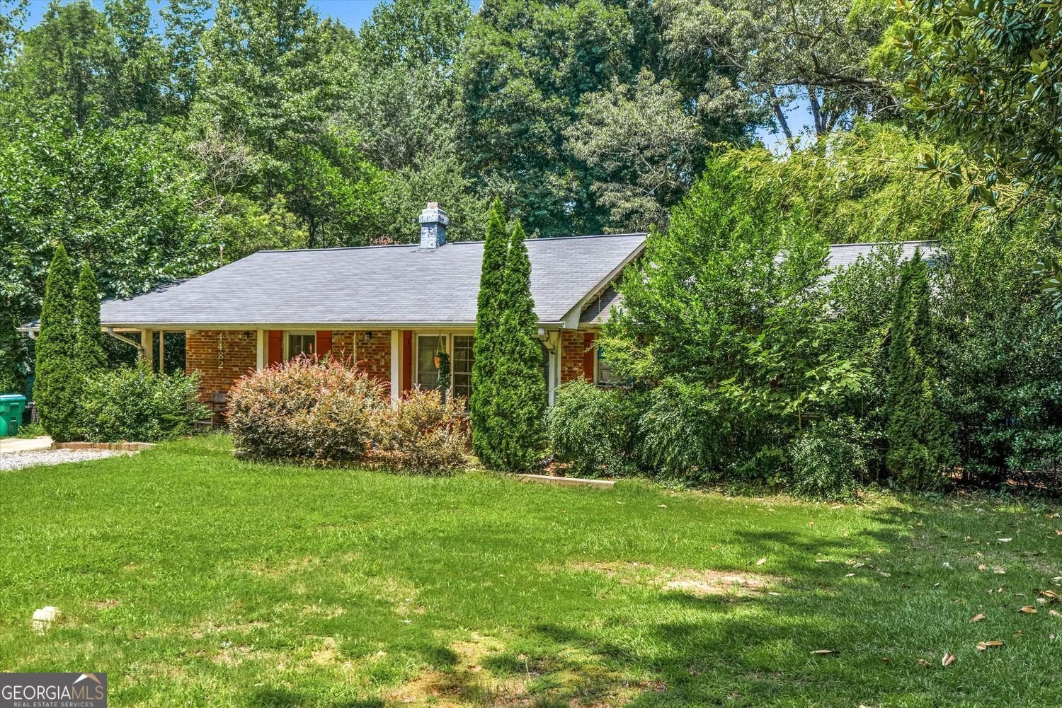
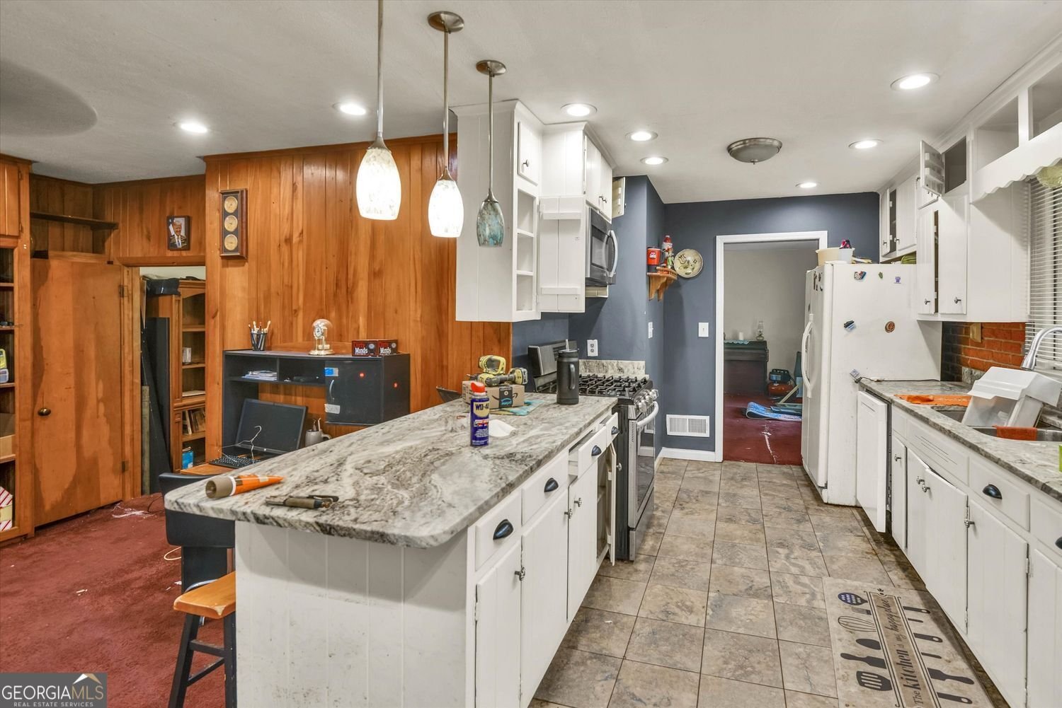
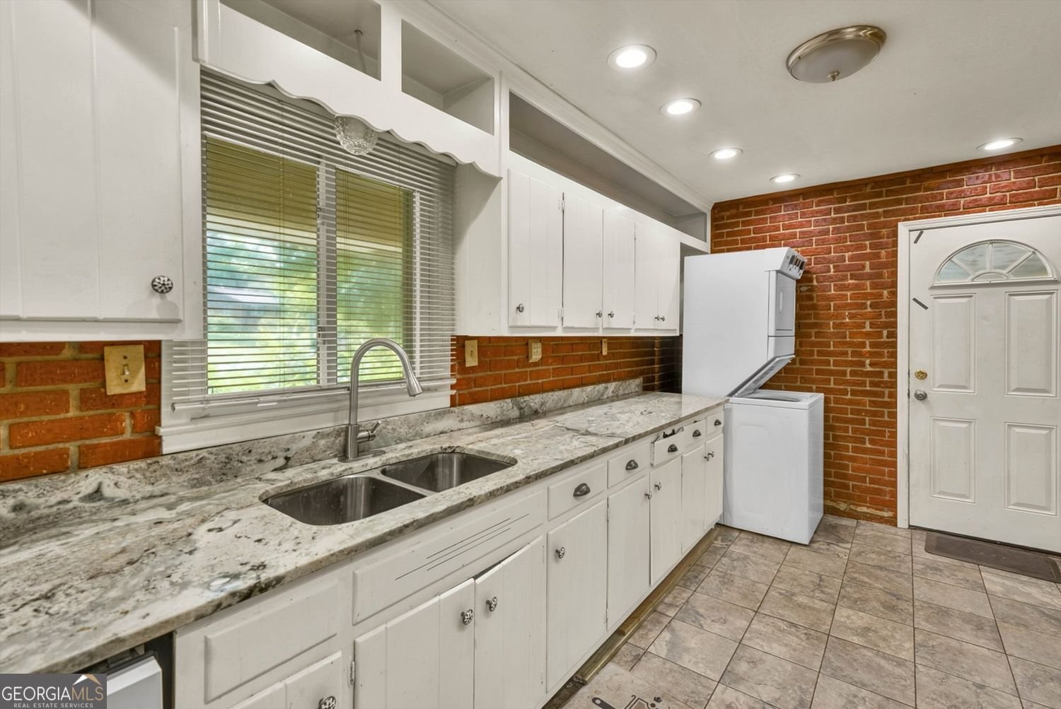
INVESTOR SPECIAL IN PRIME DORAVILLE LOCATION - ENDLESS POTENTIAL! Property SOLD AS IS! Unlock the possibilities with this 4-sided brick ranch situated on a generous .45 acre wooded lot in the heart of Doraville, Dekalb County. Conveniently located just minutes from I-285, this property offers an exceptional opportunity for investors, flippers, or buyers looking to renovate and build equity. Built in 1963, this 3-bedroom 1.5 bath home features a solid floor plan with a crawl space, wood-burning fireplace with glass doors, and a covered carport. Many of the major interior updates have already been completed, including a beautifully renovated kitchen with granite countertops and newer appliances. Both bathrooms have also been updated with brand-new showers and stylish new vanities, providing an excellent foundation for the remaining improvements. Step outside to a spacious backyard featuring an inground pool that needs a new liner but pool equipment works, offering the potential to create an incredible outdoor entertaining space. This property is being sold as is part of an estate and is offered strictly AS-IS. A home inspection has already been completed and is available upon request, allowing buyers to evaluate the home with confidence. With its solid four-sided brick construction, updated kitchen and bathrooms, generous lot size, mature trees, and prime location near I-285, shopping, dining, parks and major employment centers, this is an outstanding opportunity for a fix-and-flip, rental investment, or owner-occupant looking to finish a renovation in a highly desirable area. home features 3 bedrooms, a crawl space, a wood-burning fireplace with glass doors, and a covered carport. The kitchen has already been updated with granite
Discover this inviting 3-bedroom, 1-bath home located in the well established community of Winters Chapel Hills. With 1,424 square feet of finished living space, this floor plan offers generous gathering spaces as well as comfortable private retreats. The kitchen was planned for both everyday meals and special occasions, with plenty of room to cook, serve, and connect. A central family room and dining area provide a welcoming place to unwind, gather, and enjoy time together. Outside, the property offers approximately 0.45 acres, giving ample room to relax, play, or plan future outdoor projects. The property includes parking available for multiple vehicles, offering convenience for residents and guests. Set within Winters Chapel Hills in Atlanta, this home is close to schools, shopping, dining, and area attractions. With only a few days on the market, this property is a must see for buyers watching the area. With an asking price of $320,000, this property represents an appealing opportunity in the current market.
Show more
4482 Redwood Street - Map & Directions
view in Google Maps
Facts & features
School District Information
High School
Middle School
Elementary School
Additional Information about
Winters Chapel Hills
Association
No
Community Features
Boat/Camper/Van Prkg
Additional Information about
4482 Redwood Street
County
Neighborhood
Year Built
1963
Appliances
Dishwasher
Dryer
Microwave
Refrigerator
Washer
Oven/Range (Combo)
Smart Appliance(s)
Architectural Style
Ranch
Foundation
Crawl Space
Construction Materials
Brick
Cooling
Central Air
Dining Room Features
Seats 12+
Exterior Features
Garden,Lighting,Other
Fireplace Features
Family Room
Wood Burning Stove
Other
Flooring
Carpet
Hardwood
Heating
Other
Home Warranty
No
Interior Features
Bookcases
High Ceilings
Kitchen Features
Breakfast Bar
Solid Surface Counters
Breakfast Area
Laundry Features
In Kitchen
Levels
One
Other Structures
Shed(s)
Patio and Porch Features
Deck
Selling Status
Fixer
Roof
Composition
Rooms
Den
Security Features
Smoke Detector(s)
Sewer Type
Public Sewer
Total Finished Area
1,424
Total Fire Places
1
Utilities
Cable Available
Electricity Available
Natural Gas Available
Sewer Available
Water Available
Underground Utilities
Phone Available
Water Source
Public
Window Features
Storm Window(s)
Private Pool
Yes
Land Information
Lot Size
Less than .5 Acres
Lot Features
Level
Private
Other
Lot Size Estimated
0.45
Fencing
Chain Link
Back Yard
Garages and Parking Information
Parking Total
6
Parking Features
Carport
Tax Information
Taxes
$3,891
Tax Year
2025
Tax ID Number
18 341 12 029
Show more
listed by real estate agent luanne caron webb and bhhs georgia properties