Back

255 Inverness Shores Drive

Fayetteville, GA 30215

The Rains Team
call for more info
404-620-4571
Ask a Question
Send to a Friend
Schedule a Showing
Request More Info
Smart Mortgage Options
Dalton Carter
Lender
Lic. 1566538
Office:
Direct: 678-425-4140
AP Mortgage
340 Jesse Jewell Parkway
Suite 500A
Gainesville, GA 30501
Apply for a Loan
For Sale
MLS Number 10845380
5 Bedrooms
5 Bathrooms
1 Half Baths
5,122 Square Feet *estimated
Summary of 255 Inverness Shores Drive
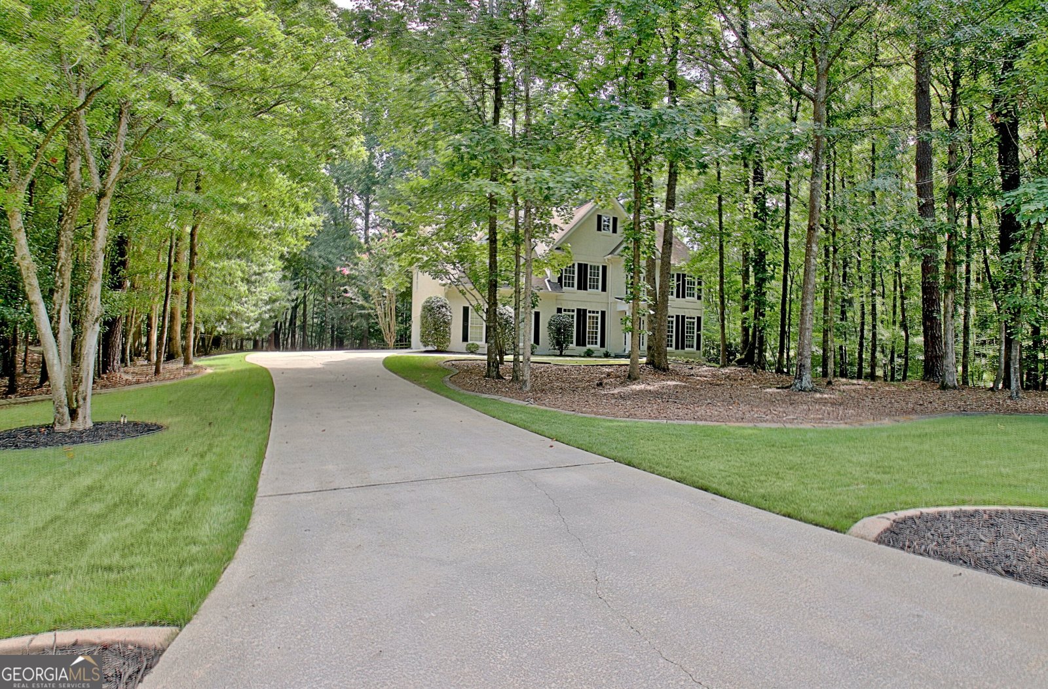
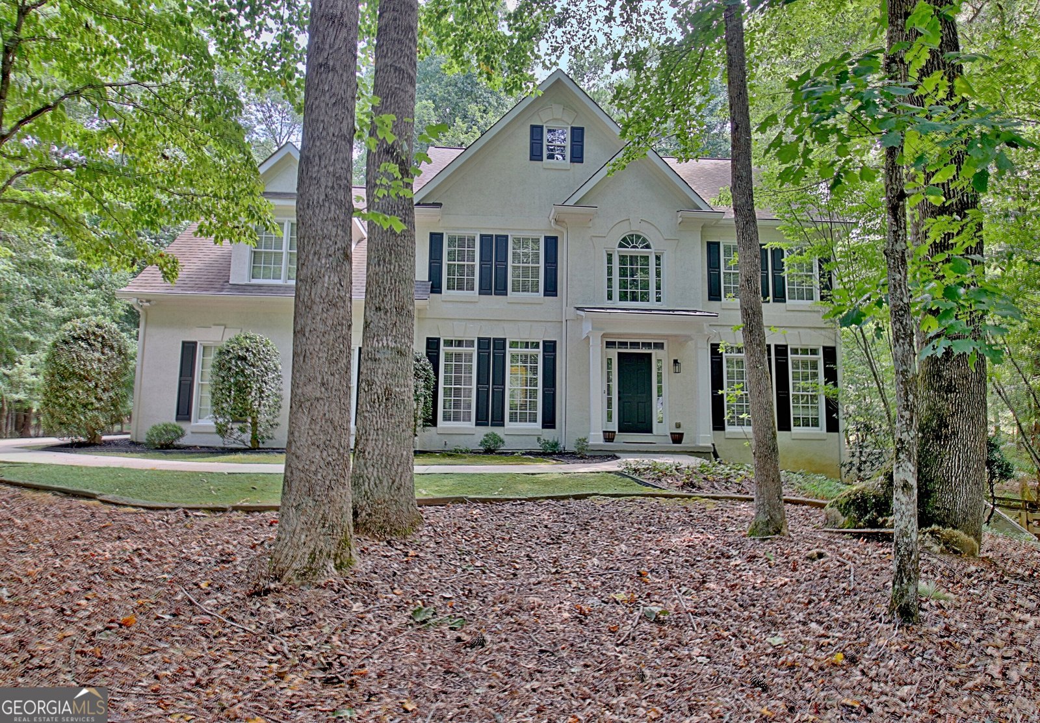
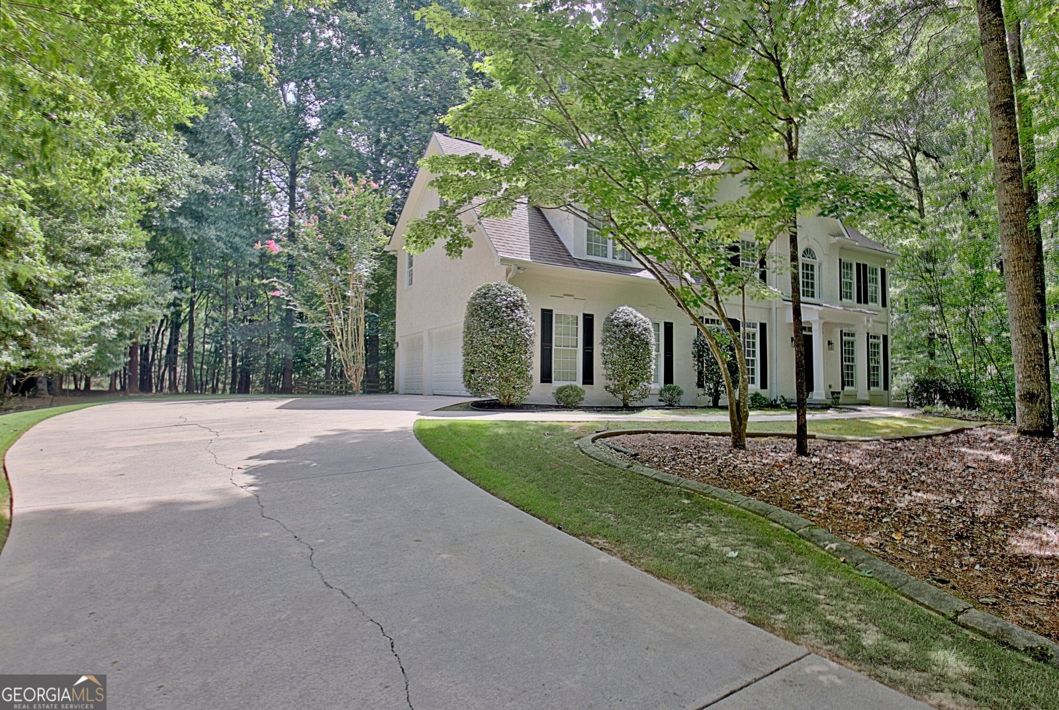
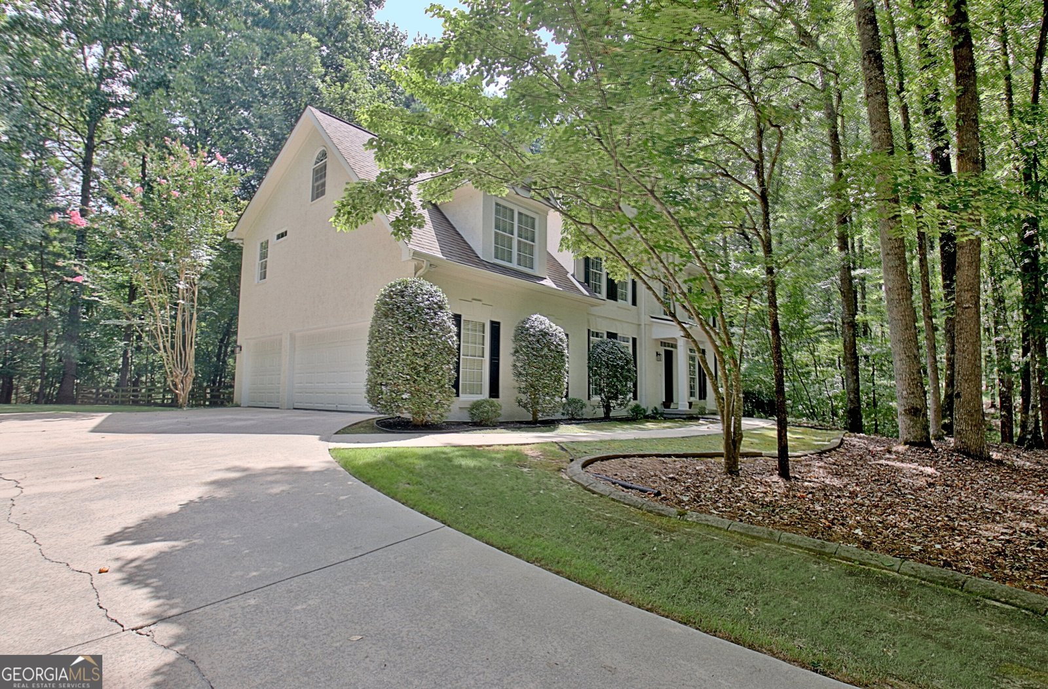
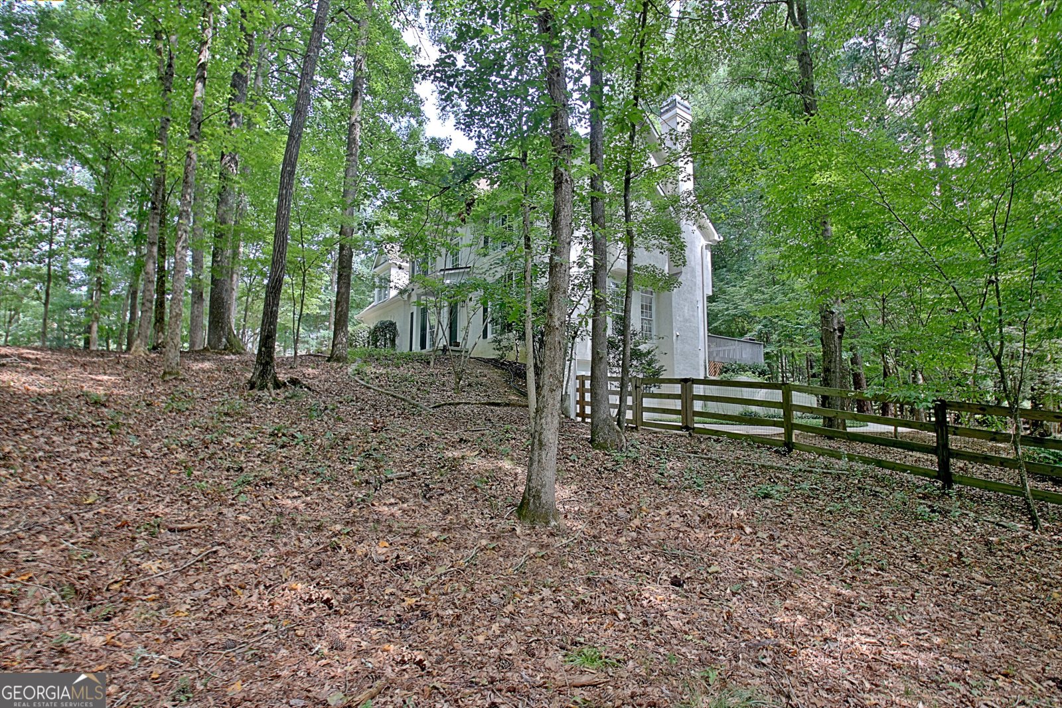
Welcome to 255 Inverness Shores Dr, a spacious, meticulously maintained home nestled on approximately 1.8 private acres in the sought-after Timberlake community of Fayetteville. This impressive 4-bedroom, 4.5-bath residence offers approximately 4,330 square feet of living space with a traditional yet open layout designed for comfortable everyday living and entertaining. Hardwood flooring, generous living areas, a formal dining room, and multiple gathering spaces create an inviting atmosphere throughout the home. The kitchen features an eat-in area, breakfast bar, pantry, solid-surface countertops, stained cabinetry, and a view into the family room. The family room provides a comfortable central gathering space and features a fireplace. The spacious primary suite offers a private retreat with a sitting area and separate bathroom vanities. Additional features include an upstairs laundry room, partially finished basement space, multiple fireplaces, insulated windows, shutters, and abundant storage. Outside, enjoy the privacy of a large wooded and landscaped lot with front and back yards, a deck, patio, and front porch. The property also offers irrigation equipment and a peaceful natural setting. Residents of the community enjoy a large community swimming pool and tennis amenities, with the neighborhood also offering convenient access to the Peachtree City cart path system. Property Highlights Private 1.8-acre homesite Approximately 4,330 sq. ft. 4 bedrooms and 4.5 bathrooms Spacious primary suite with sitting area Hardwood flooring Formal living and dining rooms Open kitchen/family-room concept Fireplace in family room and basement Partially finished basement 3-car attached garage Deck, patio, and front porch Landscaped and wooded surroundings Irrigation system Swim and tennis community Convenient access to Peachtree City amenities and cart paths
Welcome to 255 Inverness Shores Drive in Timber Lake, where this thoughtfully designed 5-bed, 5-bath home is ready for its next chapter. With 5,122 square feet of finished living space, this floor plan offers generous gathering spaces as well as comfortable private retreats. A bright, open kitchen offers generous workspace, storage, and a direct view into the main gathering spaces. A central family room and dining area provide a welcoming place to unwind, gather, and enjoy time together. The outdoor space includes approximately 1.8 acres, ideal for gardening, outdoor activities, or simply enjoying the seasons. The property includes parking available for multiple vehicles, offering convenience for residents and guests. Residents of Timber Lake enjoy a blend of neighborhood charm and easy access to everyday conveniences. With only a few days on the market, this property is a must see for buyers watching the area. Currently offered at $825,000, this home delivers a strong combination of space, condition, and location.

Show more
255 Inverness Shores Drive - Map & Directions
view in Google Maps
Facts & features
School District Information
High School
Middle School
Elementary School
Additional Information about
Timber Lake
Association
Yes
Association Fee
$900
Association Fee Includes
Maintenance Grounds
Management Fee
Swimming
Community Features
Clubhouse
Lake
Playground
Pool
Shared Dock
Street Lights
Swim Team
Tennis Court(s)
Neighborhood Tennis
Yes
Neighborhood Pool
Yes
Additional Information about
255 Inverness Shores Drive
County
Neighborhood
Year Built
1999
Appliances
Convection Oven
Dishwasher
Disposal
Dryer
Gas Water Heater
Microwave
Oven/Range (Combo)
Refrigerator
Stainless Steel Appliance(s)
Washer
Architectural Style
Traditional
Basement
Bath Finished
Daylight
Exterior Entry
Finished
Interior Entry
Construction Materials
Stucco
Cooling
Ceiling Fan(s)
Central Air
Dual
Electric
Zoned
Dining Room Features
Separate Room
Exterior Features
Sprinkler System
Fireplace Features
Basement
Family Room
Flooring
Carpet
Hardwood
Tile
Vinyl
Heating
Central
Forced Air
Heat Pump
Natural Gas
Zoned
Home Warranty
No
Interior Features
Pulldown Attic Stairs
Separate Shower
Two Story Foyer
Walk-In Closet(s)
Kitchen Features
Breakfast Area
Breakfast Bar
Pantry
Solid Surface Counters
Laundry Features
Upper Level
Levels
Three Or More
Financing Available
Cash
Conventional
FHA
Fannie Mae Approved
Freddie Mac Approved
VA Loan
Patio and Porch Features
Deck
Selling Status
Resale
Roof
Composition
Rooms
Family Room
Foyer
Laundry
Office
Security Features
Carbon Monoxide Detector(s)
Smoke Detector(s)
Sewer Type
Septic Tank
Listing Conditions
Agent Owned
Total Finished Area
5,122
Total Fire Places
2
Utilities
Cable Available
Electricity Available
High Speed Internet
Natural Gas Available
Underground Utilities
Water Available
Water Source
Public
Finished Basement
Yes
Land Information
Lot Size
1 to 2 Acres
Lot Features
Sloped
Lot Size Estimated
1.8
Fencing
Back Yard
Fenced
Garages and Parking Information
Parking Total
3
Parking Features
Attached
Garage
Garage Door Opener
Kitchen Level
Side/Rear Entrance
Tax Information
Taxes
$9,101
Tax Year
2025
Tax ID Number
060114001
Show more
listed by real estate agent heidi lutman and bhhs georgia properties