Back

3325 Piedmont Road

Atlanta, GA 30305

The Rains Team
call for more info
404-620-4571
Ask a Question
Send to a Friend
Schedule a Showing
Request More Info
Smart Mortgage Options
Dalton Carter
Lender
Lic. 1566538
Office:
Direct: 678-425-4140
AP Mortgage
340 Jesse Jewell Parkway
Suite 500A
Gainesville, GA 30501
Apply for a Loan
For Sale
MLS Number 10815488
1 Bedrooms
1 Bathrooms
0 Half Baths
944 Square Feet *estimated
Summary of 3325 Piedmont Road
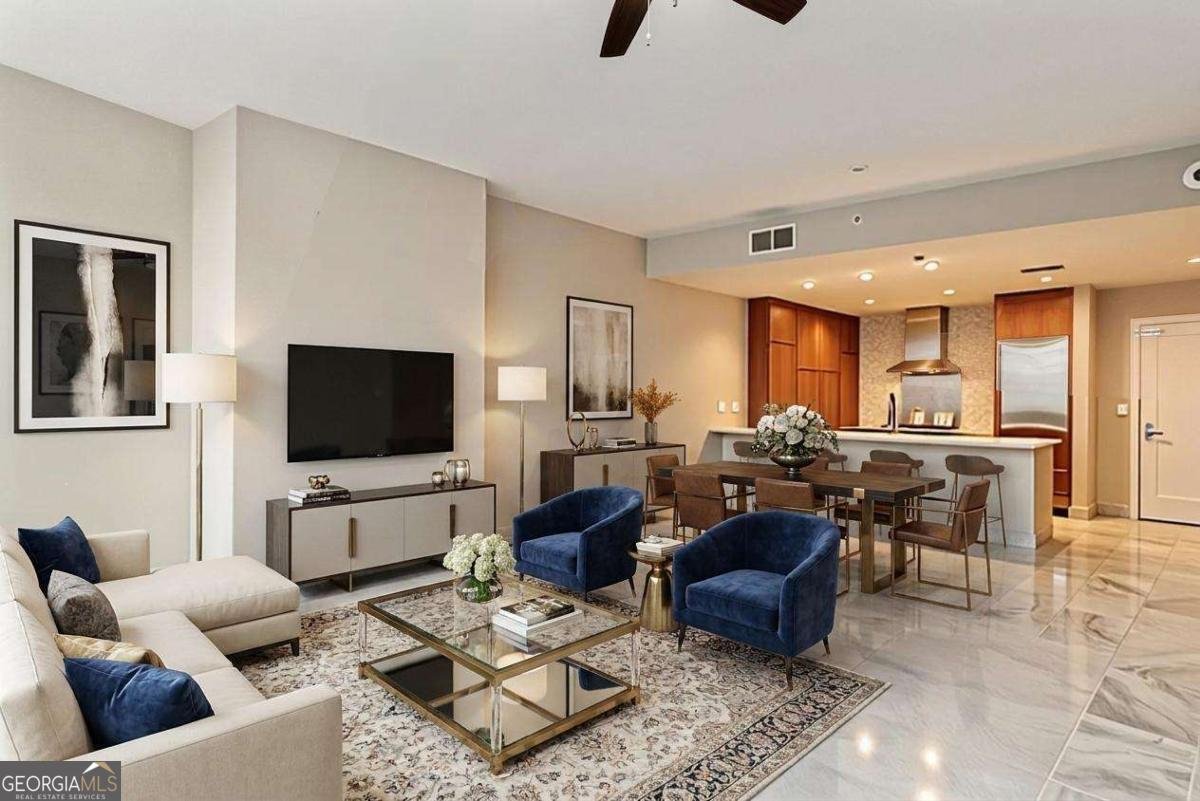
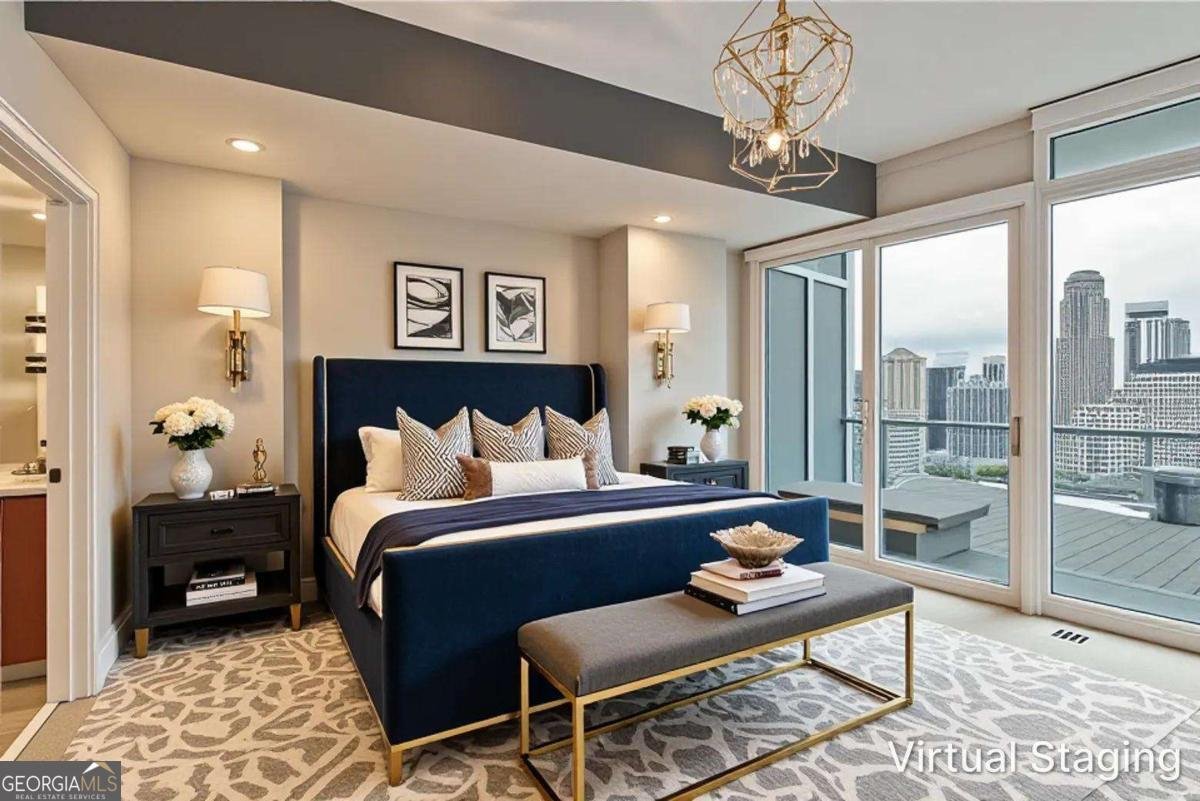
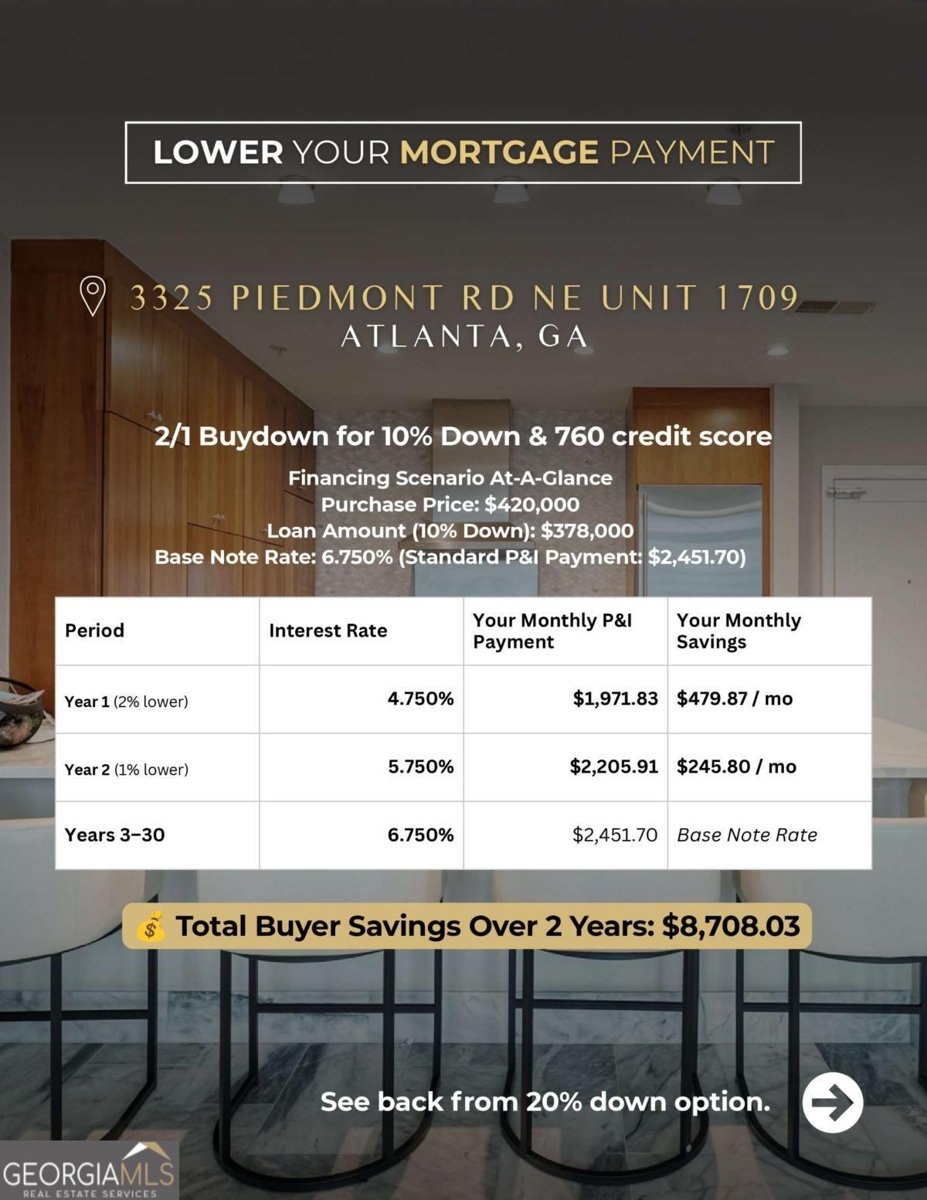
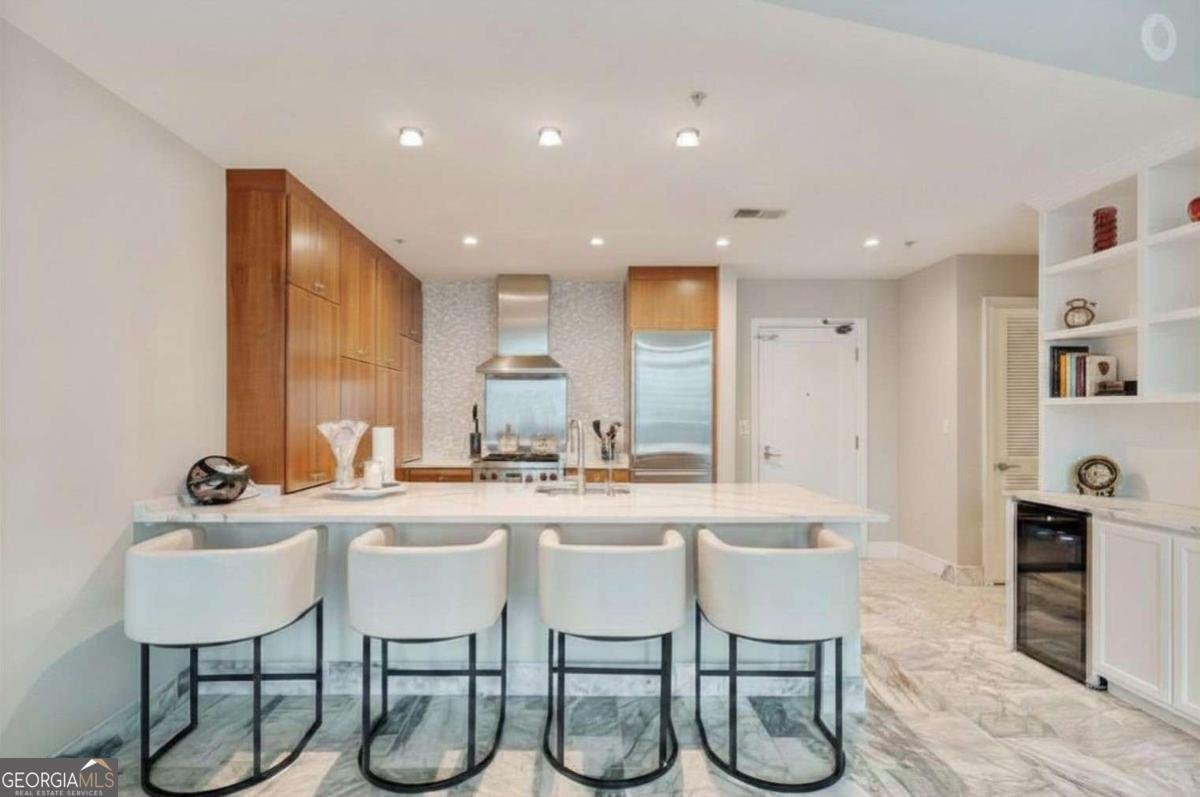
**Seller offering a 2-1 rate buydown - check the documents uploaded for more information!** Seventeen floors up, the city recedes to backdrop. The floor-to-ceiling windows in Unit 1709 don't frame a view so much as make it part of the room - Buckhead's skyline present whether you're cooking, pouring a drink, or stepping out onto the balcony that connects both the living area and the primary suite. The kitchen is Wolf and Sub-Zero - a serious setup for a city home - with quartz counters, counter-to-ceiling tile backsplash, and a built-in bar that signals this space was designed for guests. Marble floors carry through the main living areas. Motorized shades throughout. Renovated glass-enclosed shower, dual quartz vanities, custom walk-in closet. HVAC replaced 2021. At 10 Terminus: 24-hour concierge, valet, pool, fitness, guest suites, and dog walk. The building handles what doesn't need your attention. One secured covered parking space deeded to the unit. HOA includes cable, gas, and internet. Right outside the door is Buckhead Village District, a European-style stretch of Peachtree Road with boutiques like Hermes, casual dining, wellness studios, and the new Buckhead Publix, all immediately at hand. The PATH400 Greenway Trail runs close by, and Lenox Square and Phipps Plaza are a short trip away for anything the Village doesn't carry, plus the Atlanta History Center for a change of pace. MARTA's Buckhead station and GA-400 are both just outside the building for getting further out.
Discover this inviting 1-bedroom, 1-bath home located in the well established community of 10 Terminus. With 944 square feet of finished living space, this floor plan offers generous gathering spaces as well as comfortable private retreats. A bright, open kitchen offers generous workspace, storage, and a direct view into the main gathering spaces. A central family room and dining area provide a welcoming place to unwind, gather, and enjoy time together. Step outside to approximately 0.021 acres, creating a comfortable setting for outdoor living and weekend gatherings. The property includes parking available for multiple vehicles, offering convenience for residents and guests. Set within 10 Terminus in Atlanta, this home is close to schools, shopping, dining, and area attractions. Recently listed and already on many buyers radar, this home is a fresh opportunity. Currently offered at $420,000, this home delivers a strong combination of space, condition, and location.
Show more
3325 Piedmont Road - Map & Directions
view in Google Maps
Facts & features
School District Information
High School
Middle School
Elementary School
Additional Information about
10 Terminus
Association
Yes
Association Fee
$8,796
Initiation Fee
$2,155
Association Fee Includes
Insurance
Maintenance Exterior
Maintenance Grounds
Swimming
Tennis
Trash
Community Features
Fitness Center
Guest Lodging
Pool
Walk To Public Transit
Walk To Shopping
Neighborhood Pool
Yes
Additional Information about
3325 Piedmont Road
County
Neighborhood
Year Built
2008
Appliances
Dishwasher
Disposal
Dryer
Microwave
Refrigerator
Washer
Architectural Style
Contemporary
Foundation
Slab
Construction Materials
Concrete
Other
Cooling
Ceiling Fan(s)
Exterior Features
Balcony
Flooring
Carpet
Other
Heating
Central
Home Warranty
No
Interior Features
Double Vanity
Walk-In Closet(s)
Kitchen Features
Breakfast Area
Kitchen Island
Laundry Features
In Hall
Levels
One
Financing Available
1031 Exchange
Cash
Conventional
FHA
Other
VA Loan
Selling Status
Updated/Remodeled
Security Features
Gated Community
Key Card Entry
Smoke Detector(s)
Sewer Type
Public Sewer
Total Finished Area
944
Utilities
Cable Available
Electricity Available
High Speed Internet
Natural Gas Available
Phone Available
Sewer Available
Underground Utilities
Water Available
Water Source
Public
Window Features
Double Pane Windows
Land Information
Lot Size
Less than .5 Acres
Lot Size Estimated
0.021
View
City,Mountain(s)
Garages and Parking Information
Parking Total
1
Parking Features
Assigned
Tax Information
Taxes
$5,422
Tax Year
2025
Tax ID Number
17 0062 LL7880
Show more
listed by real estate agent byron williamson and bolst, inc.