Back

678 Commercial Avenue

Atlanta, GA 30318

The Rains Team
call for more info
404-620-4571
Ask a Question
Send to a Friend
Schedule a Showing
Request More Info
More Homes In
Center Hill
716 Church Street, Atlanta
2523 Hood Avenue, Atlanta
467 Park Valley Drive, Atlanta
Smart Mortgage Options
Dalton Carter
Lender
Lic. 1566538
Office:
Direct: 678-425-4140
AP Mortgage
340 Jesse Jewell Parkway
Suite 500A
Gainesville, GA 30501
Apply for a Loan
For Sale
MLS Number 10815637
3 Bedrooms
2 Bathrooms
0 Half Baths
1,189 Square Feet *estimated
Summary of 678 Commercial Avenue
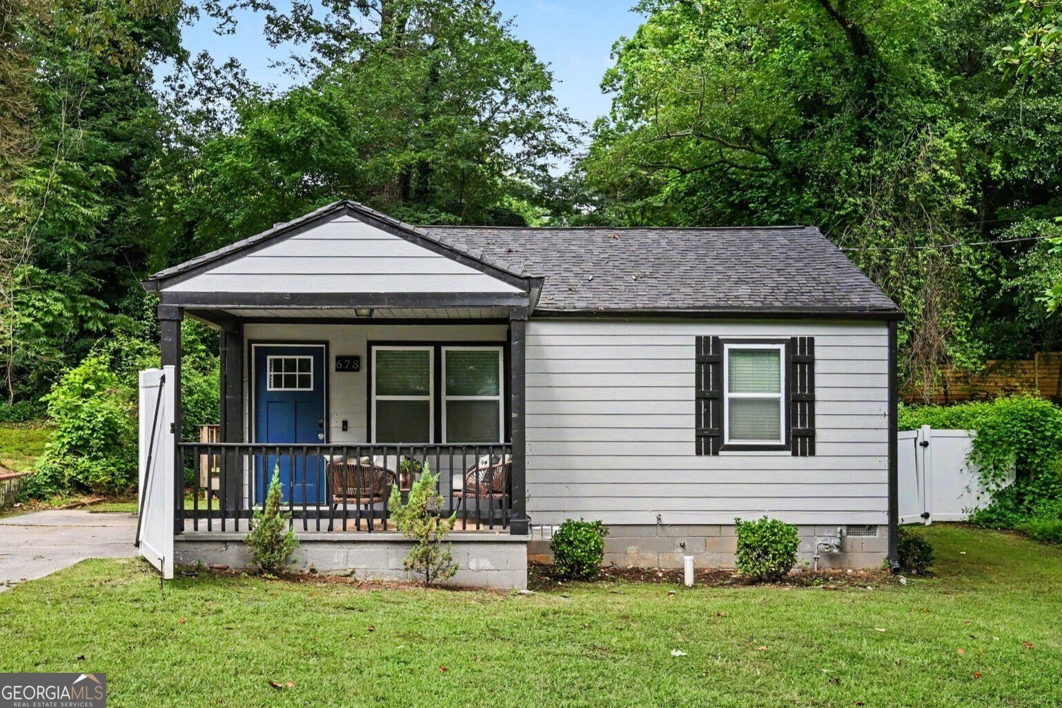
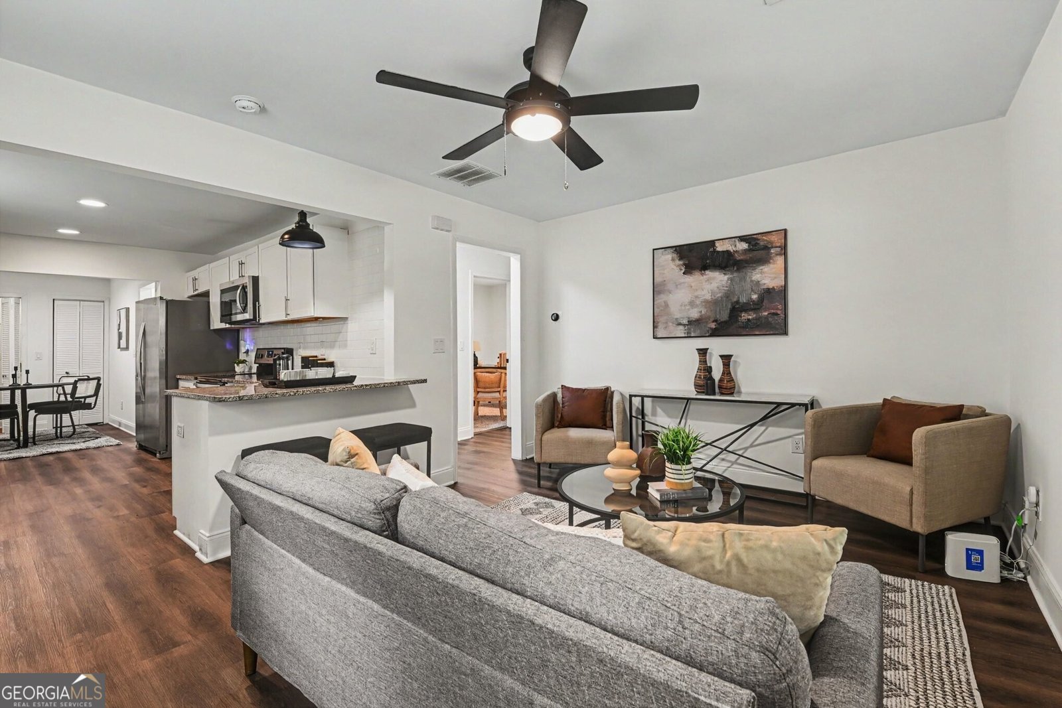
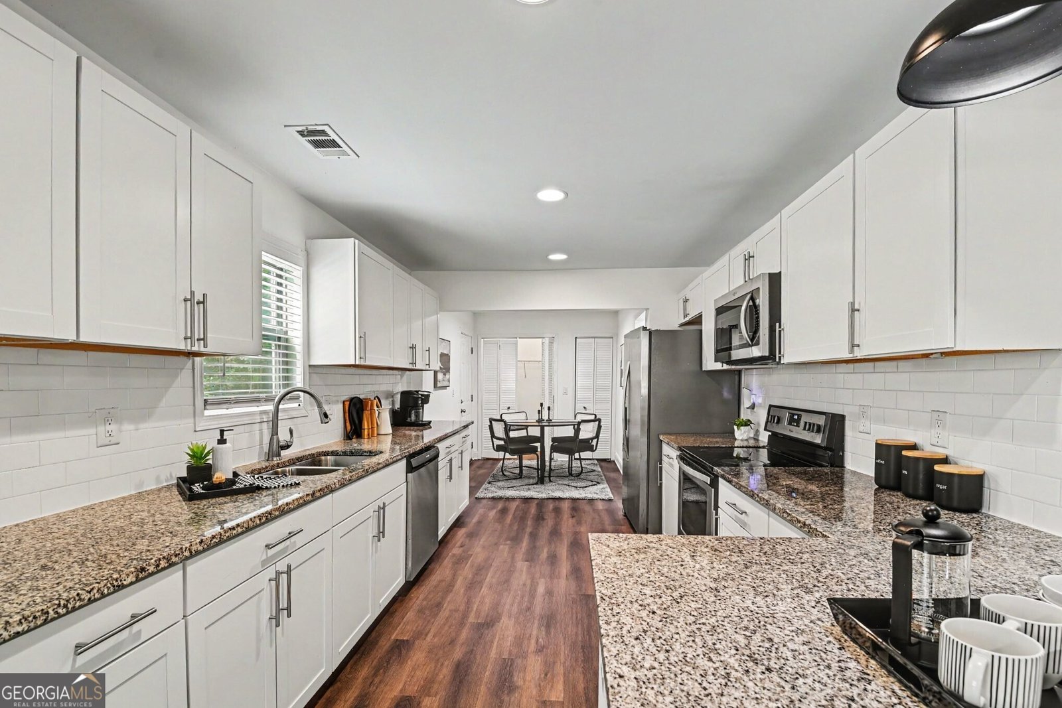
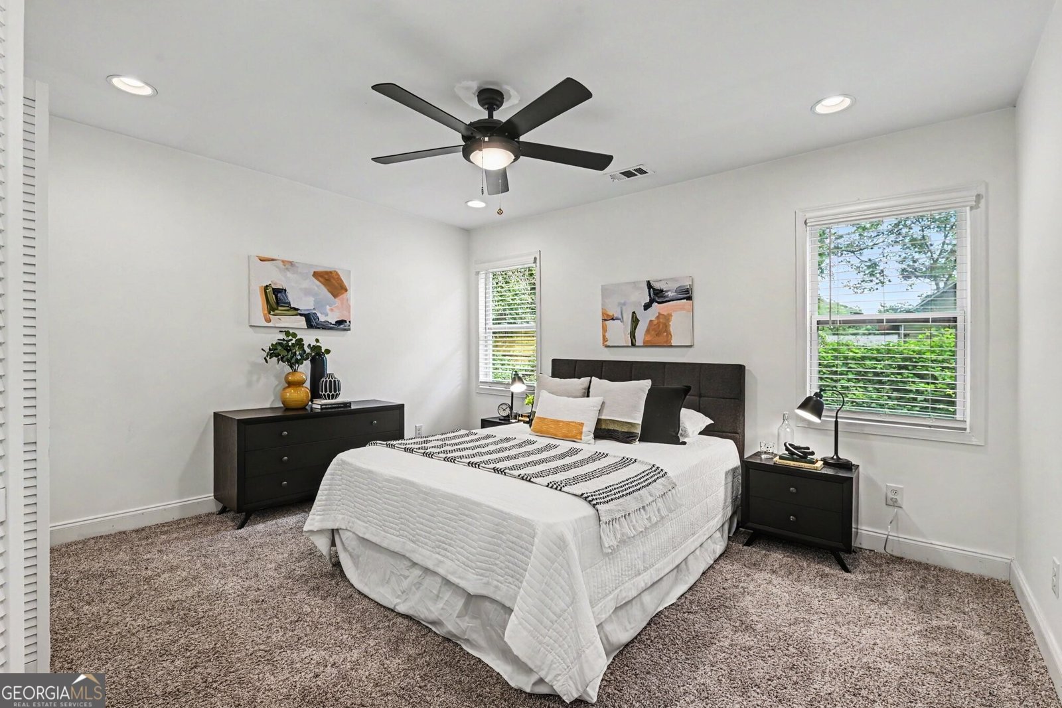
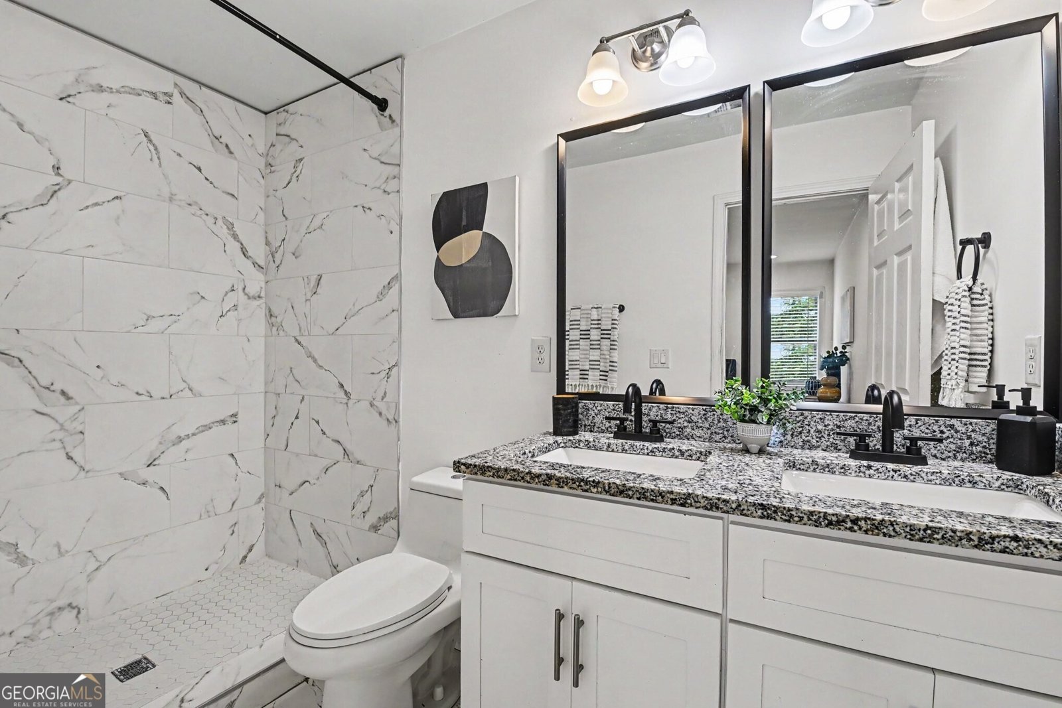
Completely Renovated from Top to Bottom, this Move-In Ready Home blends Modern Finishes, Functional Living, and an unbeatable Westside location in the heart of Atlanta's growing Center Hill neighborhood. Ideally situated just moments from Westside Park, Grove Park, The Works, West Midtown, Westside Provisions District, Georgia Tech, Mercedes-Benz Stadium, the Atlanta BeltLine, and Downtown Atlanta, you'll enjoy easy access to some of the city's best restaurants, breweries, coffee shops, shopping, entertainment, and major highways while still coming home to a quiet residential setting. A welcoming Covered Front Porch invites you inside, where a Light-Filled Open Floorplan showcases Luxury Vinyl Plank Flooring, Fresh Neutral Paint, Recessed Lighting, Updated Fixtures, and stylish finishes throughout. The Spacious Living Room flows seamlessly into the Fully Renovated Kitchen featuring White Shaker Cabinetry, Granite Countertops, Stainless Steel Appliances, a Subway Tile Backsplash, abundant cabinet storage, generous prep space, and a Large Breakfast Bar perfect for casual dining and entertaining. Just beyond, the Dining Area offers the perfect space for everyday meals or hosting family and friends. The Spacious Primary Suite features a Beautifully Renovated Ensuite Bathroom complete with Dual Vanities, Granite Countertops, and a beautifully tiled Walk-In Shower. Two Additional Bedrooms provide flexibility for guests, family, or a Home Office and share a Stylishly Updated Hall Bathroom. A Dedicated Laundry Room adds everyday convenience, while the Rear Deck overlooks a Large, Level Backyard surrounded by Mature Trees, creating the perfect setting for grilling, pets, gardening, or simply relaxing outdoors. Every detail has been thoughtfully updated, allowing you to move right in and enjoy low-maintenance living in one of Atlanta's fastest-growing Westside neighborhoods.
Set in the popular Center Hill neighborhood, this 3-BR, 2-BA home offers a comfortable blend of space, style, and function. Thoughtfully planned, the interior provides 1,189 square feet of finished living space with an open, livable feel from room to room. A bright, open kitchen offers generous workspace, storage, and a direct view into the main gathering spaces. Open concept living and dining spaces create a comfortable setting for gatherings of all kinds. Outside, the property offers approximately 0.183 acres, giving ample room to relax, play, or plan future outdoor projects. With parking available for multiple vehicles, the home provides flexible options for families and visitors. Center Hill offers a well established community setting in Atlanta with convenient access to local shopping, dining, and major routes. Recently listed and already on many buyers radar, this home is a fresh opportunity. At $269,000, this home is well positioned for buyers seeking value in Atlanta.
Show more
678 Commercial Avenue - Map & Directions
view in Google Maps
Facts & features
School District Information
High School
Middle School
Elementary School
Additional Information about
Center Hill
Association
No
Community Features
Playground
Sidewalks
Street Lights
Walk To Public Transit
Walk To Schools
Walk To Shopping
Additional Information about
678 Commercial Avenue
County
Neighborhood
Year Built
1950
Appliances
Dishwasher
Microwave
Refrigerator
Architectural Style
Ranch
Foundation
Slab
Construction Materials
Vinyl Siding
Cooling
Ceiling Fan(s)
Central Air
Flooring
Carpet
Vinyl
Heating
Forced Air
Natural Gas
Home Warranty
No
Interior Features
Double Vanity
Master On Main Level
Roommate Plan
Kitchen Features
Breakfast Area
Breakfast Room
Pantry
Solid Surface Counters
Laundry Features
In Hall
Levels
One
Selling Status
Resale
Roof
Composition
Rooms
Family Room
Security Features
Carbon Monoxide Detector(s)
Gated Community
Smoke Detector(s)
Sewer Type
Public Sewer
Total Finished Area
1,189
Utilities
High Speed Internet
Other
Water Source
Public
Window Features
Double Pane Windows
Master on the Main
Yes
Land Information
Lot Size
Less than .5 Acres
Lot Features
Private
Lot Size Estimated
0.183
View
City
Garages and Parking Information
Parking Total
1
Parking Features
Kitchen Level
Tax Information
Taxes
$5,104
Tax Year
2025
Tax ID Number
14 020800110537
Show more
listed by real estate agent agent micahia braden and bolst, inc.