Back

1080 Peachtree Street

Atlanta, GA 30309

The Rains Team
call for more info
404-620-4571
Ask a Question
Send to a Friend
Schedule a Showing
Request More Info
Smart Mortgage Options
Dalton Carter
Lender
Lic. 1566538
Office:
Direct: 678-425-4140
AP Mortgage
340 Jesse Jewell Parkway
Suite 500A
Gainesville, GA 30501
Apply for a Loan
For Sale
MLS Number 10845505
2 Bedrooms
2 Bathrooms
1 Half Baths
1,866 Square Feet *estimated
Summary of 1080 Peachtree Street
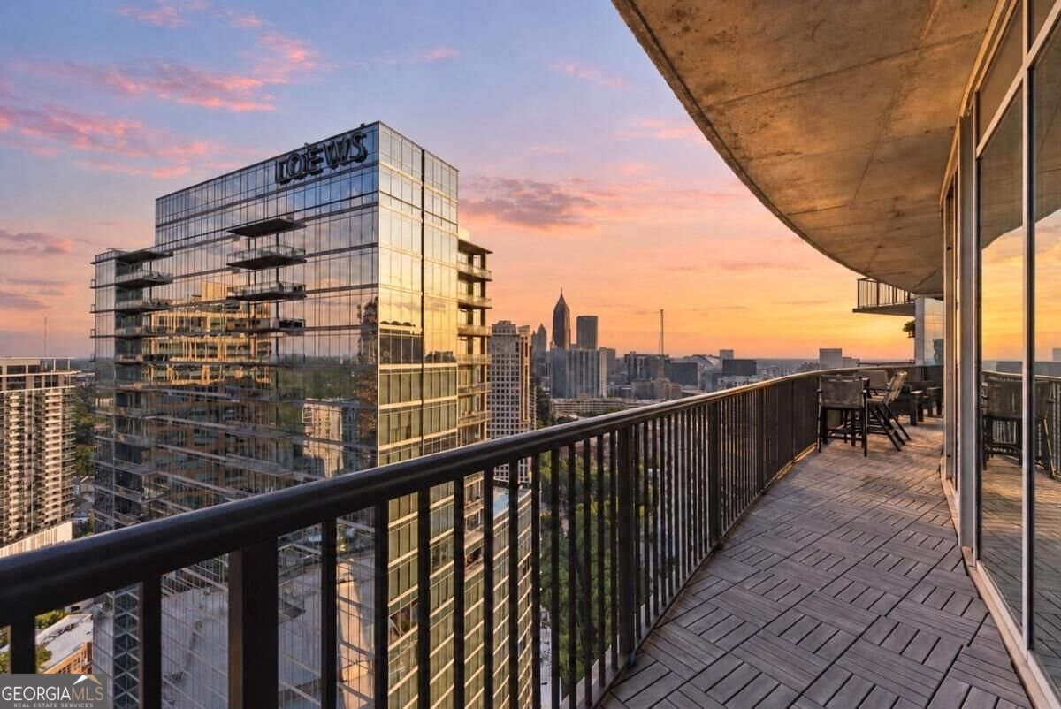
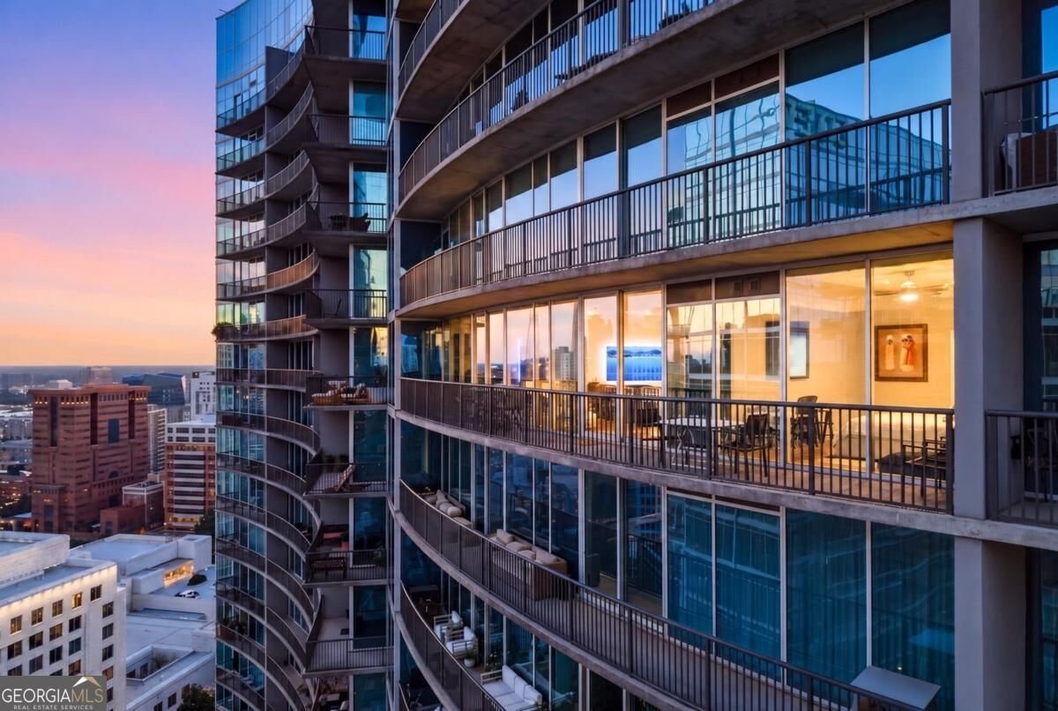
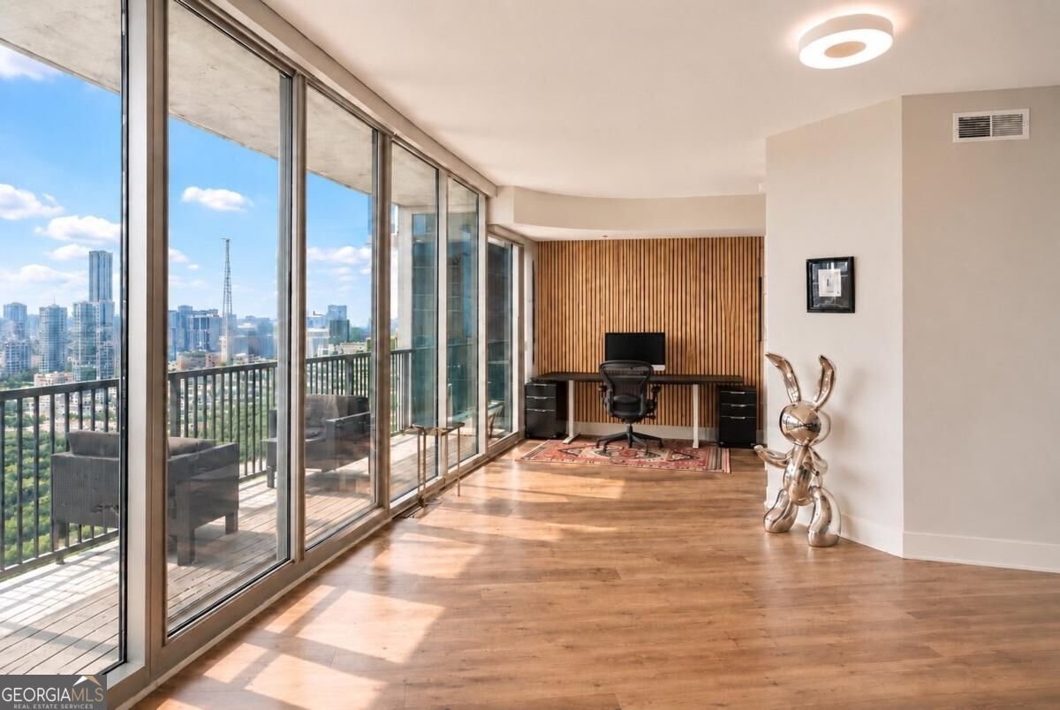
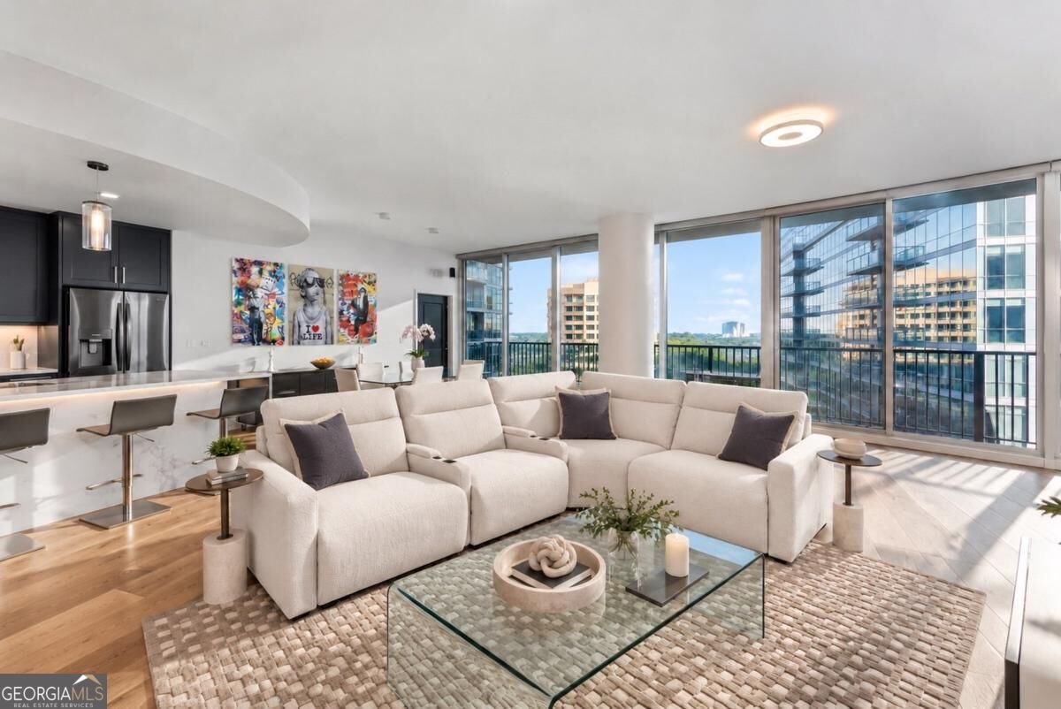
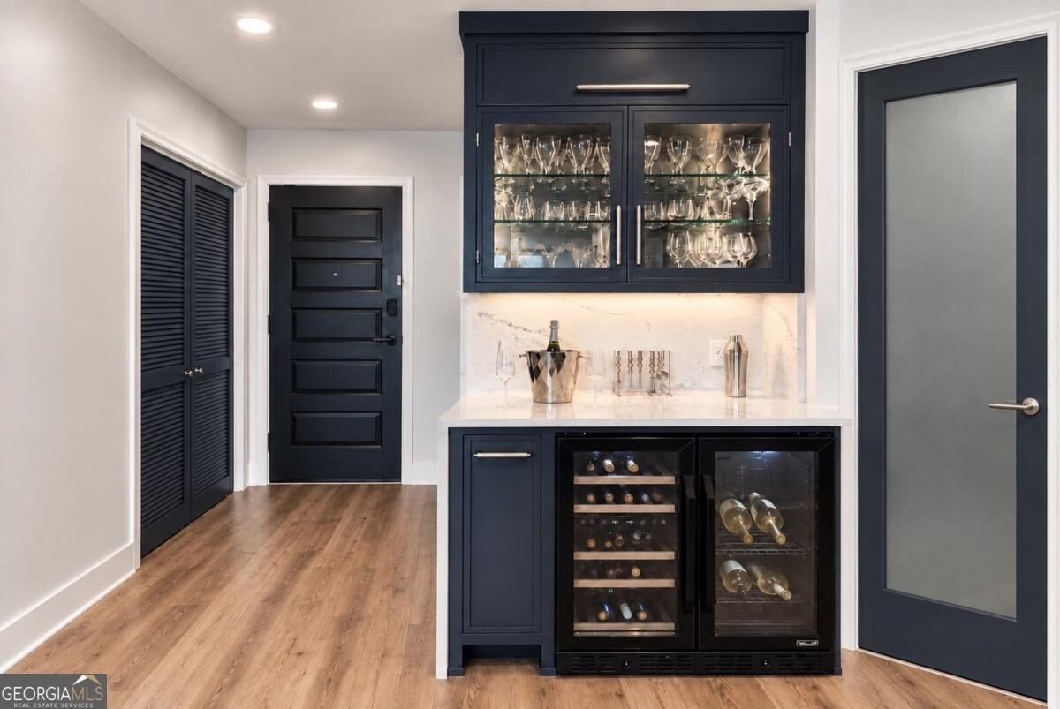
Commanding panoramic skyline views from the 29th floor of iconic 1010 Midtown, Residence 2905 is one of only 11 homes in the building offering this exceptionally spacious and highly sought-after floor plan. Encompassing 1,866 square feet, the thoughtfully renovated two-bedroom, two-and-one-half-bath residence is wrapped in floor-to-ceiling glass, filling the interiors with natural light and placing the city at the center of the experience. An expansive, full-length private balcony extends the living space outdoors, creating a remarkable setting for morning coffee, sunset cocktails and entertaining above the city. The gracious entry opens to an impressive open-concept living and dining area anchored by a beautifully updated kitchen with a generous island, abundant cabinetry and refined finishes. The private primary suite offers sweeping views, a spacious bath and substantial closet space, while the secondary bedroom provides comfortable accommodations for guests or a sophisticated home office. Two secured parking spaces. Residents enjoy 24-hour concierge service, a heated saltwater pool, state-of-the-art fitness center, resident clubroom, outdoor grilling areas and the beautifully landscaped Sky Park. Perfectly positioned in the heart of Midtown, Residence 2905 offers effortless access to Piedmont Park, the Atlanta BeltLine, MARTA, acclaimed dining, cultural destinations and entertainment.
Discover this inviting 2-bedroom, 2-bath home located in the well established community of Midtown Condo. With 1,866 square feet of finished living space, this floor plan offers generous gathering spaces as well as comfortable private retreats. The kitchen functions as the heart of the home with ample counter space, storage, and a natural connection to the main living areas. Open concept living and dining spaces create a comfortable setting for gatherings of all kinds. Step outside to approximately 0.042 acres, creating a comfortable setting for outdoor living and weekend gatherings. Practical parking available for multiple vehicles makes everyday living easier for households with multiple vehicles. Set within Midtown Condo in Atlanta, this home is close to schools, shopping, dining, and area attractions. Recently listed and already on many buyers radar, this home is a fresh opportunity. Currently offered at $1,145,000, this home delivers a strong combination of space, condition, and location.
Show more
1080 Peachtree Street - Map & Directions
view in Google Maps
Facts & features
School District Information
High School
Middle School
Elementary School
Additional Information about
Midtown Condo
Association
Yes
Association Fee
$16,572
Association Fee Includes
Maintenance Exterior
Maintenance Grounds
Pest Control
Security
Swimming
Trash
Community Features
Fitness Center
Pool
Walk To Public Transit
Walk To Schools
Walk To Shopping
Neighborhood Pool
Yes
Additional Information about
1080 Peachtree Street
County
Neighborhood
Year Built
2008
Appliances
Dishwasher
Disposal
Dryer
Microwave
Refrigerator
Washer
Architectural Style
Contemporary
Other
Foundation
Slab
Construction Materials
Stone
Cooling
Central Air
Exterior Features
Balcony
Flooring
Tile
Vinyl
Heating
Central
Home Warranty
No
Interior Features
Double Vanity
Master On Main Level
Roommate Plan
Walk-In Closet(s)
Kitchen Features
Breakfast Area
Breakfast Bar
Kitchen Island
Laundry Features
Laundry Closet
Levels
One
Financing Available
Cash
Conventional
Selling Status
Resale
Roof
Composition
Rooms
Laundry
Security Features
Fire Sprinkler System
Gated Community
Key Card Entry
Smoke Detector(s)
Sewer Type
Public Sewer
Listing Conditions
No Disclosure
Total Finished Area
1,866
Utilities
Electricity Available
High Speed Internet
Water Available
Water Source
Public
Window Features
Double Pane Windows
Private Pool
Yes
Master on the Main
Yes
Land Information
Lot Size
Less than .5 Acres
Lot Features
Corner Lot
Lot Size Estimated
0.042
View
City
Garages and Parking Information
Parking Total
2
Parking Features
Assigned
Garage
Tax Information
Taxes
$11,876
Tax Year
2025
Tax ID Number
17-0106-0005-397-2
Show more
listed by real estate agent maried rios and compass