Back

200 River Vista Drive

Atlanta, GA 30339

The Rains Team
call for more info
404-620-4571
Ask a Question
Send to a Friend
Schedule a Showing
Request More Info
More Homes In
One River Place
102 Riversgate Drive, Atlanta
302 Riversgate Drive, Atlanta
317 Riversedge Drive, Atlanta
Smart Mortgage Options
Dalton Carter
Lender
Lic. 1566538
Office:
Direct: 678-425-4140
AP Mortgage
340 Jesse Jewell Parkway
Suite 500A
Gainesville, GA 30501
Apply for a Loan
For Sale
MLS Number 10815761
2 Bedrooms
2 Bathrooms
0 Half Baths
1,250 Square Feet *estimated
Summary of 200 River Vista Drive
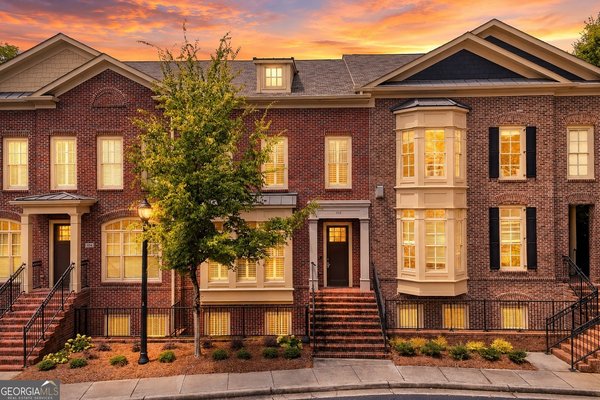
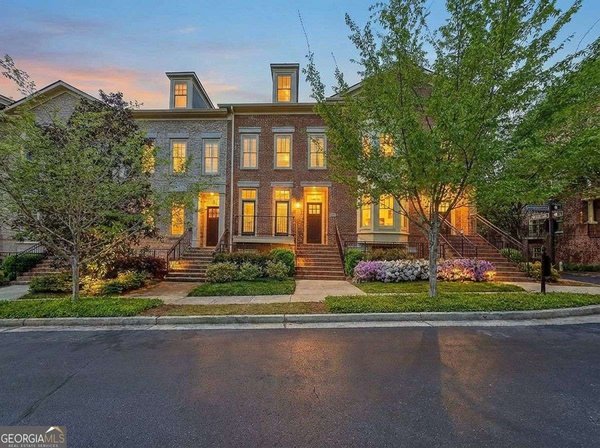
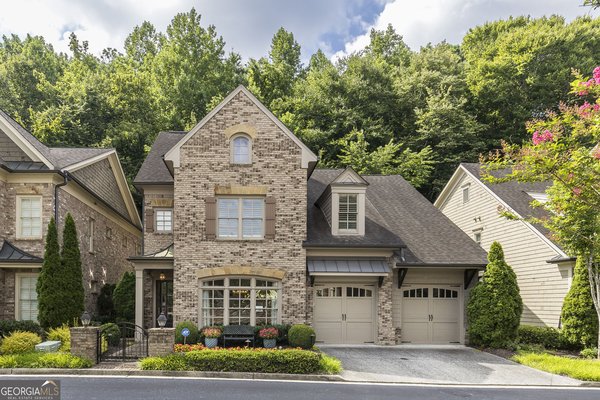
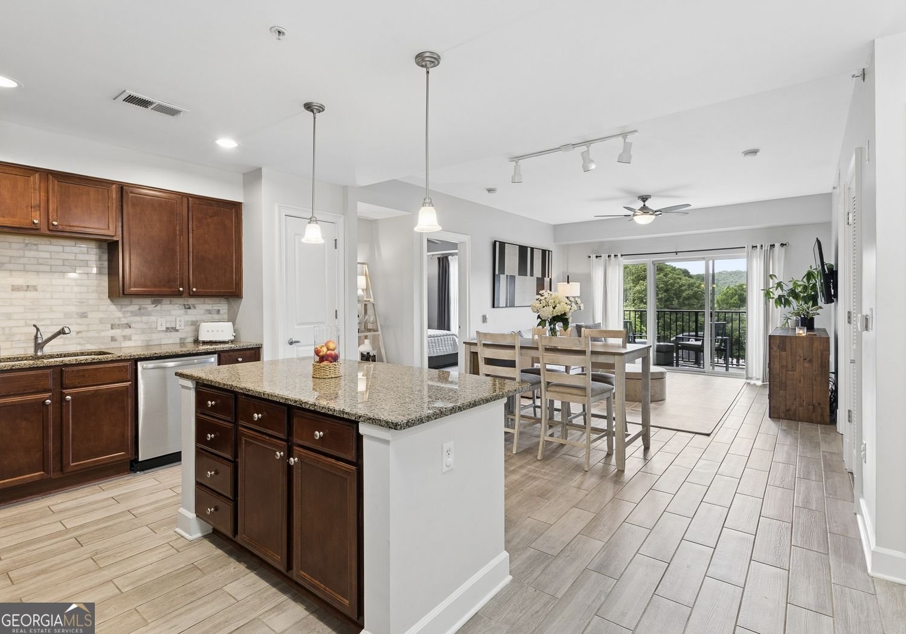
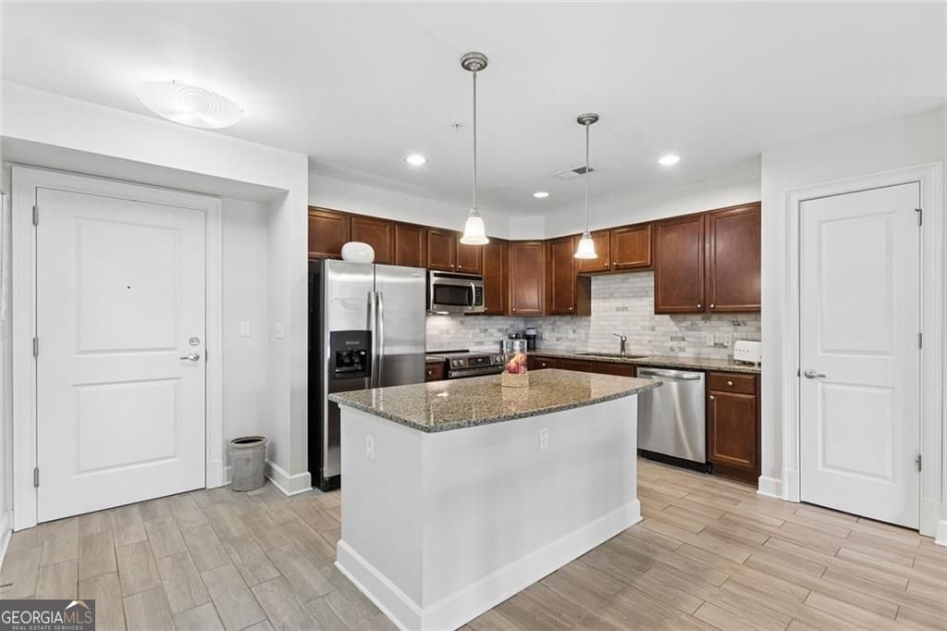
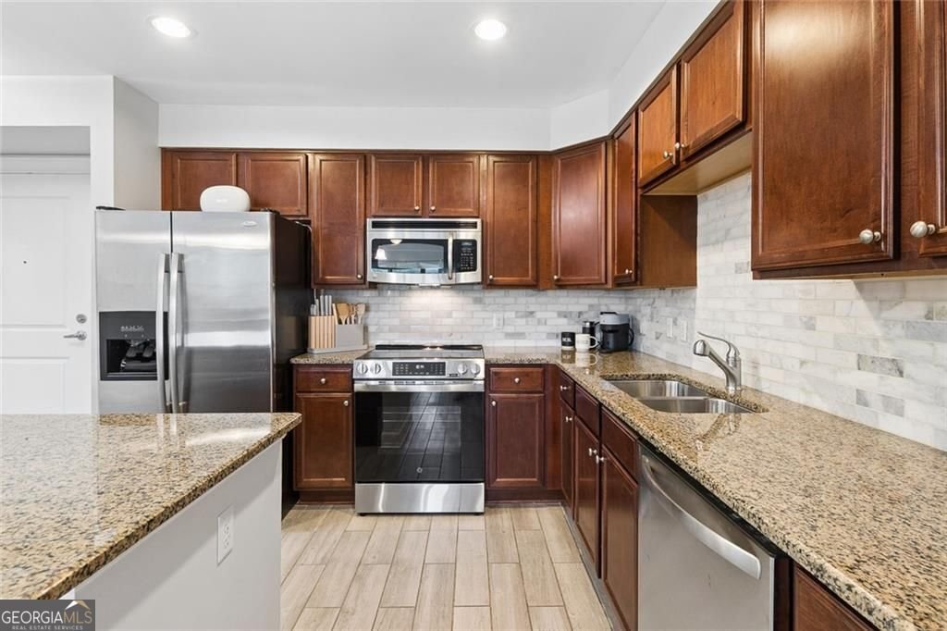
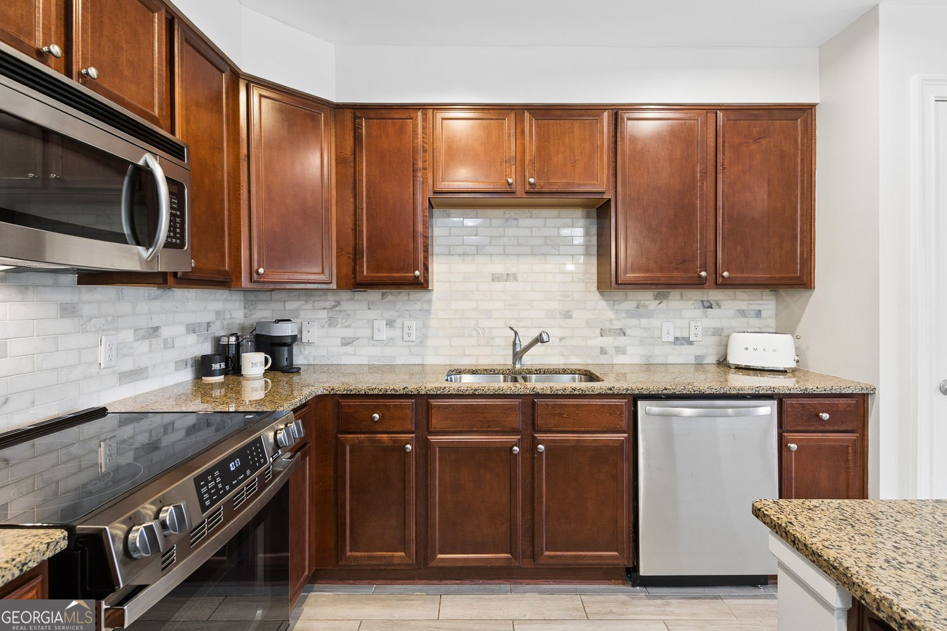
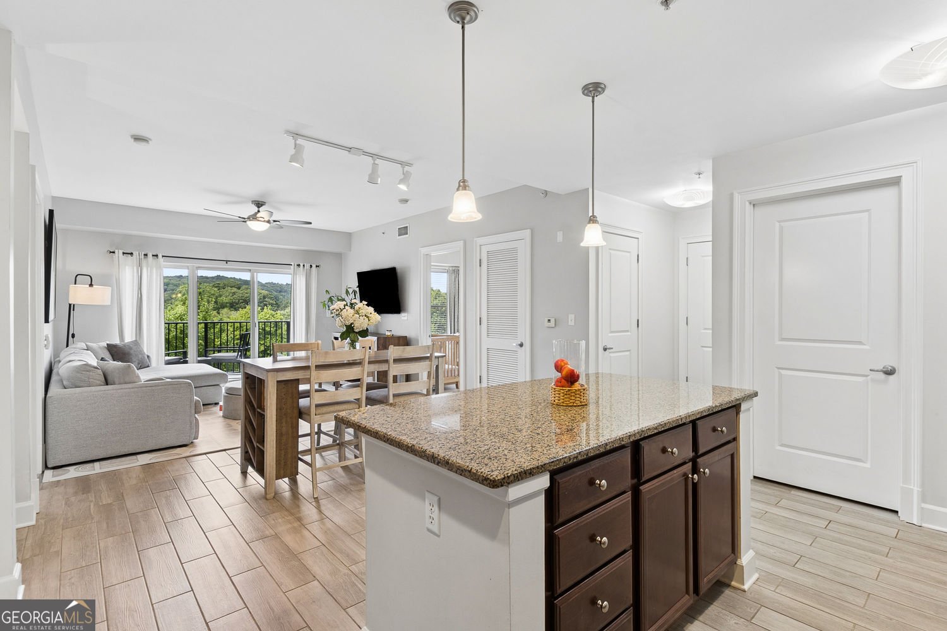
Some condos ask you to compromise. This one doesn't. Unit 541 in One River Place is a 2 bedroom, 2 bathroom home that pairs everyday convenience with a location that puts almost everything within reach. Start with the parking, because it matters more than people think: your space sits on the same level as your unit, so there's no elevator gauntlet with groceries or garment bags in tow. Inside, a new range and new dishwasher mean the kitchen is ready to go without a punch list, and a whole home air filtration system keeps the air quality in check year-round. This is lock and leave living at its best. One River Place has built its reputation on that lifestyle, and residents get to enjoy two saltwater pools, a dog park, and a meeting house and pavilion for gatherings big or small. Plus, 24/7 gated security, on-site management and EV charging! HOA dues cover water, sewer and trash. It's a community that feels like its own little slice of Sandy Springs, with condos, townhouses, and single-family homes all sharing in the same amenities. That mix gives it a neighborhood feel you don't often find with condo living. Location seals the deal. This Sandy Springs address sits close to both I-285 and I-75, which means commuting or heading out for a weekend trip is never a headache. City Springs and The Battery are minutes away for baseball, concerts, and an award-winning lineup of restaurants. Whether you're downsizing, investing, or looking for a low-maintenance home base in one of Atlanta's most connected pockets, #541 delivers the space, the updates, and the address to make it work.
Welcome to this beautifully maintained 2-bedroom, 2-bath home in the sought after One River Place community of Atlanta. Thoughtfully planned, the interior provides 1,250 square feet of finished living space with an open, livable feel from room to room. The kitchen was planned for both everyday meals and special occasions, with plenty of room to cook, serve, and connect. A central family room and dining area provide a welcoming place to unwind, gather, and enjoy time together. Outside, the property offers approximately 0.028 acres, giving ample room to relax, play, or plan future outdoor projects. The property includes parking available for multiple vehicles, offering convenience for residents and guests. Set within One River Place in Atlanta, this home is close to schools, shopping, dining, and area attractions. With only a few days on the market, this property is a must see for buyers watching the area. With an asking price of $429,900, this property represents an appealing opportunity in the current market.
Show more
200 River Vista Drive - Map & Directions
view in Google Maps
Facts & features
School District Information
High School
Middle School
Elementary School
Additional Information about
One River Place
Association
Yes
Association Fee
$9,048
Initiation Fee
$2,000
Association Fee Includes
Maintenance Grounds
Security
Sewer
Trash
Water
Maintenance Exterior
Management Fee
Reserve Fund
Insurance
Private Roads
Community Features
Clubhouse
Fitness Center
Gated
Sidewalks
Pool
Guest Lodging
Street Lights
Neighborhood Pool
Yes
Gated Community
Yes
Additional Information about
200 River Vista Drive
County
Neighborhood
Year Built
2010
Appliances
Dishwasher
Disposal
Microwave
Refrigerator
Dryer
Architectural Style
Traditional
Brick 4 Side
Foundation
Slab
Construction Materials
Stucco
Cooling
Central Air
Dining Room Features
Dining Rm/Living Rm Combo
Flooring
Carpet
Heating
Forced Air
Home Warranty
No
Interior Features
Walk-In Closet(s)
Other
Tray Ceiling(s)
Master On Main Level
Double Vanity
High Ceilings
Kitchen Features
Kitchen Island
Pantry
Levels
One
Financing Available
Conventional
Cash
VA Loan
Patio and Porch Features
Patio
Selling Status
Resale
Rooms
Laundry
Other
Security Features
Fire Sprinkler System
Smoke Detector(s)
Sewer Type
Public Sewer
Total Finished Area
1,250
Utilities
Cable Available
Electricity Available
Phone Available
Underground Utilities
Water Available
Water Source
Public
Window Features
Double Pane Windows
Master on the Main
Yes
Land Information
Lot Size
Less than .5 Acres
Lot Features
Level
Lot Size Estimated
0.028
Fencing
Fenced
View
City
Water Front Features
Pond
Garages and Parking Information
Parking Total
2
Parking Features
Off Street
Tax Information
Taxes
$4,381
Tax Year
2025
Tax ID Number
17 0211 LL3962
Show more
listed by real estate agent call agent and harry norman realtors