Back

5481 Waverly Park

Atlanta, GA 30349

The Rains Team
call for more info
404-620-4571
Ask a Question
Send to a Friend
Schedule a Showing
Request More Info
More Homes In
Riggins Ridge
637 Yazzie Place, Atlanta
3922 Makeover Court, Atlanta
Smart Mortgage Options
Dalton Carter
Lender
Lic. 1566538
Office:
Direct: 678-425-4140
AP Mortgage
340 Jesse Jewell Parkway
Suite 500A
Gainesville, GA 30501
Apply for a Loan
For Sale
MLS Number 10815734
4 Bedrooms
2 Bathrooms
0 Half Baths
1,819 Square Feet *estimated
Summary of 5481 Waverly Park
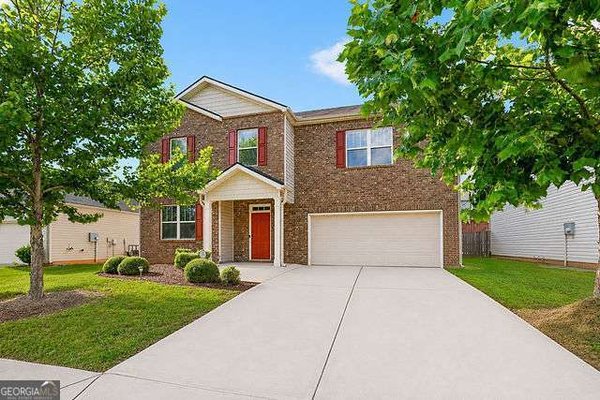
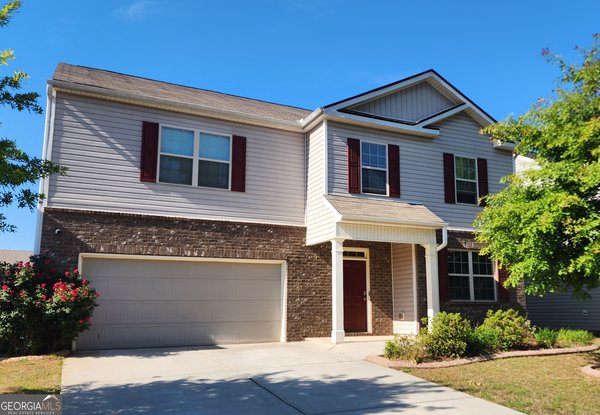
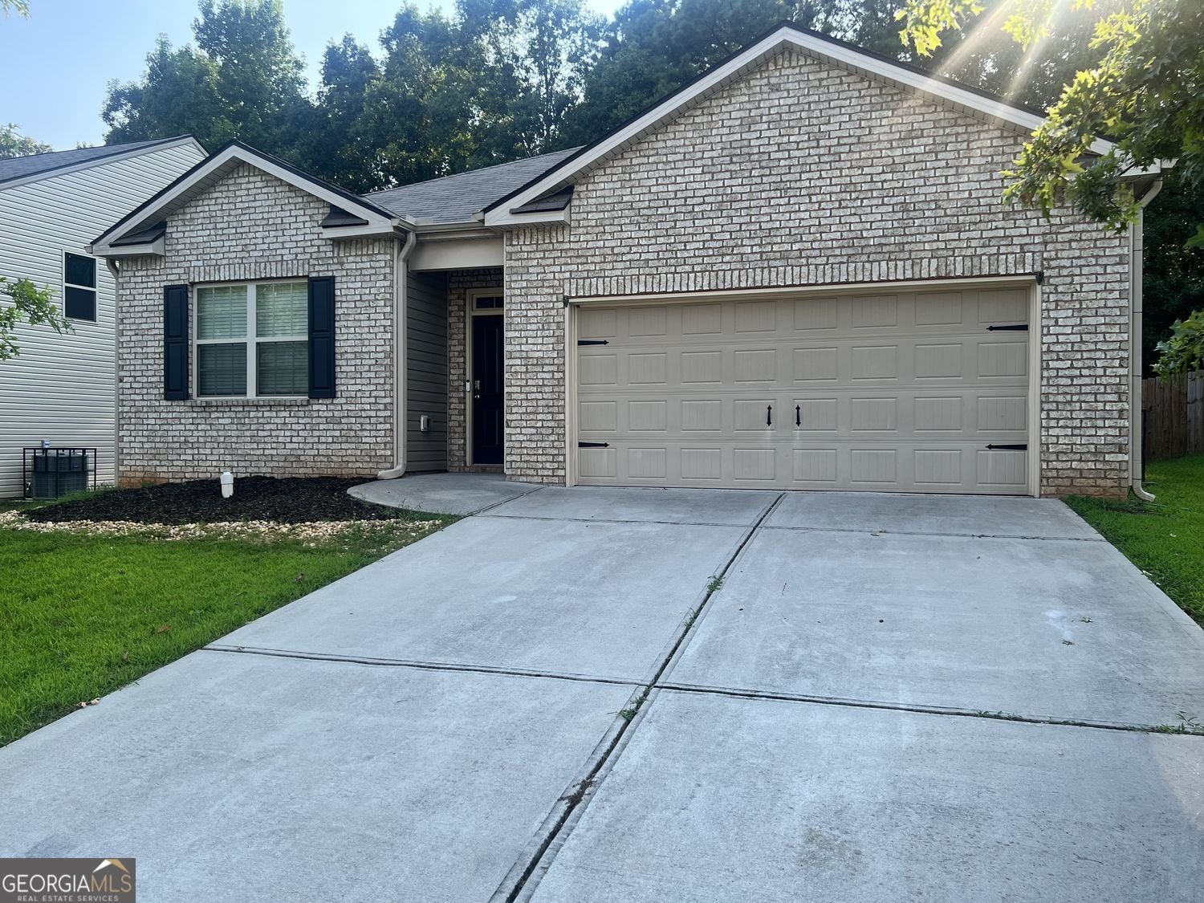
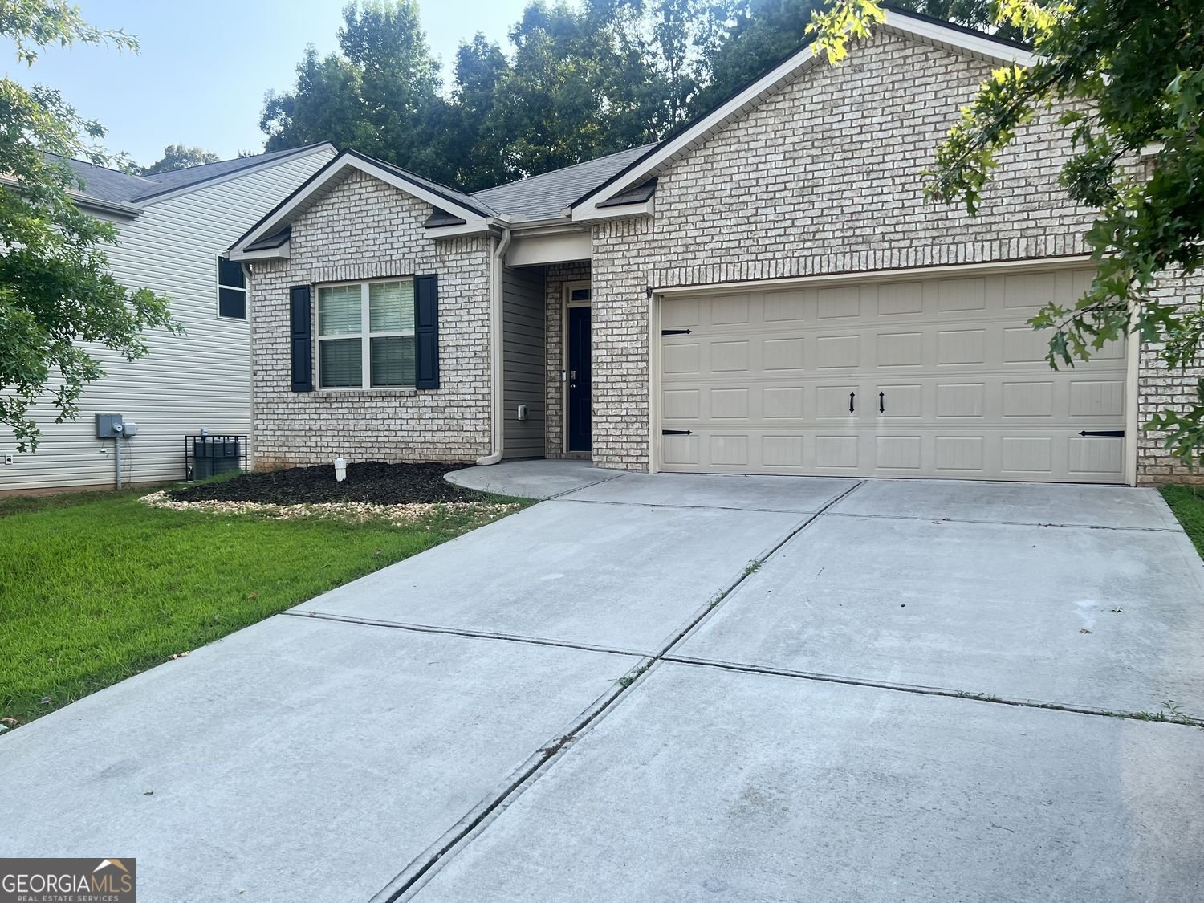
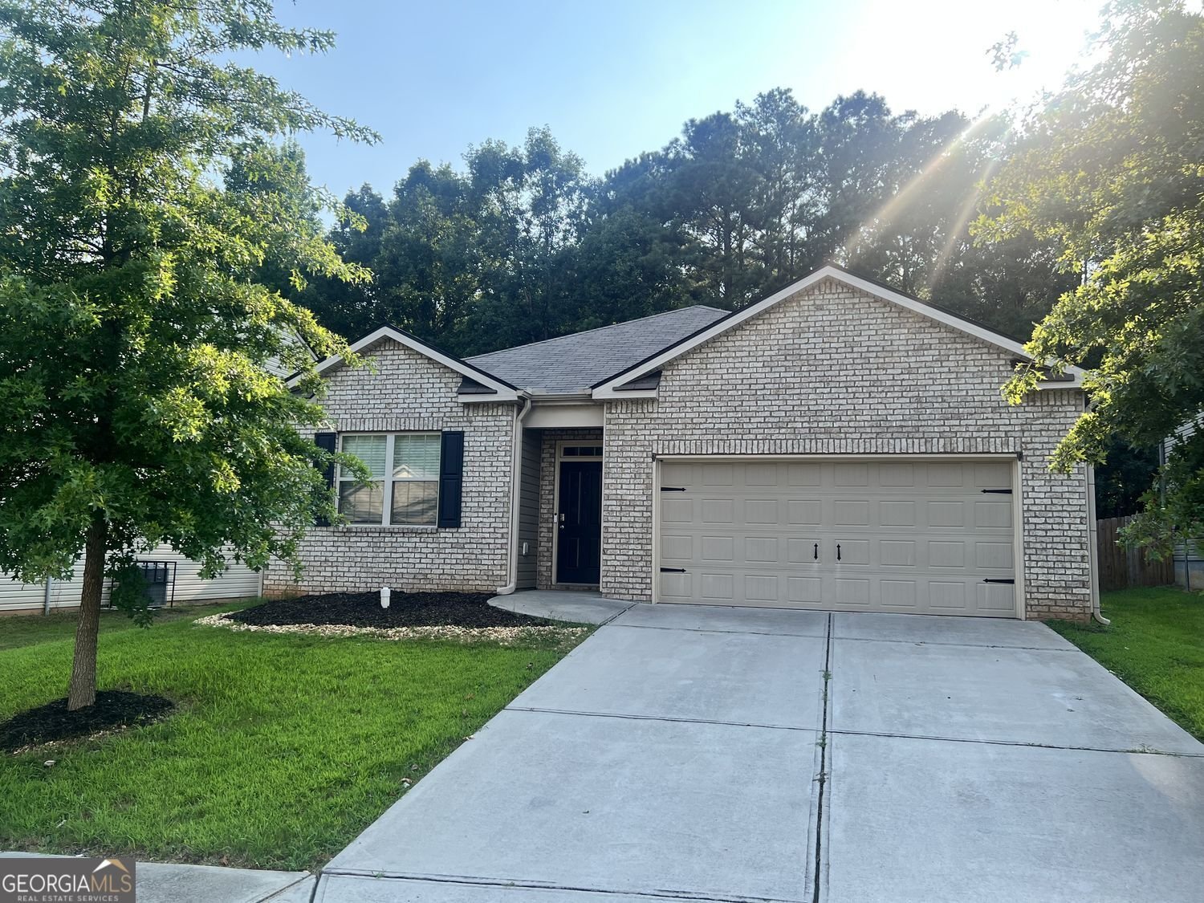
Welcome to 5481 Waverly Drive, where modern design, effortless living, and everyday comfort come together in the highly desirable Riggins Ridge community of South Fulton. Built in 2019 this ranch home offers the convenience of single-level living with a bright, open-concept floor plan designed for both entertaining and everyday life. At the heart of the home, the stunning kitchen features granite countertops, an oversized center island, abundant cabinetry, and a spacious walk-in pantry, all flowing seamlessly into the inviting family room highlighted by a cozy fireplace. The thoughtfully designed layout includes four generously sized bedrooms and two full bathrooms, providing flexibility for families, guests, or a home office. The private owner's suite serves as a relaxing retreat with a spa-inspired bath featuring dual vanities, a soaking tub, separate shower, and ample closet space. Step outside to enjoy the fenced backyard-perfect for pets, play, gardening, or outdoor gatherings. A two-car garage and low-maintenance construction add to the home's everyday appeal. Ideally located just minutes from major interstates, shopping, dining, Hartsfield-Jackson Atlanta International Airport, and downtown Atlanta, this move-in-ready home offers the perfect blend of suburban tranquility and city convenience. Whether you're looking for your first home, downsizing without compromise, or simply seeking modern, low-maintenance living, 5481 Waverly Drive is an exceptional opportunity you won't want to miss.
Welcome home to this spacious 4-bed, 2-bath residence nestled in Riggins Ridge in Atlanta, GA. Thoughtfully planned, the interior provides 1,819 square feet of finished living space with an open, livable feel from room to room. The kitchen functions as the heart of the home with ample counter space, storage, and a natural connection to the main living areas. The main living areas are filled with natural light and provide an easy flow for hosting friends or enjoying quiet evenings at home. The outdoor space includes approximately 0.174 acres, ideal for gardening, outdoor activities, or simply enjoying the seasons. The property includes parking available for multiple vehicles, offering convenience for residents and guests. Set within Riggins Ridge in Atlanta, this home is close to schools, shopping, dining, and area attractions. At $289,000, this home is well positioned for buyers seeking value in Atlanta.
Show more
5481 Waverly Park - Map & Directions
view in Google Maps
Facts & features
School District Information
High School
Middle School
Elementary School
Additional Information about
Riggins Ridge
Association
Yes
Association Fee
$720
Association Fee Includes
Swimming
Tennis
Community Features
Clubhouse
Park
Playground
Pool
Tennis Court(s)
Neighborhood Tennis
Yes
Neighborhood Pool
Yes
Additional Information about
5481 Waverly Park
County
Neighborhood
Year Built
2019
Appliances
Dishwasher
Refrigerator
Architectural Style
Traditional
Foundation
Slab
Construction Materials
Other
Cooling
Ceiling Fan(s)
Flooring
Carpet
Heating
Electric
Home Warranty
No
Interior Features
Master On Main Level
Laundry Features
Laundry Closet
Levels
One
Financing Available
Cash
Conventional
FHA
VA Loan
Patio and Porch Features
Patio
Selling Status
Resale
Roof
Composition
Rooms
Family Room
Sewer Type
Public Sewer
Total Finished Area
1,819
Total Fire Places
1
Utilities
Cable Available
Electricity Available
Water Available
Water Source
Public
Window Features
Double Pane Windows
Master on the Main
Yes
Land Information
Lot Size
Less than .5 Acres
Lot Features
Level
Lot Size Estimated
0.174
Fencing
Fenced
Garages and Parking Information
Parking Total
2
Parking Features
Garage
Tax Information
Taxes
$2,435
Tax Year
2025
Tax ID Number
09F250201063167
Show more
listed by real estate agent nicole miller and hester group, realtors