Back

544 Westmeath Drive

Atlanta, GA 30310

The Rains Team
call for more info
404-620-4571
Ask a Question
Send to a Friend
Schedule a Showing
Request More Info
More Homes In
Westview
1666 Gordon Street, Atlanta
1593 Rogers Avenue, Atlanta
1689 Derry Avenue, Atlanta
Smart Mortgage Options
Dalton Carter
Lender
Lic. 1566538
Office:
Direct: 678-425-4140
AP Mortgage
340 Jesse Jewell Parkway
Suite 500A
Gainesville, GA 30501
Apply for a Loan
For Sale
MLS Number 10815463
4 Bedrooms
3 Bathrooms
0 Half Baths
1,833 Square Feet *estimated
Summary of 544 Westmeath Drive
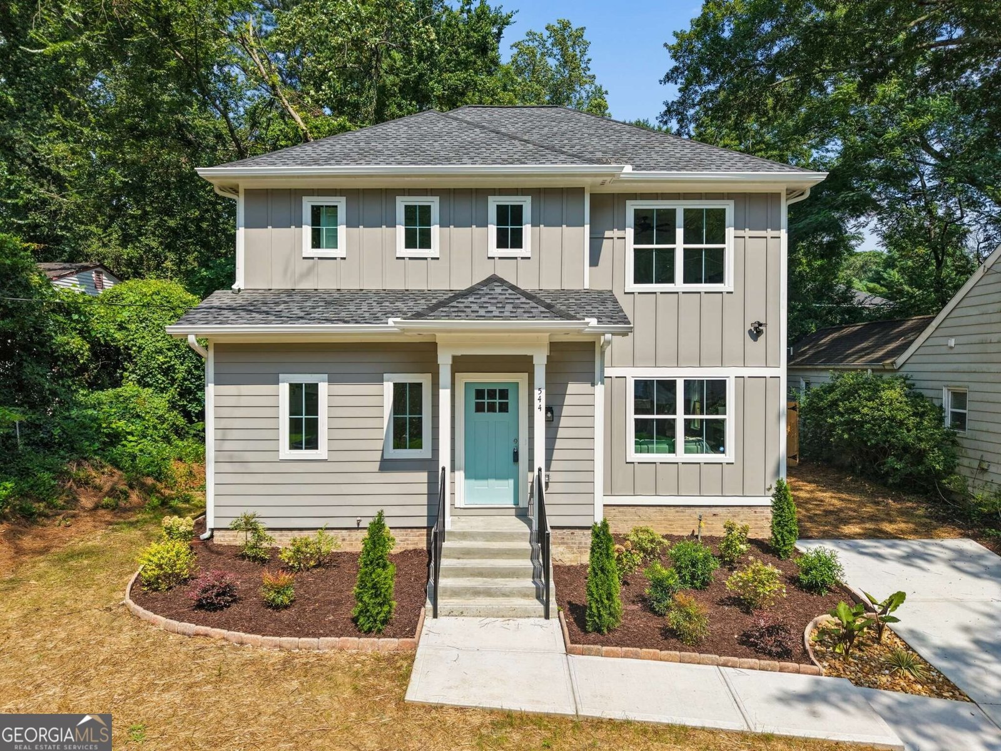
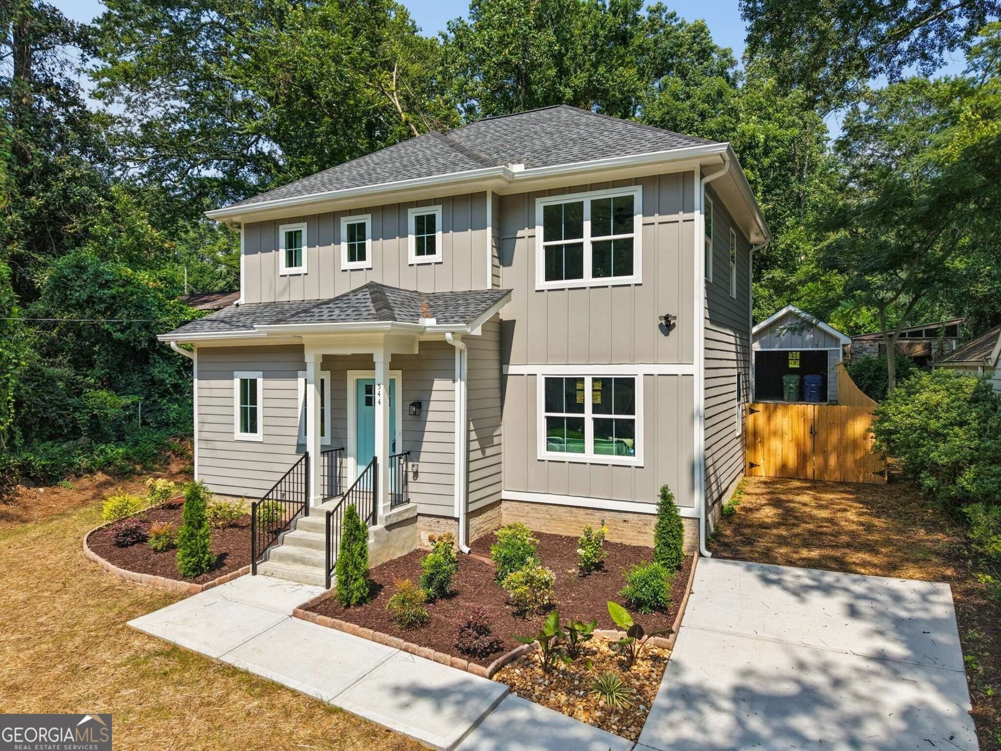
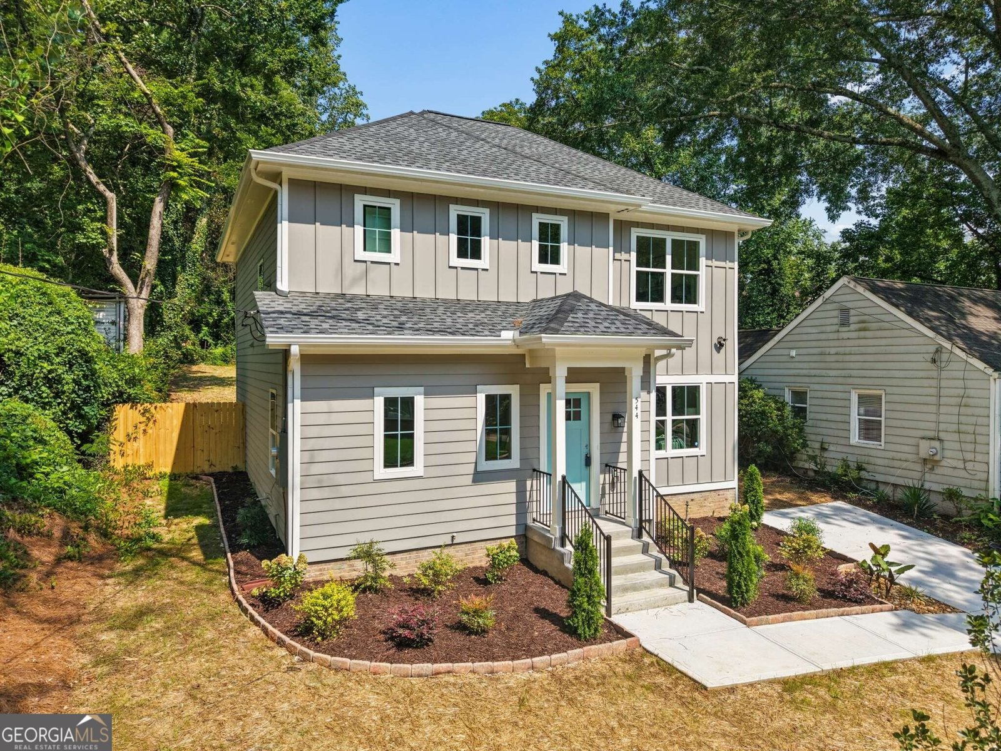
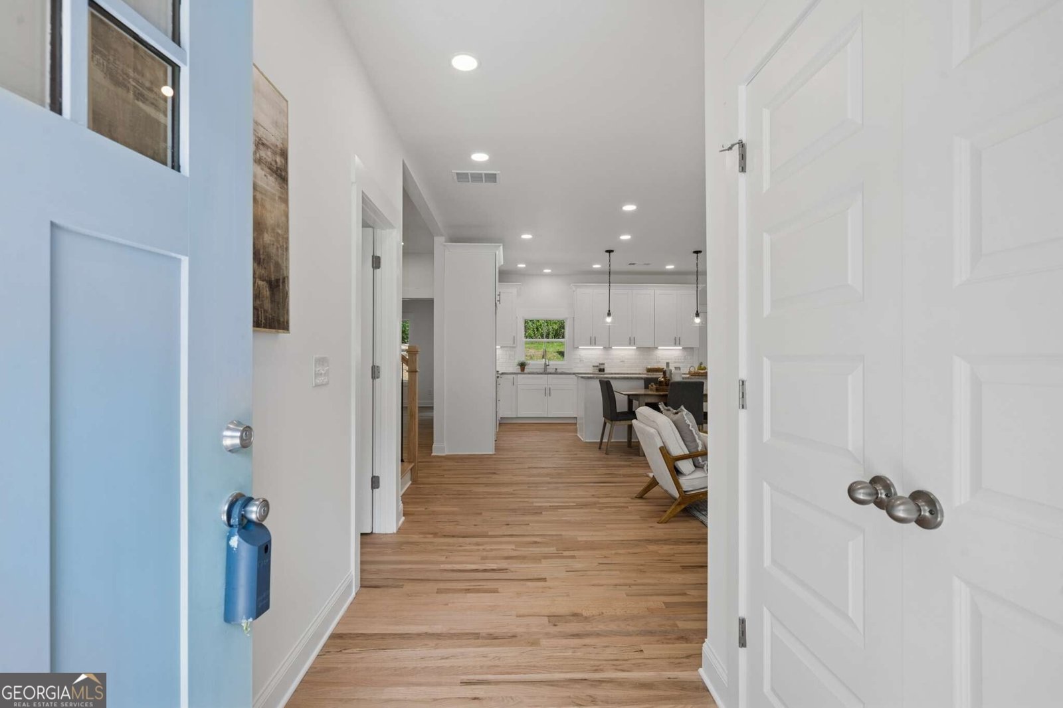
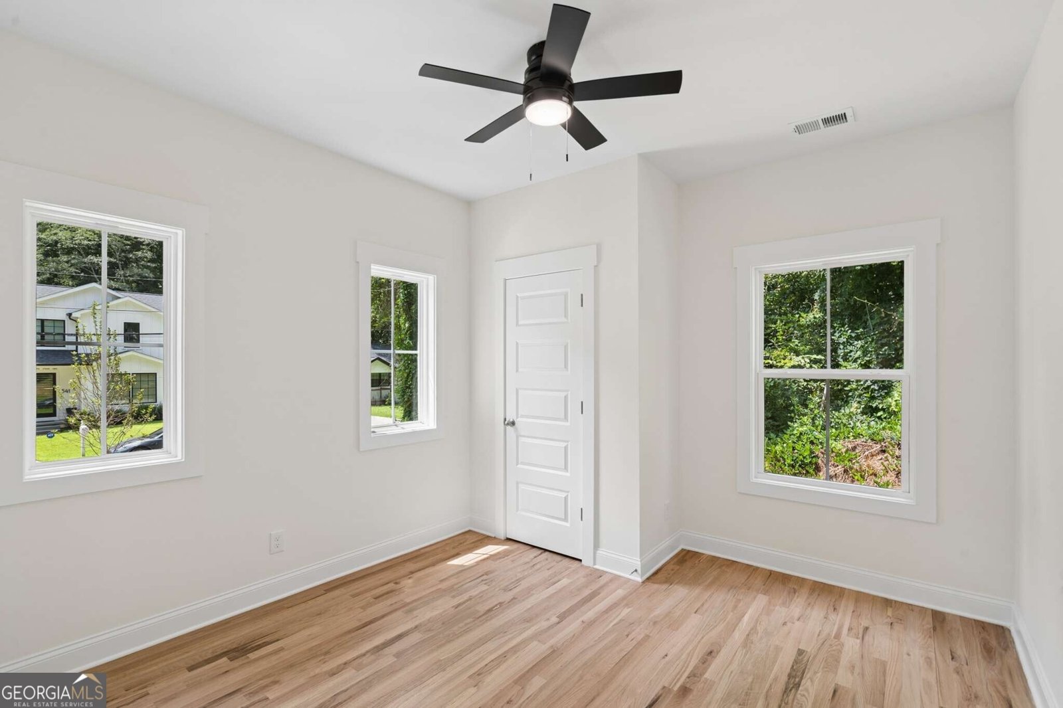
Located in the heart of Historic Westview directly across from the Lionel Hampton/Beecher Preserve this down-to-studs renovation offers the perfect blend of modern finishes, thoughtful design, and an unbeatable location. Enjoy the peace of mind of virtually everything being brand new, including the roof, siding, HVAC, electrical, plumbing, cabinetry & fixtures. The open-concept main level features gorgeous hardwood floors, light-filled living and dining areas, and a stylish kitchen complete with white cabinetry, granite countertops, and direct access to the rear patio. Storage is maximized with a coat closet at the entry and an additional large closet near the stairs. Two bedrooms and a full bath round out the main floor. Upstairs opens to a versatile loft space ideal for a home office, reading nook, or quiet retreat. The upper level also has two additional bedrooms and two full baths, including a primary suite featuring dual closets (standard + large walk-in) and an expansive ensuite with a custom walk-in shower and private water closet. Outside, enjoy brand new landscaping, a rear patio overlooking a fully fenced backyard ideal for outdoor entertaining and the added convenience of a fully rebuilt detached one-car garage. Minutes from the Westside BeltLine, Lee + White development, local breweries, and dining, with an easy commute to Downtown Atlanta, Cascade, and Hartsfield-Jackson Airport. Location, convenience, and lifestyle come together don't miss this Westside gem!
Welcome to 544 Westmeath Drive in Westview, where this thoughtfully designed 4-bed, 3-bath home is ready for its next chapter. Thoughtfully planned, the interior provides 1,833 square feet of finished living space with an open, livable feel from room to room. The kitchen functions as the heart of the home with ample counter space, storage, and a natural connection to the main living areas. Open concept living and dining spaces create a comfortable setting for gatherings of all kinds. Step outside to approximately 0.18 acres, creating a comfortable setting for outdoor living and weekend gatherings. Practical parking available for multiple vehicles makes everyday living easier for households with multiple vehicles. Residents of Westview enjoy a blend of neighborhood charm and easy access to everyday conveniences. Recently listed and already on many buyers radar, this home is a fresh opportunity. With an asking price of $575,000, this property represents an appealing opportunity in the current market.
Show more
544 Westmeath Drive - Map & Directions
view in Google Maps
Facts & features
School District Information
High School
Middle School
Elementary School
Additional Information about
Westview
Association
No
Community Features
Park
Additional Information about
544 Westmeath Drive
County
Neighborhood
Year Built
1950
Appliances
Dishwasher
Electric Water Heater
Microwave
Architectural Style
Craftsman
Foundation
Crawl Space
Construction Materials
Concrete
Cooling
Central Air
Electric
Flooring
Pine
Tile
Heating
Central
Heat Pump
Home Warranty
No
Interior Features
Separate Shower
Kitchen Features
Kitchen Island
Solid Surface Counters
Laundry Features
Upper Level
Levels
Two
Other Structures
Garage(s)
Patio and Porch Features
Patio
Selling Status
Updated/Remodeled
Roof
Composition
Rooms
Loft
Other
Sewer Type
Public Sewer
Listing Conditions
Agent/Seller Relationship
Total Finished Area
1,833
Utilities
Cable Available
Electricity Available
Natural Gas Available
Phone Available
Sewer Available
Water Available
Water Source
Public
Window Features
Double Pane Windows
Land Information
Lot Size
Less than .5 Acres
Lot Size Estimated
0.18
Fencing
Chain Link
Wood
Garages and Parking Information
Parking Total
2
Parking Features
Garage
Tax Information
Taxes
$1,444
Tax Year
2025
Tax ID Number
14 014900060734
Show more
listed by real estate agent agent audrey and homesmart