Back

11207 Serenbe Lane

Chattahoochee Hills, GA 30268

The Rains Team
call for more info
404-620-4571
Ask a Question
Send to a Friend
Schedule a Showing
Request More Info
More Homes In
Serenbe
1090 Lupo Loop, Chattahoochee Hills
9229 Selborne Lane, Chattahoochee Hills
300 Mado Lane, Chattahoochee Hills
Smart Mortgage Options
Dalton Carter
Lender
Lic. 1566538
Office:
Direct: 678-425-4140
AP Mortgage
340 Jesse Jewell Parkway
Suite 500A
Gainesville, GA 30501
Apply for a Loan
For Sale
MLS Number 10881600
2 Bedrooms
2 Bathrooms
0 Half Baths
1,204 Square Feet *estimated
Summary of 11207 Serenbe Lane
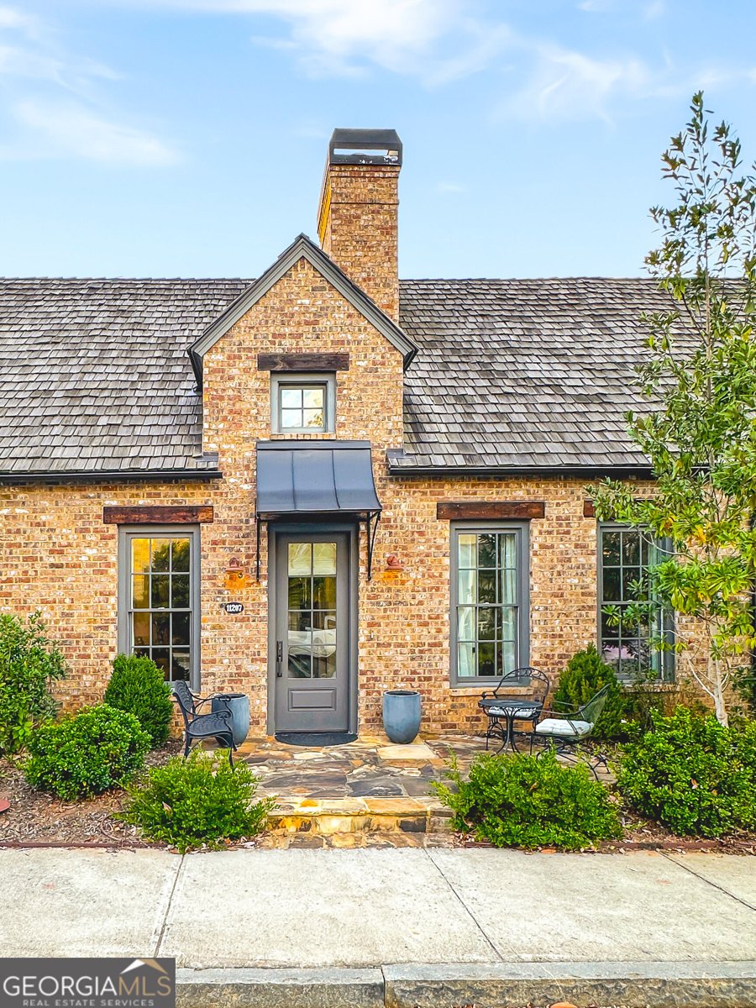
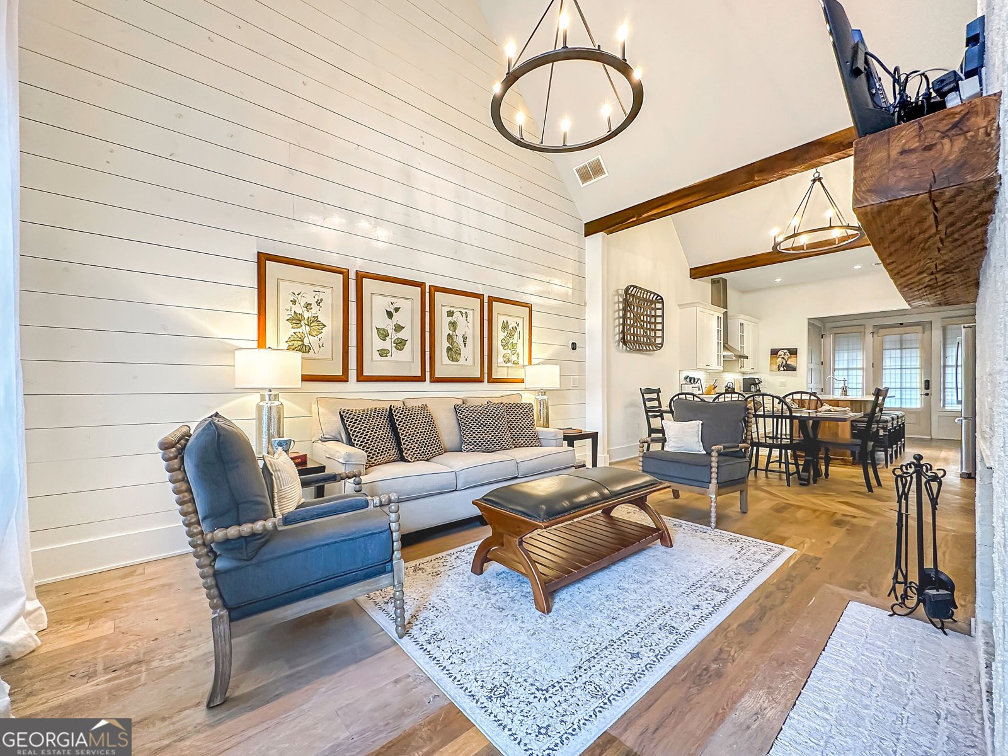
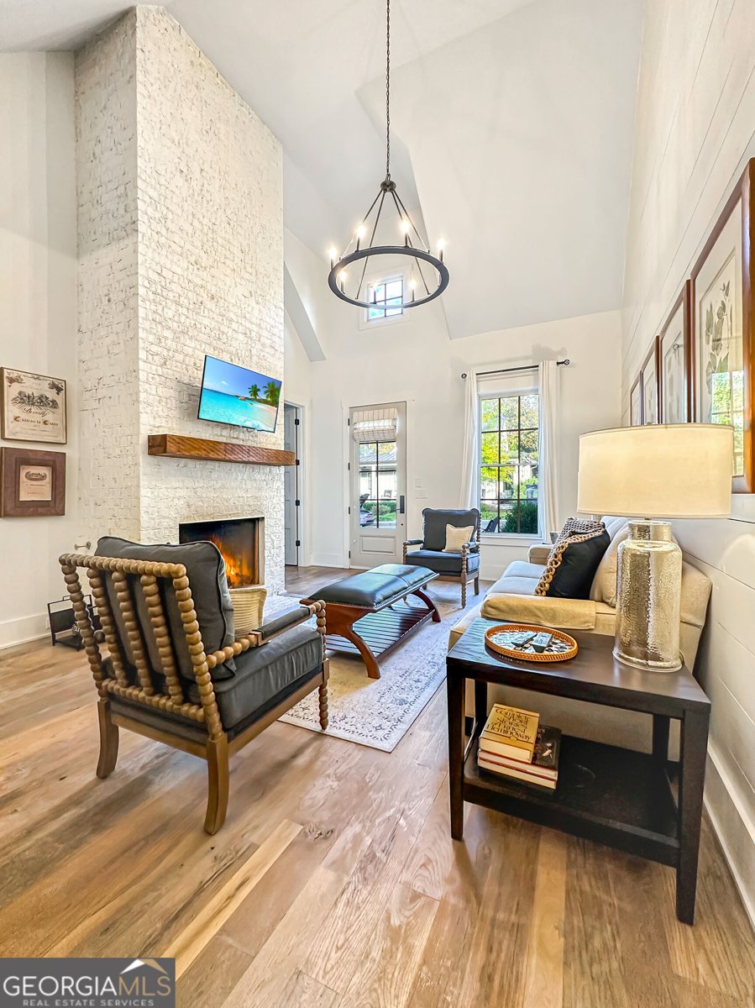
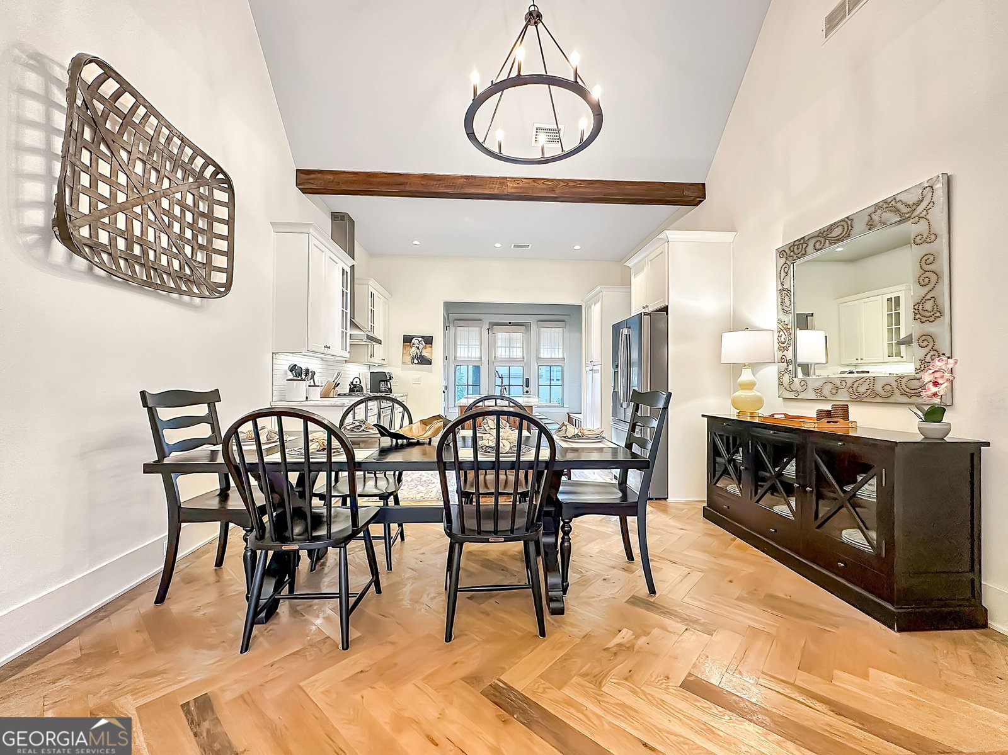
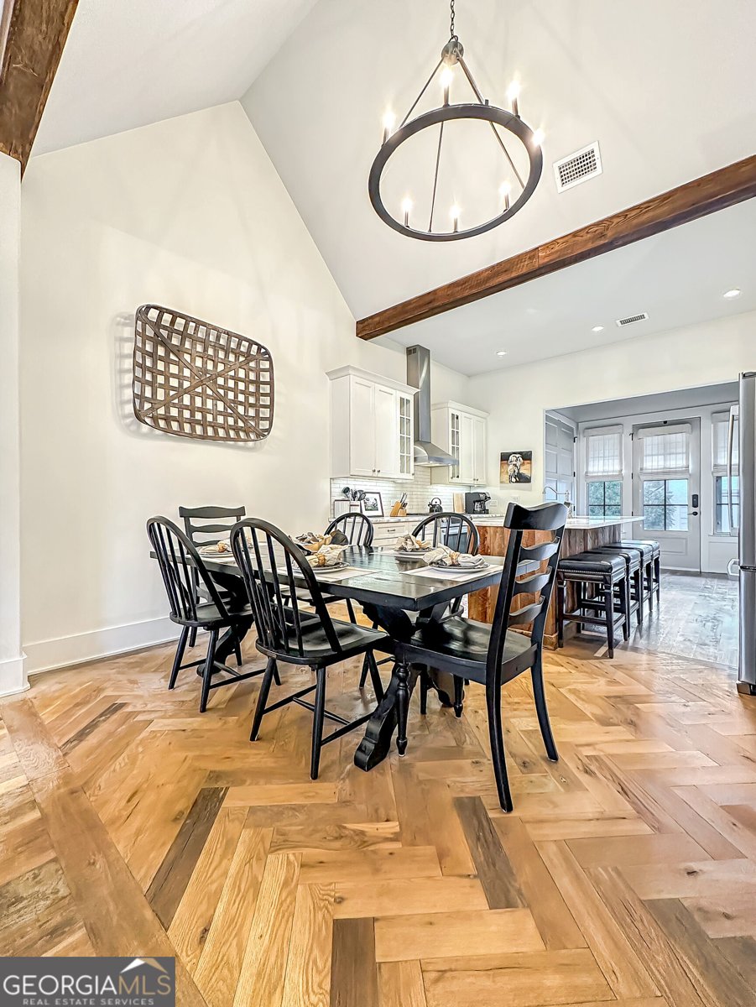
RARE Hard-to-Find Furnished Brick Ranch Home in Serenbe! Enjoy effortless, single-level living in this charming Serenbe Lane townhome, ideally situated in the heart of Mado Hamlet. The inviting open floor plan features a paneled living room with brick fireplace that flows seamlessly into the dining area, creating a welcoming space for everyday living and entertaining. The kitchen offers a center island and abundant cabinet storage. The main-level master suite features a private en-suite bathroom with double vanities and a tiled shower. A second bedroom provides flexibility for guests or a home office, while convenient access to upstairs storage offers additional space. A full hall bath completes the layout. Drop off zone across from the laundry and back door entrance. Enjoy the outdoors from the back porch and courtyard, perfect for morning coffee or unwinding in Serenbe's peaceful natural setting. The covered front porch offers a welcoming entrance and protection from the elements for you and your delivered packages. Sold furnished, this home is move-in ready! Simply close and bring your clothes. Walk to Serenbe's wellness amenities and explore more than 20 miles of soft-surface nature trails surrounded by protected forest views. Discover the unique Serenbe lifestyle, where comfort, nature, and community come together.
Discover this inviting 2-bedroom, 2-bath home located in the well established community of Serenbe. Inside, the home offers 1,204 square feet of finished living space, giving plenty of room for everyday living and easy entertaining. The kitchen was planned for both everyday meals and special occasions, with plenty of room to cook, serve, and connect. The main living areas are filled with natural light and provide an easy flow for hosting friends or enjoying quiet evenings at home. Step outside to approximately 0.04 acres, creating a comfortable setting for outdoor living and weekend gatherings. Practical parking available for multiple vehicles makes everyday living easier for households with multiple vehicles. Serenbe offers a well established community setting in Chattahoochee Hills with convenient access to local shopping, dining, and major routes. Just listed within the last few days, this home is already drawing attention. Currently offered at $764,900, this home delivers a strong combination of space, condition, and location.

▾ Show more
11207 Serenbe Lane - Map & Directions
view in Google Maps
Facts & features
School District Information
High School
Middle School
Elementary School
Additional Information about
Serenbe
Association
Yes
Association Fee
$1,437
Initiation Fee
$1,437
Association Fee Includes
Maintenance Grounds
Management Fee
Private Roads
Reserve Fund
Tennis
Trash
Community Features
Fitness Center
Guest Lodging
Lake
Park
Pickleball Court(s)
Playground
Pool
Sidewalks
Stable(s)
Street Lights
Swim Team
Tennis Court(s)
Tennis Team
Walk To Schools
Walk To Shopping
Neighborhood Tennis
Yes
Neighborhood Pool
Yes
Additional Information about
11207 Serenbe Lane
County
Neighborhood
Year Built
2016
Appliances
Dishwasher
Disposal
Dryer
Other
Refrigerator
Washer
Architectural Style
Brick 4 Side
European
Foundation
Slab
Construction Materials
Brick
Cooling
Ceiling Fan(s)
Central Air
Dining Room Features
Dining Rm/Living Rm Combo
Exterior Features
Sprinkler System
Fireplace Features
Living Room
Flooring
Hardwood
Heating
Central
Home Warranty
No
Interior Features
Master On Main Level
Vaulted Ceiling(s)
Walk-In Closet(s)
Kitchen Features
Breakfast Area
Kitchen Island
Solid Surface Counters
Laundry Features
In Mud Room
Levels
One
Financing Available
1031 Exchange
Cash
Conventional
FHA
VA Loan
Patio and Porch Features
Patio
Selling Status
Resale
Roof
Wood
Rooms
Great Room
Laundry
Security Features
Carbon Monoxide Detector(s)
Smoke Detector(s)
Sewer Type
Septic Tank
Total Finished Area
1,204
Total Fire Places
1
Utilities
Cable Available
Electricity Available
Natural Gas Available
Other
Sewer Available
Underground Utilities
Water Available
Water Source
Public
Window Features
Double Pane Windows
Master on the Main
Yes
Land Information
Lot Size
Less than .5 Acres
Lot Features
Level
Lot Size Estimated
0.04
Fencing
Fenced
Wood
Garages and Parking Information
Parking Total
2
Parking Features
Assigned
Tax Information
Taxes
$7,142
Tax Year
2023
Tax ID Number
08 140000464161
▾ Show more
listed by real estate agent showingtime and remax concierge