Back

4402 Alysheba Drive

Fairburn, GA 30213

The Rains Team
call for more info
404-620-4571
Ask a Question
Send to a Friend
Schedule a Showing
Request More Info
More Homes In
Hampton Oaks
4209 Caveat Court, Fairburn
7461 Mistydawn Drive, Fairburn
Smart Mortgage Options
Dalton Carter
Lender
Lic. 1566538
Office:
Direct: 678-425-4140
AP Mortgage
340 Jesse Jewell Parkway
Suite 500A
Gainesville, GA 30501
Apply for a Loan
For Sale
MLS Number 10815816
3 Bedrooms
2 Bathrooms
1 Half Baths
2,488 Square Feet *estimated
Summary of 4402 Alysheba Drive
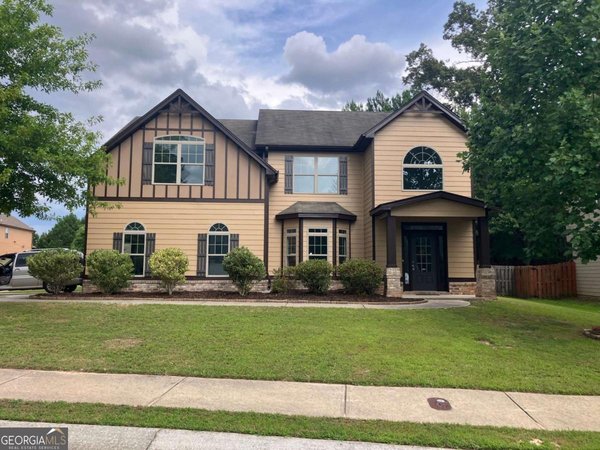
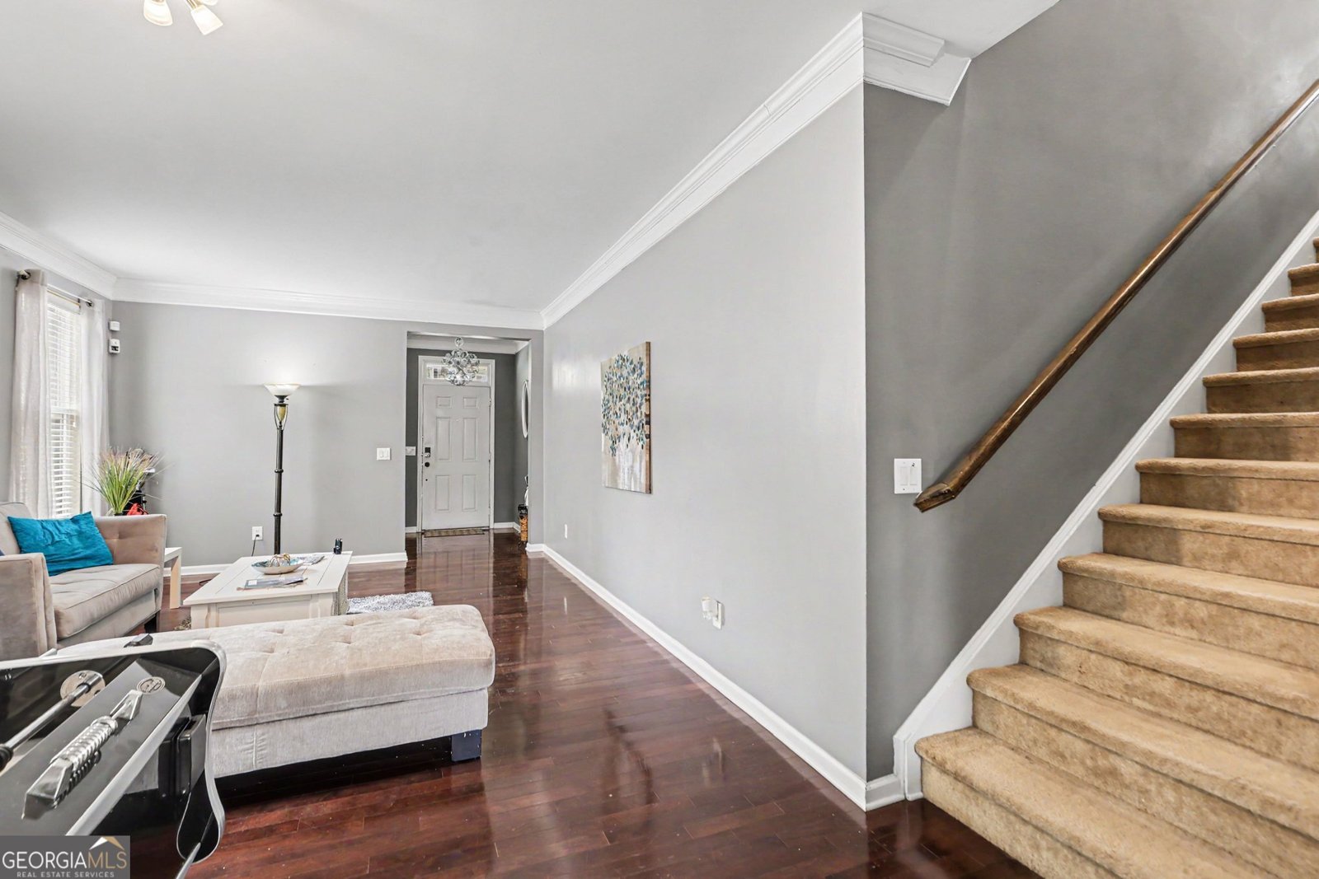
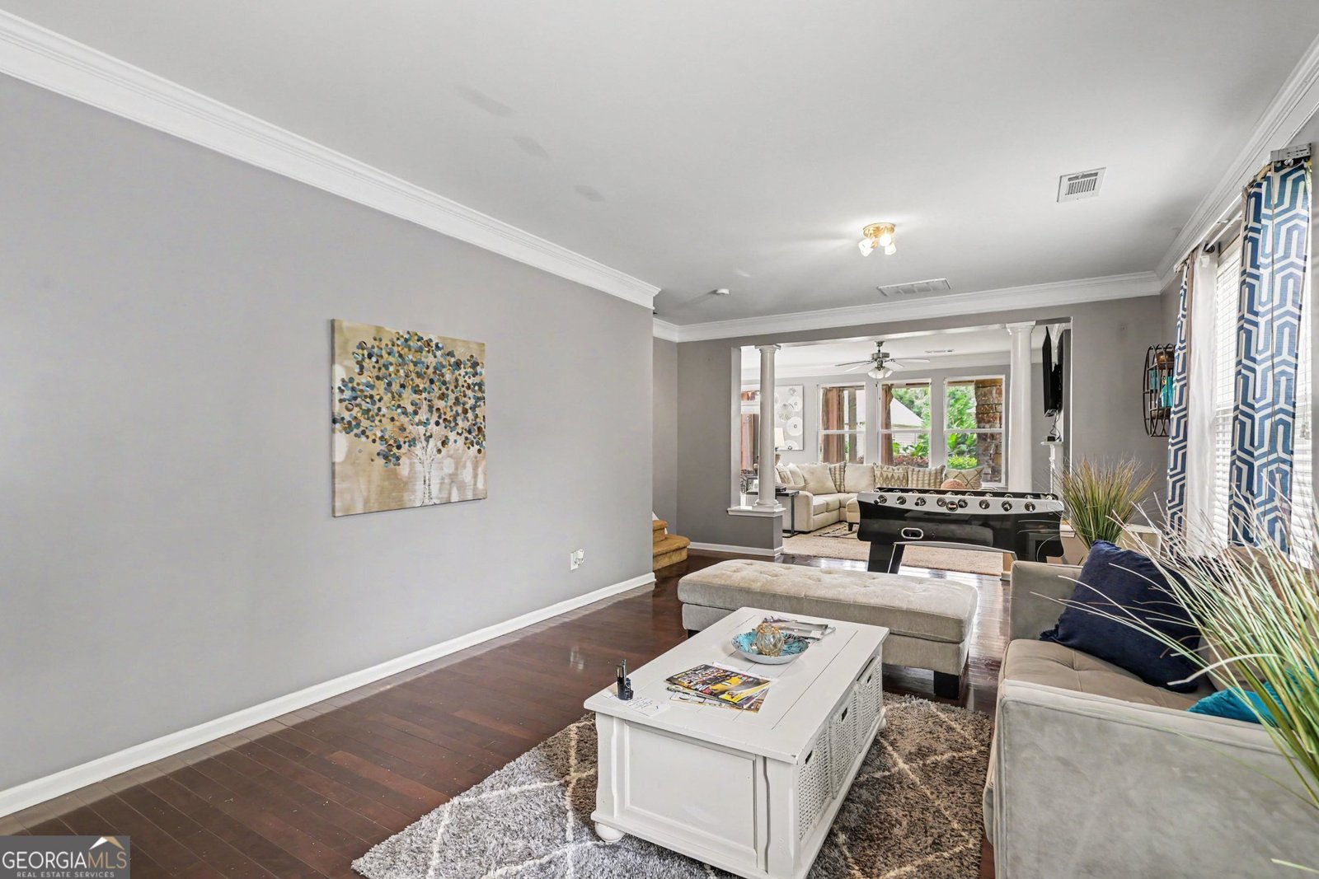
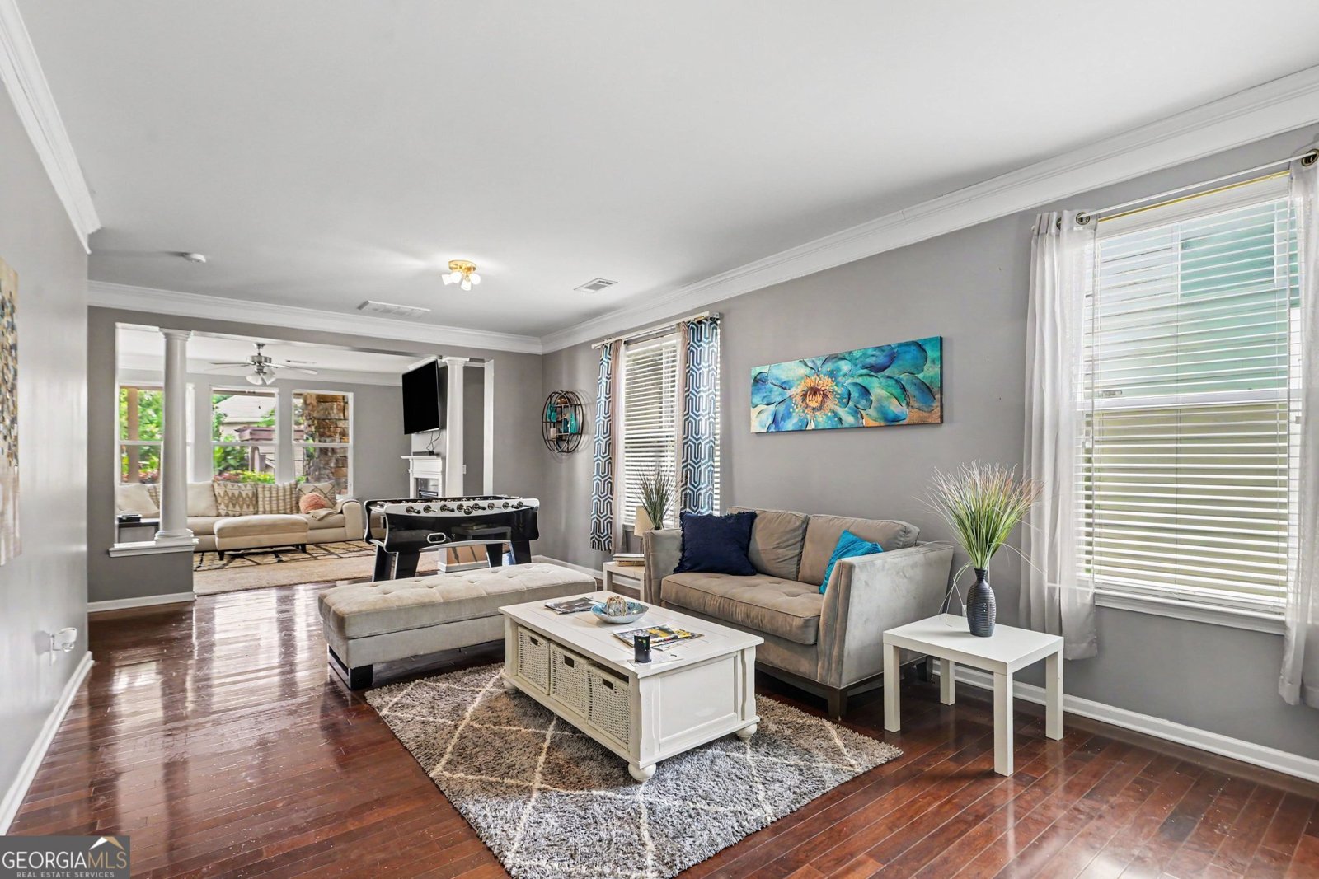
Welcome to this spacious and inviting 3-bedroom, 2.5-bath traditional home in the established Hampton Oaks community. Boasting of living space, this home features a functional open-concept layout designed for modern living. The main level shines with hardwood flooring, a separate formal dining room perfect for hosting, and a large family room with a cozy fireplace. The kitchen is a chef's delight, offering a breakfast bar, stained cabinetry, and a clear view into the family room. Upstairs, you'll find a versatile loft area and four generous bedrooms, including a massive primary suite with a walk-in closet and an ensuite bath featuring a double vanity and separate tub/shower. Step outside to a level backyard, ideal for outdoor activities. Community amenities include a clubhouse, pool, and playground. Ideally located just minutes from South Fulton Parkway and Highway 92, providing a quick commute to Hartsfield-Jackson Airport and downtown Atlanta!
Set in the popular Hampton Oaks neighborhood, this 3-BR, 2-BA home offers a comfortable blend of space, style, and function. With 2,488 square feet of finished living space, this floor plan offers generous gathering spaces as well as comfortable private retreats. A bright, open kitchen offers generous workspace, storage, and a direct view into the main gathering spaces. Open concept living and dining spaces create a comfortable setting for gatherings of all kinds. Step outside to approximately 0.145 acres, creating a comfortable setting for outdoor living and weekend gatherings. With parking available for multiple vehicles, the home provides flexible options for families and visitors. Residents of Hampton Oaks enjoy a blend of neighborhood charm and easy access to everyday conveniences. Just listed within the last few days, this home is already drawing attention. Currently offered at $400,000, this home delivers a strong combination of space, condition, and location.
Show more
4402 Alysheba Drive - Map & Directions
view in Google Maps
Facts & features
School District Information
High School
Middle School
Elementary School
Additional Information about
Hampton Oaks
Association
Yes
Association Fee
$900
Association Fee Includes
Maintenance Grounds
Tennis
Community Features
Clubhouse
Fitness Center
Pool
Sidewalks
Street Lights
Tennis Court(s)
Neighborhood Tennis
Yes
Neighborhood Pool
Yes
Additional Information about
4402 Alysheba Drive
County
Neighborhood
Year Built
2008
Appliances
Dishwasher
Architectural Style
Traditional
Foundation
Slab
Construction Materials
Other
Cooling
Central Air
Exterior Features
Gas Grill
Fireplace Features
Living Room
Flooring
Hardwood
Other
Heating
Central
Home Warranty
Yes
Interior Features
Tray Ceiling(s)
Vaulted Ceiling(s)
Walk-In Closet(s)
Kitchen Features
Breakfast Area
Breakfast Bar
Solid Surface Counters
Walk-in Pantry
Laundry Features
In Hall,Upper Level
Levels
Two
Other Equipment
Satellite Dish
Patio and Porch Features
Patio
Selling Status
Resale
Rooms
Foyer
Laundry
Loft
Security Features
Carbon Monoxide Detector(s)
Smoke Detector(s)
Sewer Type
Public Sewer
Total Finished Area
2,488
Total Fire Places
1
Utilities
Electricity Available
Water Available
Water Source
Public
Window Features
Double Pane Windows
Land Information
Lot Size
Less than .5 Acres
Lot Features
Level
Private
Lot Size Estimated
0.145
Fencing
Back Yard
Fenced
Wood
Water Front Features
No Dock Or Boathouse
Garages and Parking Information
Parking Total
2
Parking Features
Attached
Garage
Garage Door Opener
Kitchen Level
Tax Information
Taxes
$2,314
Tax Year
2025
Tax ID Number
09C-0900-0013-142-4
Show more
listed by real estate agent renee zachary and mark spain real estate