Back

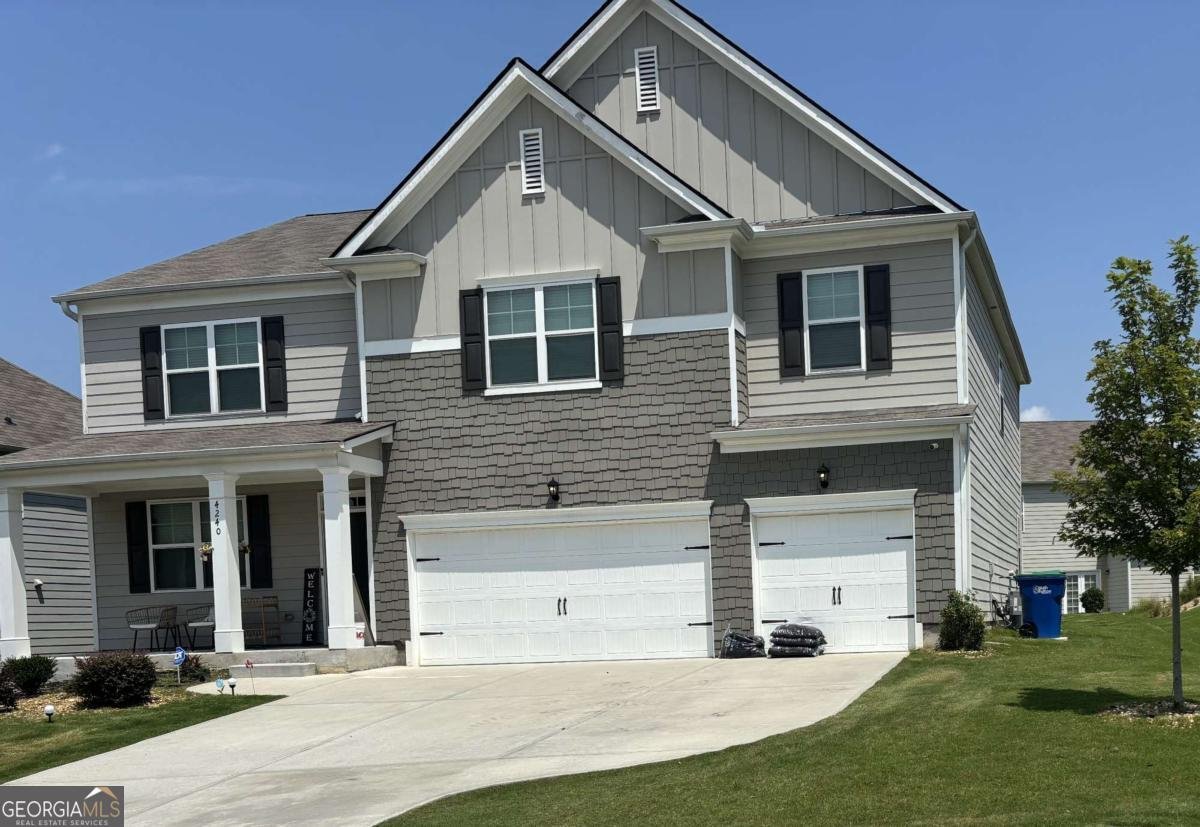
4240 Oakhurst Drive

Fairburn, GA 30213

The Rains Team
call for more info
404-620-4571
Ask a Question
Send to a Friend
Schedule a Showing
Request More Info
More Homes In
Oakhurst Glen
930 Sly Fox Run, Fairburn
7481 Hawk Tail Way, Fairburn
965 Athena Bend, Fairburn
Smart Mortgage Options
Dalton Carter
Lender
Lic. 1566538
Office:
Direct: 678-425-4140
AP Mortgage
340 Jesse Jewell Parkway
Suite 500A
Gainesville, GA 30501
Apply for a Loan
For Sale
MLS Number 10815576
6 Bedrooms
4 Bathrooms
1 Half Baths
Square Footage Not Provided
Summary of 4240 Oakhurst Drive
This spacious home features 6 bedrooms and 4.5 bathrooms, with a loft that can serve as a home office, media room, or flex space to fit your lifestyle. A main-level bedroom with a private full bath is perfect for guests or multigenerational living. Entertain in the formal living room or relax in the inviting family room with a cozy corner fireplace. The beautifully appointed kitchen features white cabinetry, stainless steel appliances, a large center island, a built-in desk area, and a spacious pantry, including wet room making it ideal for both everyday living and entertaining. Upstairs, the luxurious owner's suite offers a spa-like retreat with a separate tiled shower, whirlpool tub, private water closet, and a generous walk-in closet. Another bedroom features its own private bath, while two additional bedrooms share a hall bath with a dual vanity and a private tub/shower area. The conveniently located upstairs laundry closet adds everyday ease. There's also an extended outdoor patio great for outdoor entertainment. Additional highlights include a 3-car garage, a level lot, and access to desirable swim and tennis community amenities. Don't miss your opportunity to own this versatile, move-in-ready home with the flexibility of up to 6 bedrooms to meet your family's changing needs! Curious whether it fits your next chapter? Schedule your private tour today.
Welcome to 4240 Oakhurst Drive in Oakhurst Glen, where this thoughtfully designed 6-bed, 4-bath home is ready for its next chapter. From the first step inside, the flow of this home feels both practical and welcoming. A bright, open kitchen offers generous workspace, storage, and a direct view into the main gathering spaces. Open concept living and dining spaces create a comfortable setting for gatherings of all kinds. Outside, the property offers approximately 0.185 acres, giving ample room to relax, play, or plan future outdoor projects. Practical parking available for multiple vehicles makes everyday living easier for households with multiple vehicles. Set within Oakhurst Glen in Fairburn, this home is close to schools, shopping, dining, and area attractions. At $459,999, this home is well positioned for buyers seeking value in Fairburn.
Show more
4240 Oakhurst Drive - Map & Directions
view in Google Maps
Facts & features
School District Information
High School
Middle School
Elementary School
Additional Information about
Oakhurst Glen
Association
Yes
Association Fee
$650
Association Fee Includes
Swimming
Tennis
Community Features
Pool
Sidewalks
Street Lights
Tennis Court(s)
Neighborhood Tennis
Yes
Neighborhood Pool
Yes
Additional Information about
4240 Oakhurst Drive
County
Neighborhood
Year Built
2022
Appliances
Dishwasher
Disposal
Gas Water Heater
Microwave
Architectural Style
Traditional
Foundation
Slab
Construction Materials
Other
Cooling
Ceiling Fan(s)
Central Air
Electric
Fireplace Features
Family Room
Flooring
Carpet
Laminate
Heating
Central
Forced Air
Home Warranty
No
Interior Features
Double Vanity
Walk-In Closet(s)
Kitchen Features
Kitchen Island
Pantry
Walk-in Pantry
Laundry Features
In Hall,Laundry Closet,Upper Level
Levels
Two
Financing Available
Cash
Conventional
FHA
Patio and Porch Features
Patio
Selling Status
Resale
Roof
Composition
Rooms
Family Room
Loft
Other
Security Features
Smoke Detector(s)
Sewer Type
Public Sewer
Total Fire Places
1
Utilities
Electricity Available
Natural Gas Available
Phone Available
Sewer Available
Underground Utilities
Water Available
Water Source
Public
Window Features
Double Pane Windows
Land Information
Lot Size
Less than .5 Acres
Lot Features
Level
Lot Size Estimated
0.185
Water Front Features
No Dock Or Boathouse
Garages and Parking Information
Parking Total
3
Parking Features
Attached
Garage
Tax Information
Taxes
$7,212
Tax Year
2025
Tax ID Number
09F-4200-0166-537-6
Show more
listed by real estate agent latonya slocum and lokation real estate llc