Back

110 Bonnie Lane

Sandy Springs, GA 30328

The Rains Team
call for more info
404-620-4571
Ask a Question
Send to a Friend
Schedule a Showing
Request More Info
More Homes In
Mountaire
70 Bonnie Lane, Sandy Springs
6490 Scott Valley Road, Sandy Springs
Smart Mortgage Options
Dalton Carter
Lender
Lic. 1566538
Office:
Direct: 678-425-4140
AP Mortgage
340 Jesse Jewell Parkway
Suite 500A
Gainesville, GA 30501
Apply for a Loan
For Sale
MLS Number 10815514
3 Bedrooms
2 Bathrooms
1 Half Baths
1,723 Square Feet *estimated
Summary of 110 Bonnie Lane
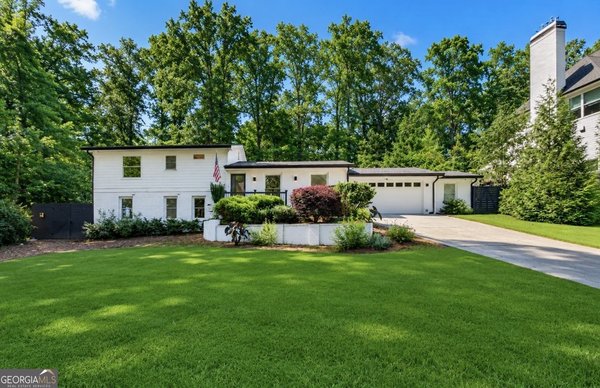
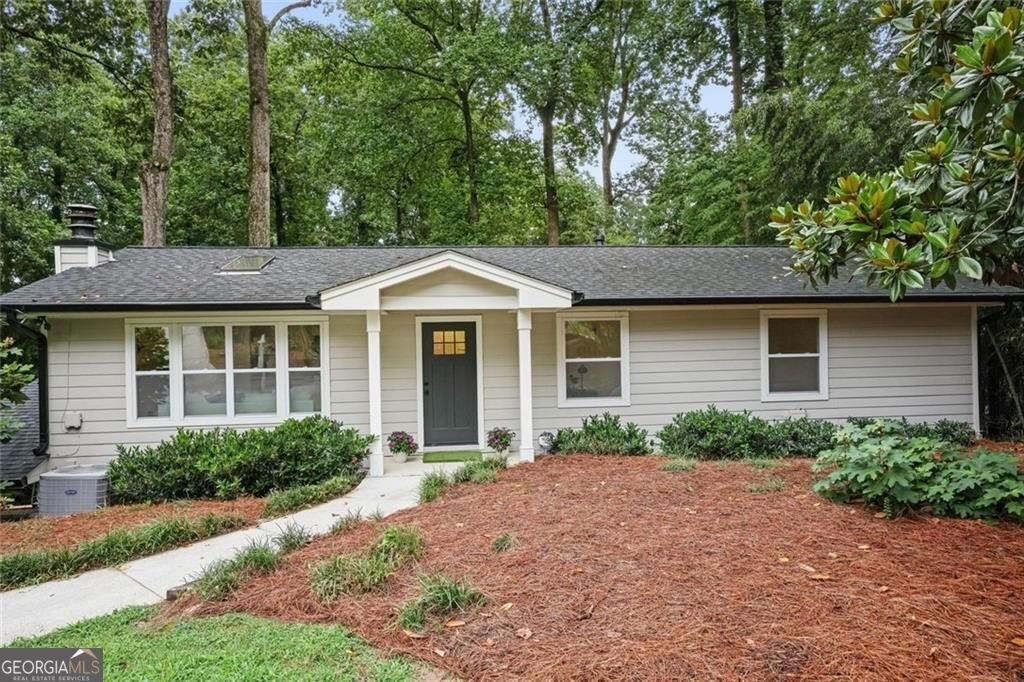
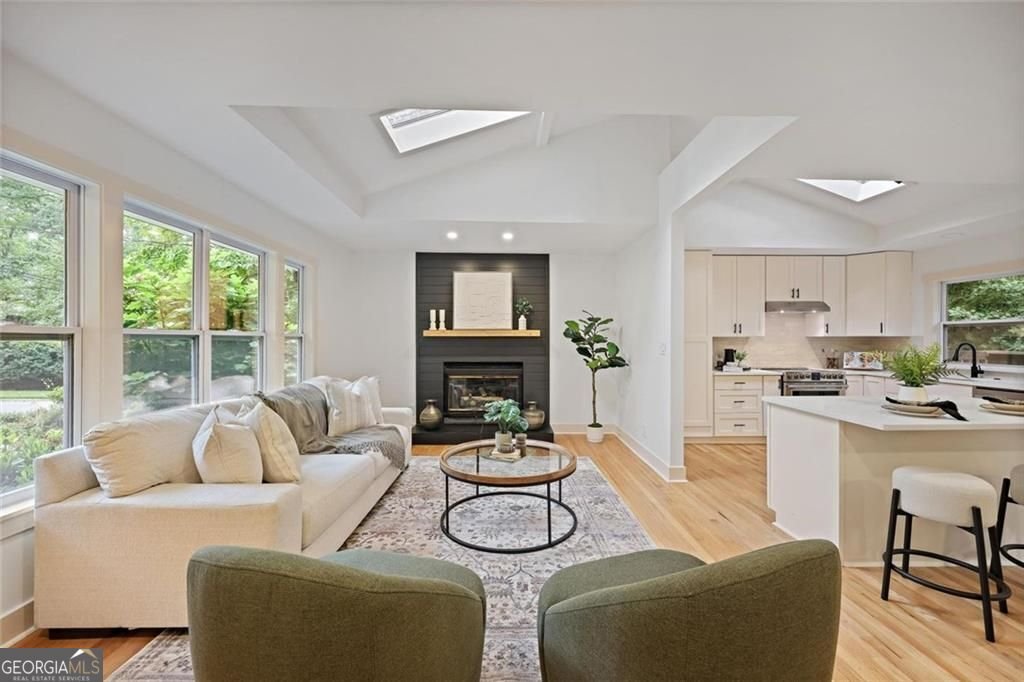
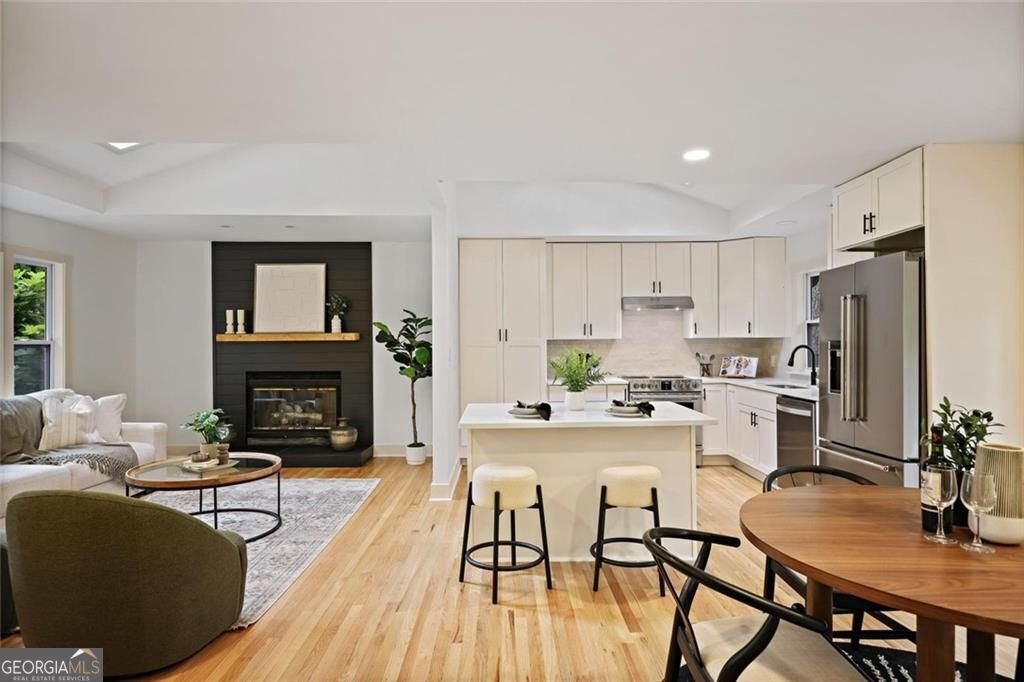
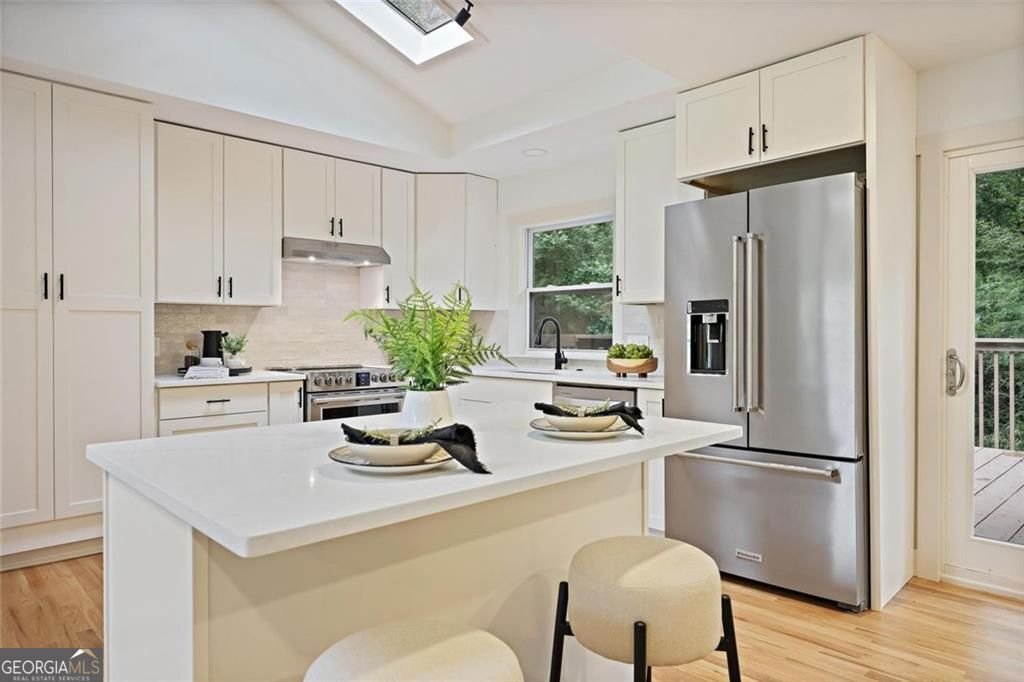
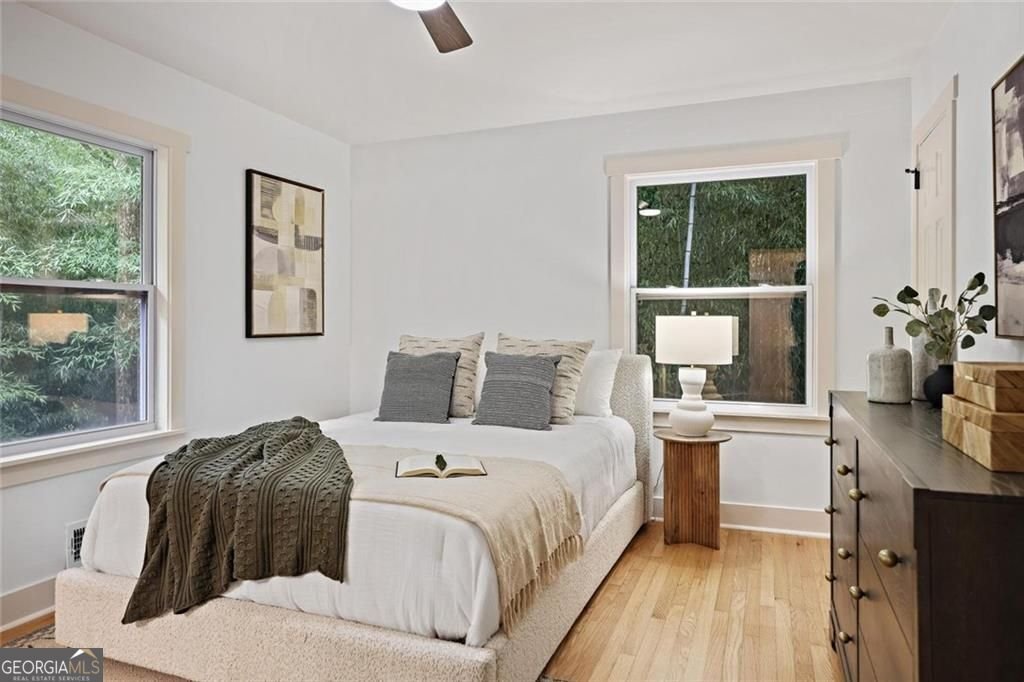
Some homes check the boxes. This one creates a feeling. Tucked beneath a canopy of mature trees in sought after Mountaire, this fully renovated Sandy Springs home feels more like a hidden retreat than a typical suburban property. With multiple decks, wooded views, and a private footbridge crossing the stream, the setting has the character and charm you'd expect to find in an intown neighborhood, yet you're just minutes from City Springs, restaurants, parks, shopping, and everything that makes Sandy Springs one of Atlanta's most desirable places to live. Inside, the home has been thoughtfully updated while preserving the warmth and personality that make it memorable. Vaulted ceilings, skylights, hardwood floors, and walls of windows fill the living spaces with natural light and bring the outdoors in. The renovated kitchen opens seamlessly to the dining area and fireside family room, creating an inviting space for everyday living and entertaining. Just outside, the upper deck becomes a natural extension of the home, perfect for morning coffee, dinner with friends, or simply enjoying the peaceful wooded setting. The main level offers three bedrooms and two stylishly renovated bathrooms, including a private primary suite. The finished terrace level adds exceptional flexibility with a spacious recreation room ideal for home office or gym, half bath, laundry room, and storage. Beyond the home itself, Mountaire is one of Sandy Springs' most cherished neighborhoods, known for its welcoming community, neighborhood pool and swim team, mature trees, and unbeatable location. Whether you're walking to the pool, spending an evening at City Springs, or enjoying the nearby restaurants and parks, this home offers a lifestyle that's increasingly difficult to find. If you've been searching for a home with character, thoughtful updates, and a location you'll love for years to come, 110 Bonnie Lane is one you need to experience in person.
Set in the popular Mountaire neighborhood, this 3-BR, 2-BA home offers a comfortable blend of space, style, and function. With 1,723 square feet of finished living space, this floor plan offers generous gathering spaces as well as comfortable private retreats. The kitchen functions as the heart of the home with ample counter space, storage, and a natural connection to the main living areas. The main living areas are filled with natural light and provide an easy flow for hosting friends or enjoying quiet evenings at home. Step outside to approximately 0.58 acres, creating a comfortable setting for outdoor living and weekend gatherings. The property includes parking available for multiple vehicles, offering convenience for residents and guests. Mountaire offers a well established community setting in Sandy Springs with convenient access to local shopping, dining, and major routes. With only a few days on the market, this property is a must see for buyers watching the area. At $599,000, this home is well positioned for buyers seeking value in Sandy Springs.

Show more
110 Bonnie Lane - Map & Directions
view in Google Maps
Facts & features
School District Information
High School
Middle School
Elementary School
Additional Information about
Mountaire
Association
No
Community Features
Pool
Tennis Court(s)
Swim Team
Park
Neighborhood Tennis
Yes
Neighborhood Pool
Yes
Additional Information about
110 Bonnie Lane
County
Neighborhood
Year Built
1959
Appliances
Dishwasher
Disposal
Refrigerator
Architectural Style
Ranch
Basement
Full
Daylight
Finished
Construction Materials
Other
Cooling
Ceiling Fan(s)
Central Air
Dining Room Features
Dining Rm/Living Rm Combo
Fireplace Features
Family Room
Flooring
Hardwood
Heating
Forced Air
Natural Gas
Home Warranty
No
Interior Features
Master On Main Level
Kitchen Features
Breakfast Bar
Solid Surface Counters
Laundry Features
In Basement
Levels
Two
Financing Available
Conventional
Cash
Other Structures
Other
Patio and Porch Features
Deck
Selling Status
Resale
Roof
Composition
Rooms
Family Room
Security Features
Smoke Detector(s)
Sewer Type
Public Sewer
Showing Info
Public Sewer
Total Finished Area
1,723
Total Fire Places
1
Utilities
Cable Available
Electricity Available
Natural Gas Available
Phone Available
Sewer Available
Water Available
Water Source
Public
Window Features
Skylight(s)
Finished Basement
Yes
Master on the Main
Yes
Land Information
Lot Size
.5 to 1 Acre
Lot Features
Private
Sloped
Lot Size Estimated
0.58
Garages and Parking Information
Parking Total
2
Parking Features
Carport
Attached
Tax Information
Taxes
Unknown
Tax Year
0
Tax ID Number
17 012400010574
Show more
listed by real estate agent go and show and bhhs georgia properties