Back

2674 Cork Street

Braselton, GA 30517

The Rains Team
call for more info
404-620-4571
Ask a Question
Send to a Friend
Schedule a Showing
Request More Info
More Homes In
Chateau Elan
2825 Cork Street, Braselton
5720 Golf Club Drive, Braselton
2140 Tee Drive, Braselton
Smart Mortgage Options
Dalton Carter
Lender
Lic. 1566538
Office:
Direct: 678-425-4140
AP Mortgage
340 Jesse Jewell Parkway
Suite 500A
Gainesville, GA 30501
Apply for a Loan
For Sale
MLS Number 10815656
4 Bedrooms
4 Bathrooms
1 Half Baths
3,749 Square Feet *estimated
Summary of 2674 Cork Street
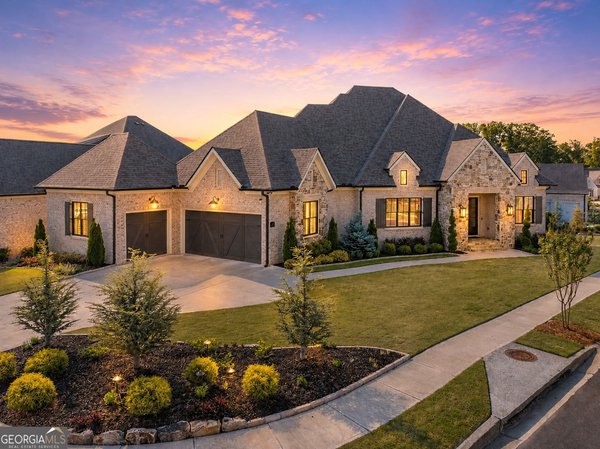
Welcome to 2674 Cork Street, an exceptional luxury home located behind the gates of the prestigious Chateau Elan community in Gwinnett County. Built just four years ago, this meticulously designed four-sided brick residence combines timeless elegance with modern comfort and thoughtful accessibility. The main level features a spacious primary suite with a custom walk-in closet and a luxurious, curbless-entry shower. Two additional bedrooms, each with their own full bath, are also conveniently located on the main level, along with a beautifully appointed powder room for guests. Designed for both everyday living and entertaining, the open-concept family room flows seamlessly into the gourmet kitchen, complete with a large center island, top-of-the-line appliances, and a generous walk-in pantry. Just beyond the kitchen, enjoy a private covered patio and courtyard-perfect for outdoor dining, relaxing, or entertaining friends and family. Upstairs, you'll find a fourth bedroom with a full bath, along with a large walk-in attic that provides exceptional storage space. Built with accessibility in mind, this home offers ADA-compliant features including wide doorways, strategically placed light switches, and a thoughtfully designed floor plan that promotes ease of mobility. Additional highlights include a three-car garage with rear alley access, allowing the home to maintain its charming streetscape while providing convenient parking and storage. As a resident of Chateau Elan, you'll enjoy access to world-class amenities including championship golf, a state-of-the-art fitness center, resort-style swimming, tennis and pickleball courts, exceptional restaurants, a full-service spa, and the renowned Chateau Elan Winery. This is luxury living at its finest in one of Northeast Georgia's most sought-after gated communities.
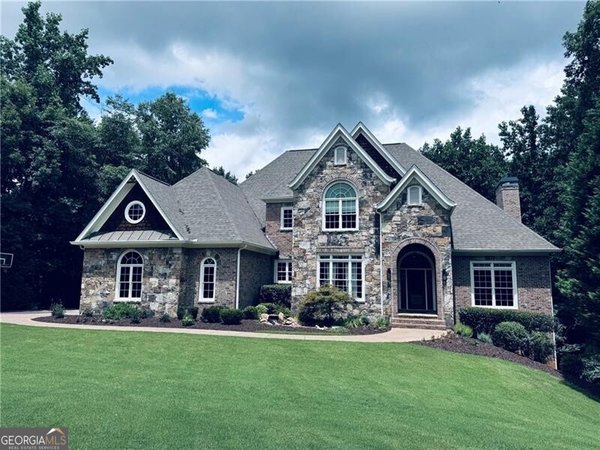
Welcome to this beautifully maintained 4-bedroom, 4-bath home in the sought after Chateau Elan community of Braselton. With 3,749 square feet of finished living space, this floor plan offers generous gathering spaces as well as comfortable private retreats. A bright, open kitchen offers generous workspace, storage, and a direct view into the main gathering spaces. A central family room and dining area provide a welcoming place to unwind, gather, and enjoy time together. Outside, the property offers approximately 0.22 acres, giving ample room to relax, play, or plan future outdoor projects. Practical parking available for multiple vehicles makes everyday living easier for households with multiple vehicles. Set within Chateau Elan in Braselton, this home is close to schools, shopping, dining, and area attractions. Currently offered at $1,200,000, this home delivers a strong combination of space, condition, and location.
Show more
2674 Cork Street - Map & Directions
view in Google Maps
Facts & features
School District Information
High School
Middle School
Elementary School
Additional Information about
Chateau Elan
Association
Yes
Association Fee
$6,755
Initiation Fee
$2,518
Association Fee Includes
Maintenance Grounds
Reserve Fund
Security
Swimming
Tennis
Community Features
Clubhouse
Fitness Center
Gated
Golf
Pickleball Court(s)
Playground
Pool
Sidewalks
Tennis Court(s)
Neighborhood Tennis
Yes
Neighborhood Golf
Yes
Neighborhood Pool
Yes
Gated Community
Yes
Additional Information about
2674 Cork Street
County
Neighborhood
Year Built
2022
Appliances
Dishwasher
Disposal
Microwave
Architectural Style
Brick 4 Side
European
Foundation
Slab
Construction Materials
Brick
Cooling
Ceiling Fan(s)
Central Air
Electric
Dining Room Features
Dining Rm/Living Rm Combo,Seats 12+
Flooring
Hardwood
Tile
Heating
Central
Natural Gas
Home Warranty
No
Interior Features
Bookcases
Double Vanity
High Ceilings
Master On Main Level
Split Bedroom Plan
Walk-In Closet(s)
Kitchen Features
Breakfast Bar
Kitchen Island
Walk-in Pantry
Laundry Features
In Hall
Levels
Two
Financing Available
Cash
Conventional
FHA
Patio and Porch Features
Patio
Selling Status
Resale
Roof
Composition
Rooms
Foyer
Great Room
Laundry
Office
Other
Security Features
Carbon Monoxide Detector(s)
Gated Community
Smoke Detector(s)
Sewer Type
Public Sewer
Listing Conditions
Covenants/Restrictions,Estate Owned,No Disclosure
Total Finished Area
3,749
Utilities
Cable Available
Electricity Available
High Speed Internet
Natural Gas Available
Phone Available
Sewer Available
Underground Utilities
Water Available
Water Source
Public
Window Features
Double Pane Windows
Master on the Main
Yes
Land Information
Lot Size
Less than .5 Acres
Lot Features
Level
Lot Size Estimated
0.22
Fencing
Back Yard
Fenced
Garages and Parking Information
Parking Total
3
Parking Features
Electric Vehicle Charging Station(s)
Garage
Garage Door Opener
Kitchen Level
Side/Rear Entrance
Tax Information
Taxes
$13,517
Tax Year
2025
Tax ID Number
R3006A-248
Show more
listed by real estate agent drew leeuwenburg and virtual properties realty.com