Back

3777 Southgate Drive

Lilburn, GA 30047

The Rains Team
call for more info
404-620-4571
Ask a Question
Send to a Friend
Schedule a Showing
Request More Info
More Homes In
Foxmoor
3701 Finger Creek, Lilburn
Smart Mortgage Options
Dalton Carter
Lender
Lic. 1566538
Office:
Direct: 678-425-4140
AP Mortgage
340 Jesse Jewell Parkway
Suite 500A
Gainesville, GA 30501
Apply for a Loan
For Sale
MLS Number 10815422
4 Bedrooms
3 Bathrooms
1 Half Baths
3,487 Square Feet *estimated
Summary of 3777 Southgate Drive
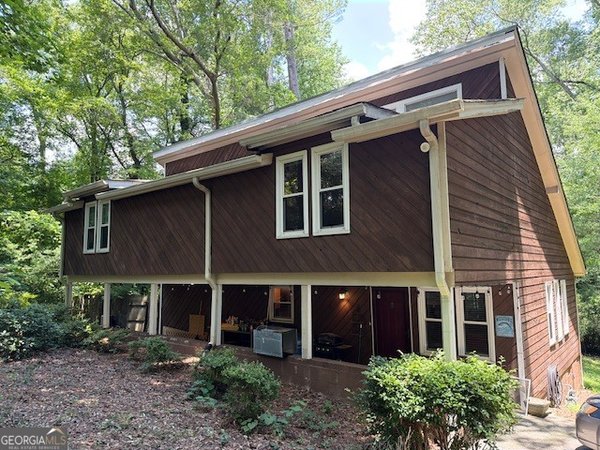
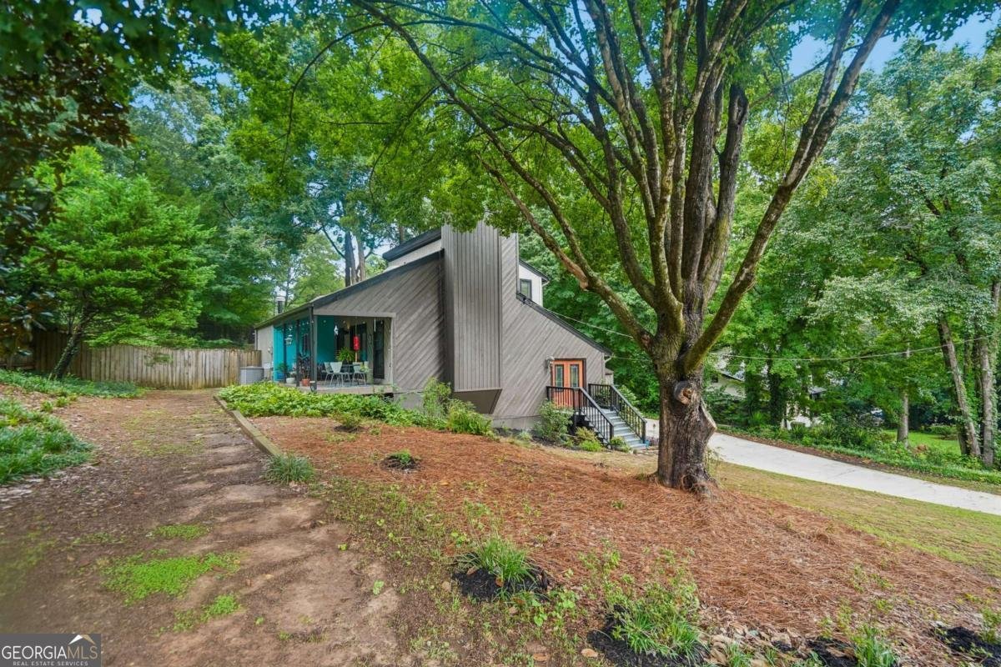
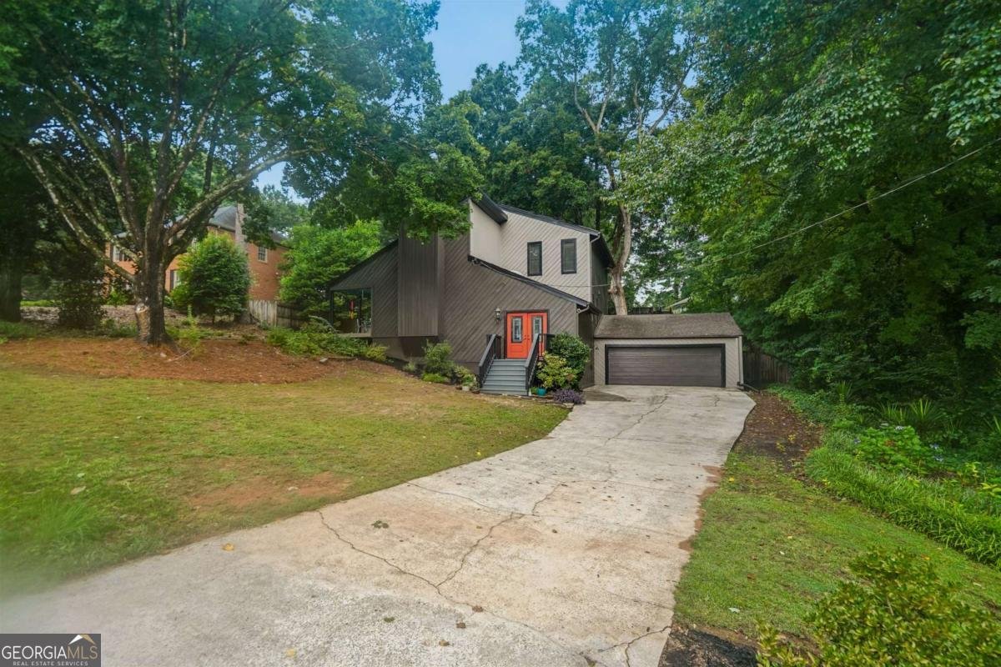
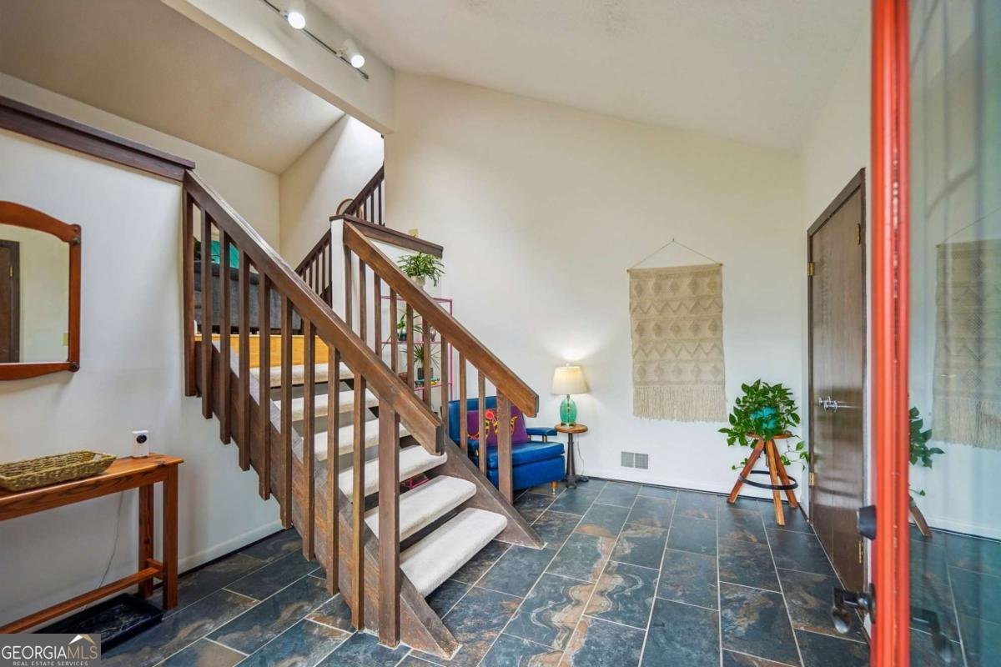
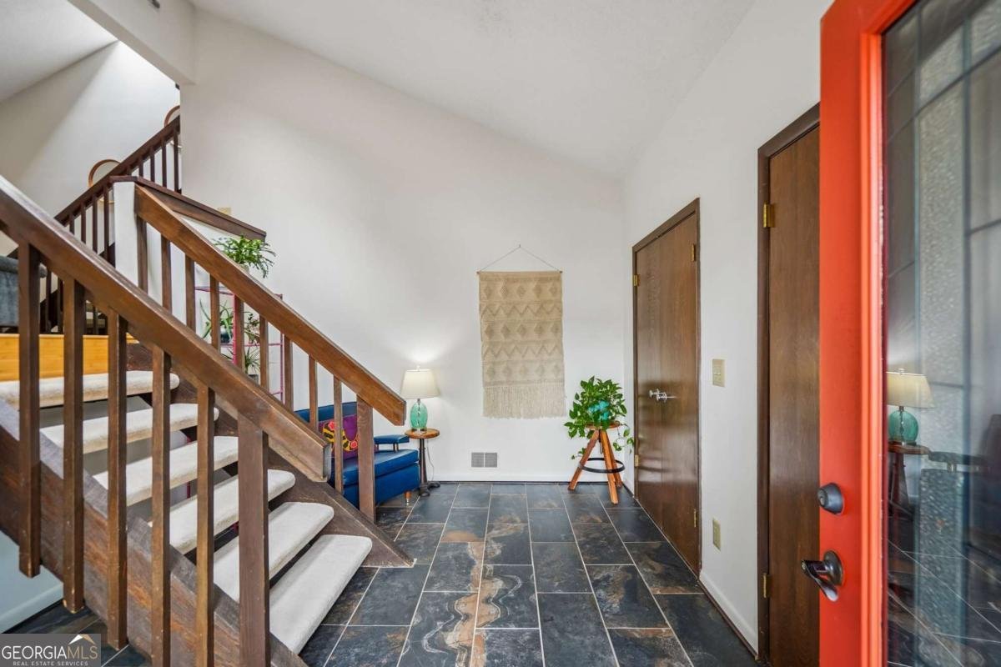
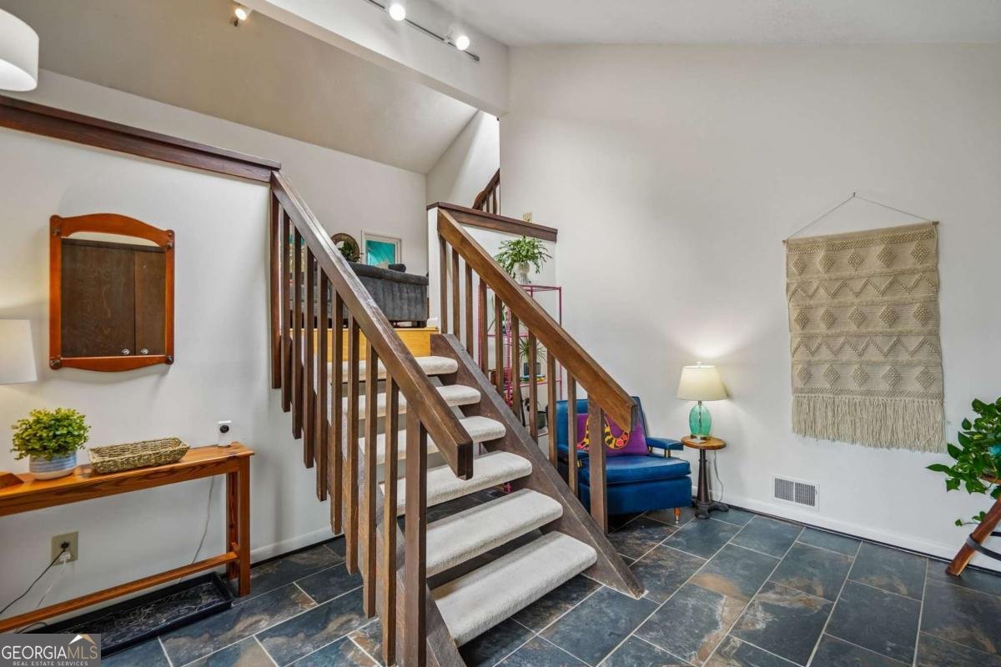
Full of personality and effortlessly its own, this striking 70s contemporary home offers 4 bedrooms, 3.5 baths, and is zoned for the award-winning and highly sought-after Brookwood High School. The living room welcomes you with soaring vaulted ceilings and a stone fireplace, then opens through sliding glass doors to a delightfully zen side porch that catches the breeze and sets the windchimes singing. The open concept dining room looks out to the family room, and the kitchen shines with white cabinetry, a center island, and sliding glass doors leading to a large back deck and fenced backyard, ideal for entertaining. The main-level primary suite is a true retreat, complete with skylights that flood the room with natural light and its own French Doors out to the back deck, plus a private ensuite bath. Upstairs offers two additional bedrooms and a full bath, while the finished basement level adds even more space to love, with a living room, a bedroom, and a full bathroom, along with direct access to the large 2-car garage. The home is just minutes from Lilburn City Park, which hosts free community events year round like Food Truck Nights and Concerts on the Green, and is close to local shopping and dining including Indian Trail Shopping Center, Plaza Las Americas, 1910 Public House, and Le Sorelle Ristorante Italiano, with convenient freeway access via Highway 78 and Highway 29 for an easy commute into greater Gwinnett County and Atlanta. Distinctive, charming, and full of good vibes, this is a home you will be proud to call your own.
Set in the popular Foxmoor neighborhood, this 4-BR, 3-BA home offers a comfortable blend of space, style, and function. Thoughtfully planned, the interior provides 3,487 square feet of finished living space with an open, livable feel from room to room. A bright, open kitchen offers generous workspace, storage, and a direct view into the main gathering spaces. Open concept living and dining spaces create a comfortable setting for gatherings of all kinds. Outside, the property offers approximately 0.43 acres, giving ample room to relax, play, or plan future outdoor projects. With parking available for multiple vehicles, the home provides flexible options for families and visitors. Residents of Foxmoor enjoy a blend of neighborhood charm and easy access to everyday conveniences. With only a few days on the market, this property is a must see for buyers watching the area. Currently offered at $425,000, this home delivers a strong combination of space, condition, and location.
Show more
3777 Southgate Drive - Map & Directions
view in Google Maps
Facts & features
School District Information
High School
Middle School
Elementary School
Additional Information about
Foxmoor
Association
No
Community Features
Street Lights
Walk To Schools
Walk To Shopping
Additional Information about
3777 Southgate Drive
County
Neighborhood
Year Built
1973
Appliances
Dishwasher
Oven/Range (Combo)
Refrigerator
Architectural Style
Contemporary
Basement
Bath Finished
Bath/Stubbed
Finished
Construction Materials
Wood Siding
Cooling
Ceiling Fan(s)
Central Air
Dining Room Features
Separate Room
Fireplace Features
Family Room
Flooring
Carpet
Hardwood
Tile
Heating
Central
Home Warranty
No
Interior Features
Master On Main Level
Vaulted Ceiling(s)
Kitchen Features
Kitchen Island
Laundry Features
In Kitchen
Levels
Three Or More
Financing Available
1031 Exchange
Cash
Conventional
FHA
VA Loan
Patio and Porch Features
Deck
Selling Status
Resale
Roof
Composition
Security Features
Smoke Detector(s)
Sewer Type
Septic Tank
Total Finished Area
3,487
Total Fire Places
1
Utilities
Cable Available
Electricity Available
Natural Gas Available
Phone Available
Water Available
Water Source
Public
Finished Basement
Yes
Master on the Main
Yes
Land Information
Lot Size
Less than .5 Acres
Lot Features
Private
Lot Size Estimated
0.43
Fencing
Back Yard
Water Front Features
No Dock Or Boathouse
Garages and Parking Information
Parking Total
2
Parking Features
Attached
Garage
Tax Information
Taxes
$4,661
Tax Year
2025
Tax ID Number
R6104-046
Show more
listed by real estate agent audrey bankhead and bolst, inc.