Back

3141 Centerville Rosebud Road

Snellville, GA 30039

The Rains Team
call for more info
404-620-4571
Ask a Question
Send to a Friend
Schedule a Showing
Request More Info
Smart Mortgage Options
Dalton Carter
Lender
Lic. 1566538
Office:
Direct: 678-425-4140
AP Mortgage
340 Jesse Jewell Parkway
Suite 500A
Gainesville, GA 30501
Apply for a Loan
For Sale
MLS Number 10815918
3 Bedrooms
3 Bathrooms
0 Half Baths
Square Footage Not Provided
Summary of 3141 Centerville Rosebud Road
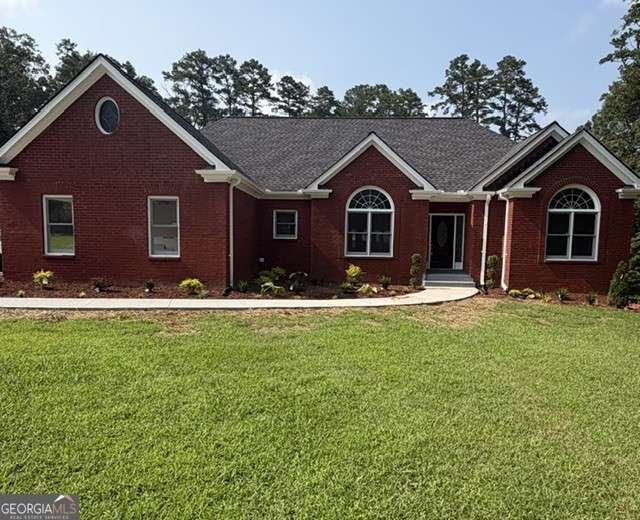
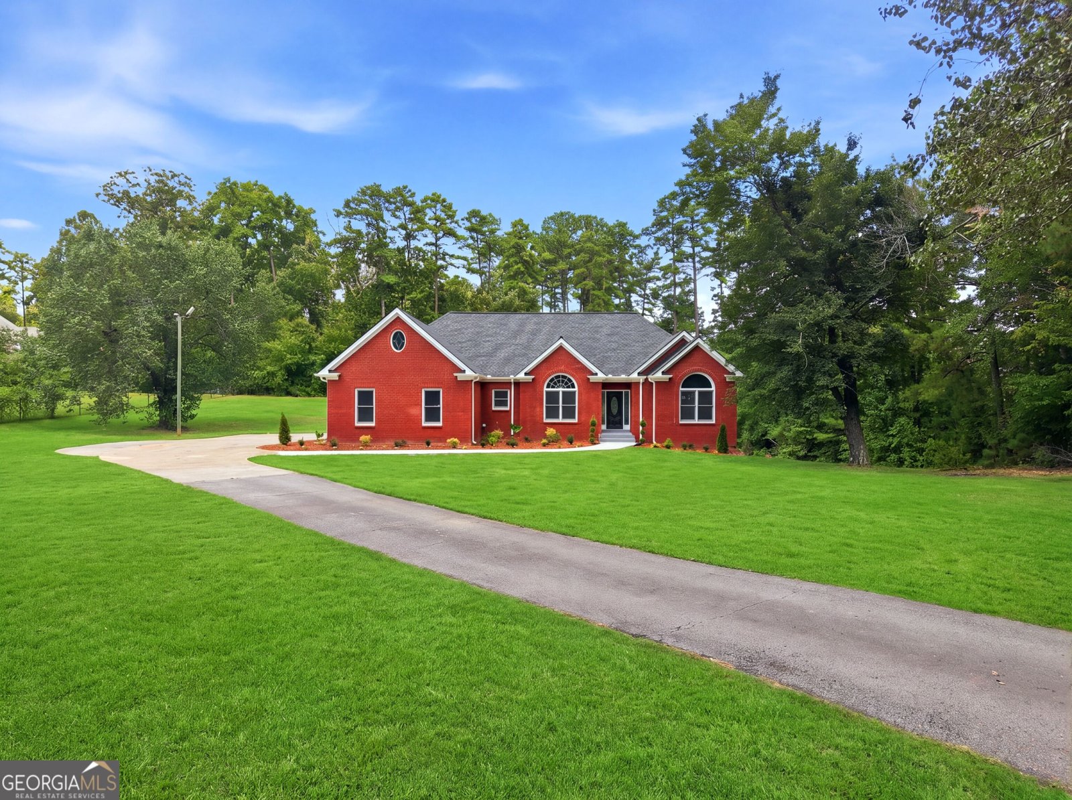
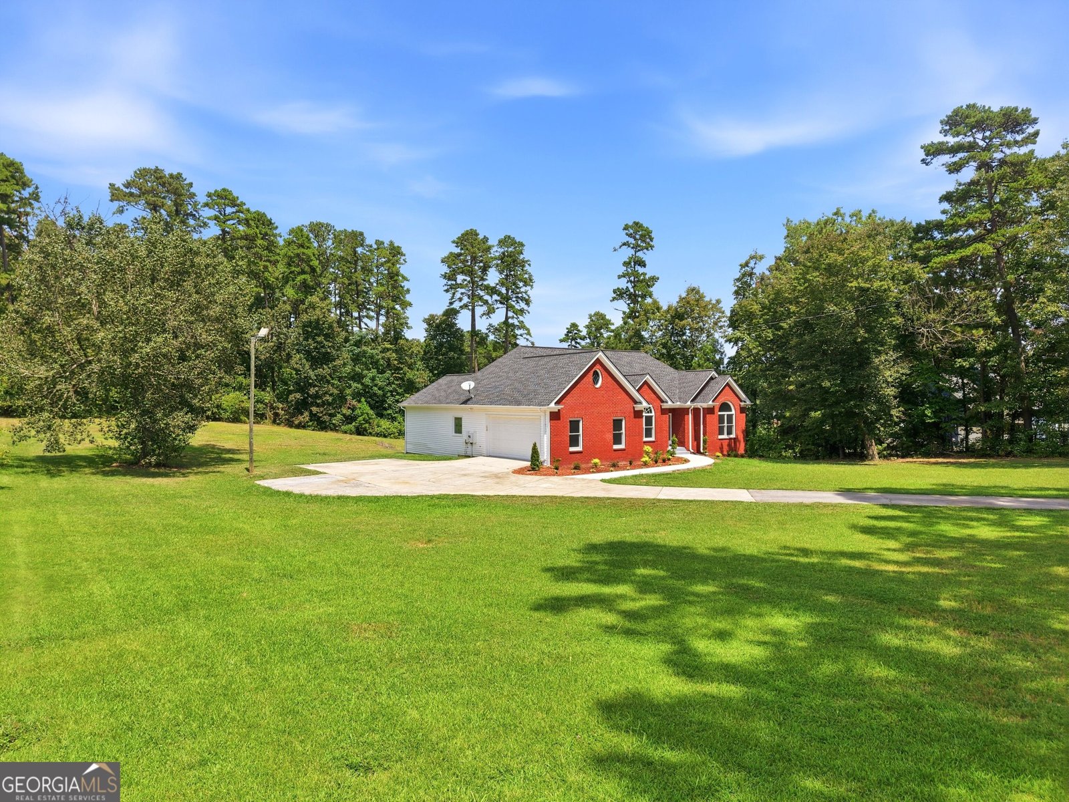
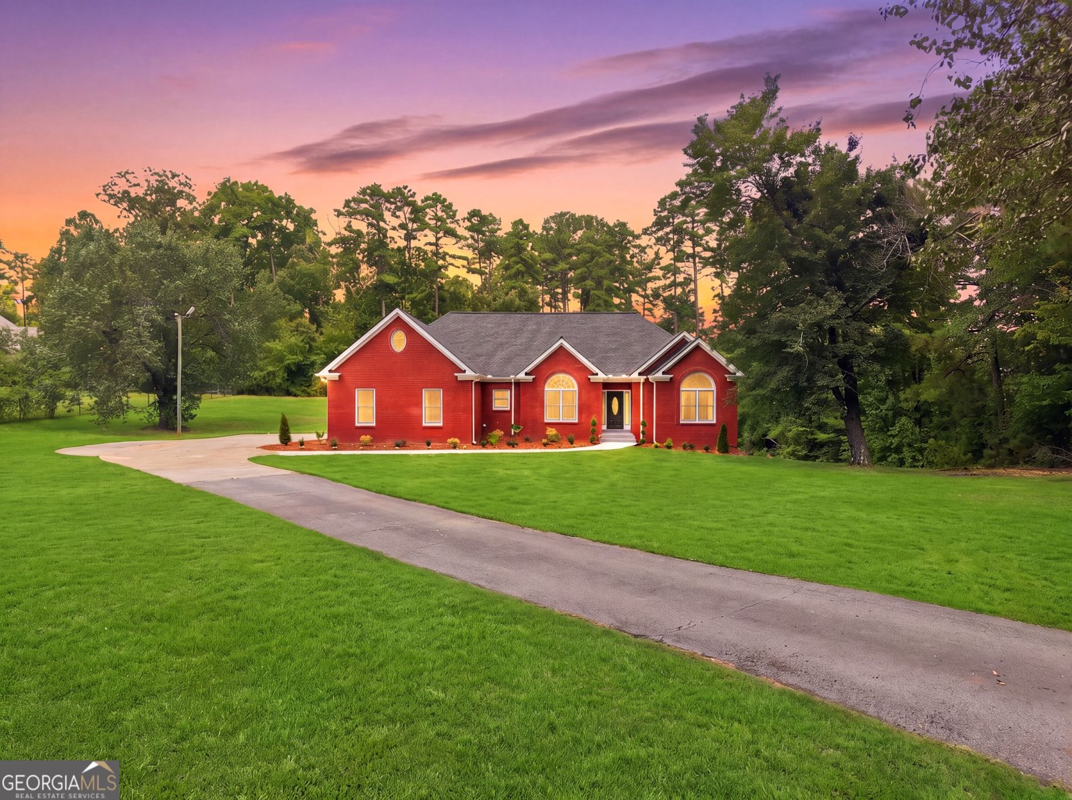
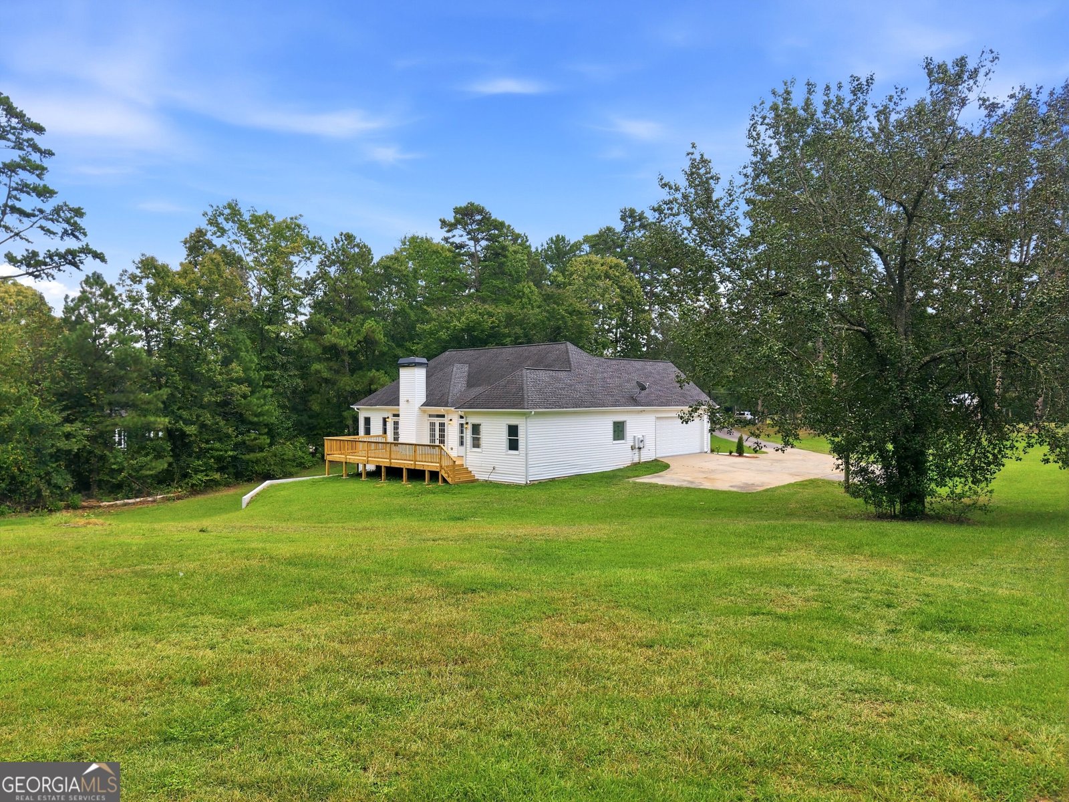
Welcome to 3141 Centerville Rosebud Road, where privacy, comfort, and flexible living come together on more than one acre. A long private driveway leads to this beautifully modernized brick ranch with a full finished basement, offering the space and versatility to fit nearly every lifestyle. Multi-generation home with space and comfort for the entire family. Step inside to marble flooring and an inviting open feel highlighted by luxury hardwood flooring, a sleek linear fireplace, and thoughtfully updated finishes throughout. The owner's suite is conveniently located on the main level and features a beautifully modernized bathroom with granite countertops, a freestanding soaking tub, separate shower, and spacious walk-in closet. The updated kitchen features granite countertops, new countertops, luxury finishings with easy access from the two-car side-entry garage, making everyday arrivals and grocery runs effortless. Dual HVAC systems provide added comfort throughout the main level and basement. The finished basement expands the possibilities with four plus large finished rooms with hardwood flooring. A desired additional space for sleeping areas, a movie theater, game room, home office, second family room, fitness space-you decide! A full bathroom with granite countertops makes the lower level especially well suited for guests or multigenerational living. Outside, enjoy peaceful mornings and quiet evenings on the extra large deck overlooking the private backyard. In addition to the two-car side-entry garage, the home also includes a rear one-car garage with a finished room behind it, offering even more space for storage, hobbies, a workshop, or a private retreat. This fully modernized home offers the rare combination of single-level living, expansive finished space, privacy, and room for everyone to feel at home. Located close to shopping, entertainment & restaurants. Minutes from award winning Gwinnett Parks and Recreation.
Located on 3141 Centerville Rosebud Road in Snellville, this 3-BR, 3-BA home is not part of a subdivision and comes without mandatory HOA fees. Inside, the layout is designed for modern daily living with generous gathering spaces and private retreats. The kitchen was planned for both everyday meals and special occasions, with plenty of room to cook, serve, and connect. A central family room and dining area provide a welcoming place to unwind, gather, and enjoy time together. Step outside to approximately 1.58 acres, creating a comfortable setting for outdoor living and weekend gatherings. Practical parking available for multiple vehicles makes everyday living easier for households with multiple vehicles. Located in Snellville but outside a traditional subdivision, this home combines neighborhood convenience with a non HOA setting. With an asking price of $620,000, this property represents an appealing opportunity in the current market.
Show more
3141 Centerville Rosebud Road - Map & Directions
view in Google Maps
Facts & features
School District Information
High School
Middle School
Elementary School
Additional Information about
None
Association
No
Additional Information about
3141 Centerville Rosebud Road
County
Neighborhood
Year Built
1992
Appliances
Dishwasher
Electric Water Heater
Architectural Style
Brick Front
Ranch
Traditional
Basement
Bath/Stubbed
Boat Door
Exterior Entry
Finished
Full
Construction Materials
Concrete
Cooling
Central Air
Electric
Exterior Features
Garden
Fireplace Features
Family Room
Flooring
Carpet
Hardwood
Heating
Central
Electric
Home Warranty
No
Interior Features
Double Vanity
High Ceilings
Master On Main Level
Split Bedroom Plan
Walk-In Closet(s)
Kitchen Features
Breakfast Area
Country Kitchen
Solid Surface Counters
Walk-in Pantry
Laundry Features
In Kitchen
Levels
One
Financing Available
Cash
Conventional
FHA
VA Loan
Other Equipment
Satellite Dish
Patio and Porch Features
Deck
Selling Status
Resale
Roof
Composition
Rooms
Bonus Room
Exercise Room
Foyer
Laundry
Office
Security Features
Key Card Entry
Smoke Detector(s)
Sewer Type
Septic Tank
Listing Conditions
No Disclosure,Other
Total Fire Places
1
Utilities
Electricity Available
High Speed Internet
Natural Gas Available
Phone Available
Sewer Available
Underground Utilities
Water Available
Water Source
Public
Window Features
Double Pane Windows
Skylight(s)
Storm Window(s)
Finished Basement
Yes
Master on the Main
Yes
Land Information
Lot Size
1 to 2 Acres
Lot Features
Level
Private
Lot Size Estimated
1.58
Water Front Features
No Dock Or Boathouse
Garages and Parking Information
Parking Total
2
Parking Features
Attached
Garage
Kitchen Level
Side/Rear Entrance
Tax Information
Taxes
$5,410
Tax Year
2025
Tax ID Number
R6016-098
Show more
listed by real estate agent rhoda fleming and real broker, llc