Back

1647 River Springs Way

Suwanee, GA 30024

The Rains Team
call for more info
404-620-4571
Ask a Question
Send to a Friend
Schedule a Showing
Request More Info
More Homes In
River Run
3925 Riversong Drive, Suwanee
Smart Mortgage Options
Dalton Carter
Lender
Lic. 1566538
Office:
Direct: 678-425-4140
AP Mortgage
340 Jesse Jewell Parkway
Suite 500A
Gainesville, GA 30501
Apply for a Loan
For Sale
MLS Number 10815319
5 Bedrooms
3 Bathrooms
1 Half Baths
2,805 Square Feet *estimated
Summary of 1647 River Springs Way
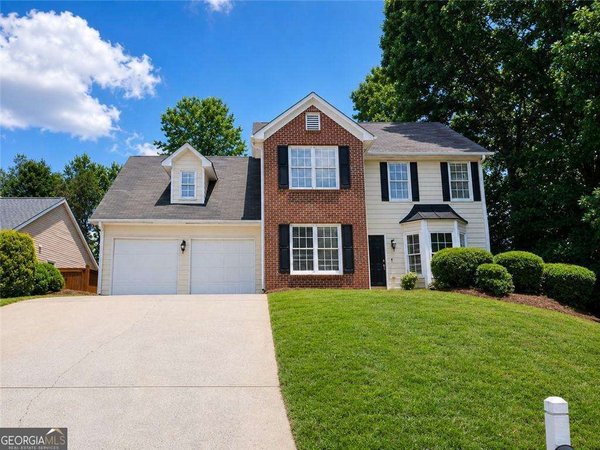
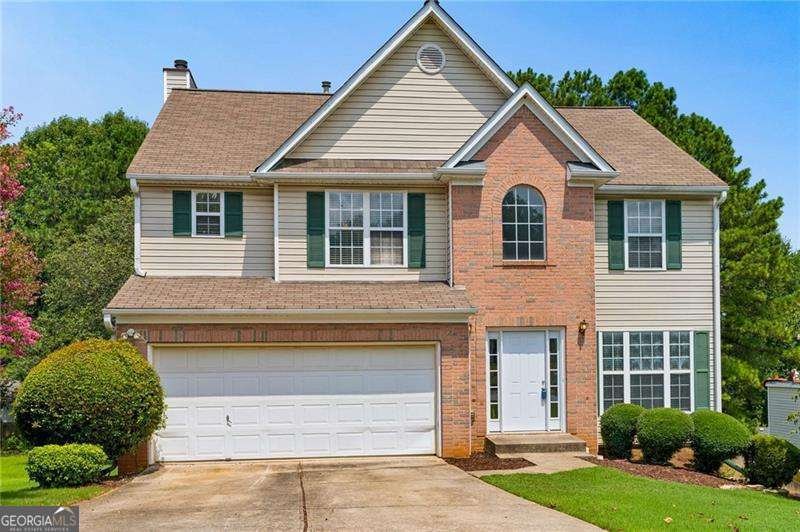
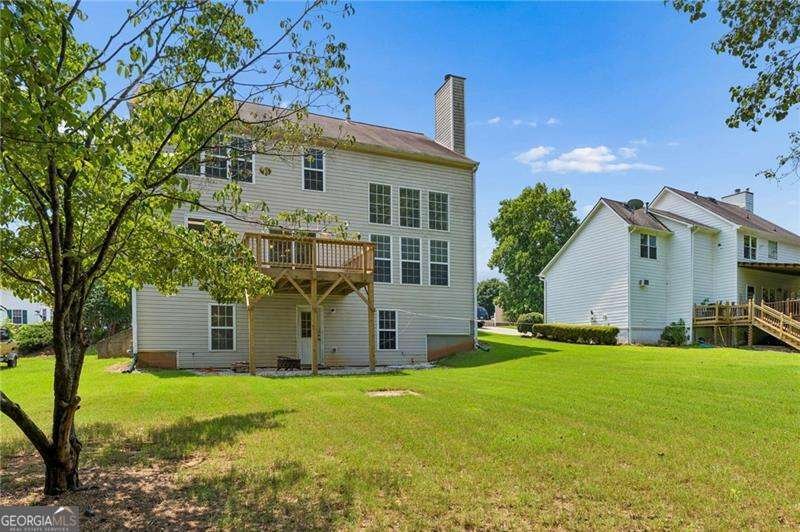
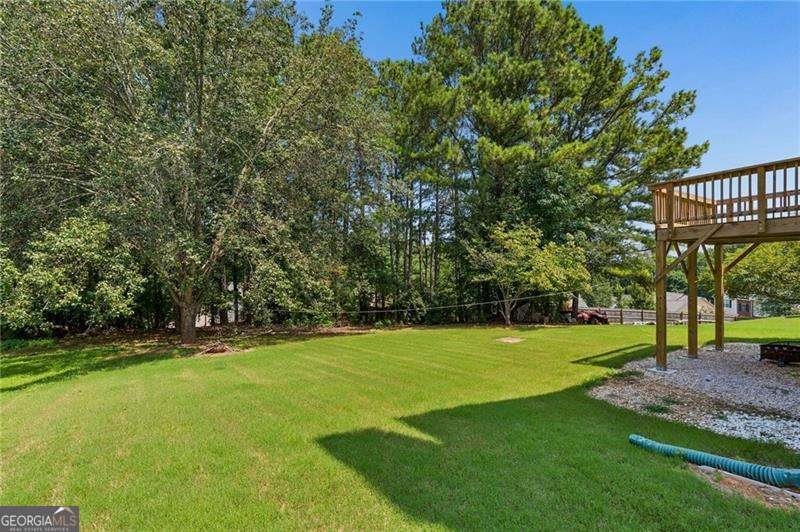
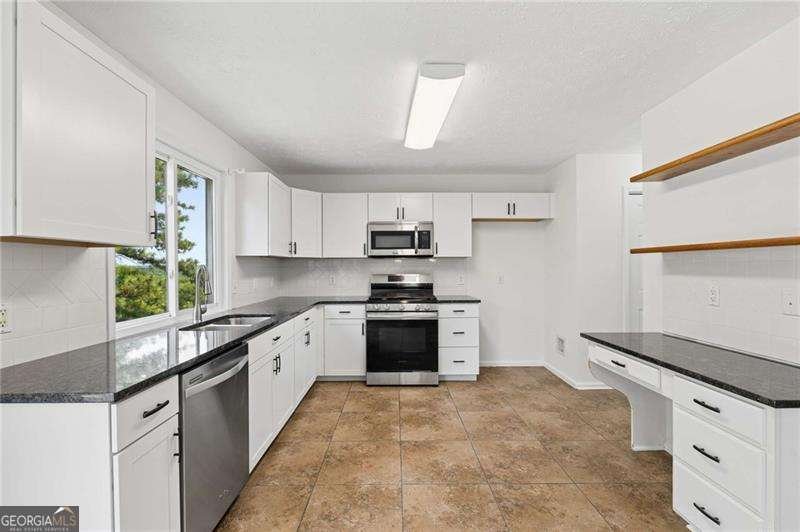
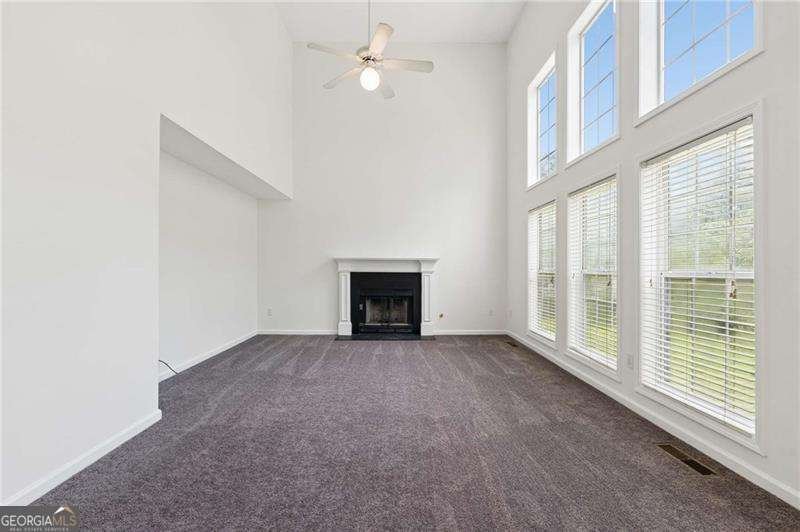
Located in an established swim and tennis community just 4 miles from Suwanee Town Center, this 5-bedroom, 3-bath home offers generous living space, thoughtful updates, and direct access to some of the area's best outdoor amenities. Residents enjoy a neighborhood pool, tennis courts, playground, community field, trails to the Chattahoochee River and Brushy Creek, and direct access to the Suwanee Greenway from the neighborhood entrance. The home's brick and vinyl exterior offers low-maintenance living, while the large, level backyard backs to a wooded buffer that provides privacy between neighboring homes. Inside, fresh neutral paint and new carpet on the main and upper levels create a clean, updated feel. The two-story foyer opens to a separate dining room with wainscoting and sliding barn doors, making the space equally suited for dining, a home office, or another flexible use. The refreshed kitchen features white shaker cabinets, granite countertops, stainless steel appliances including a gas range, a built-in desk, and an adjoining breakfast area. It opens directly into the two-story fireside great room, where a wall of windows brings in abundant natural light. A newly built deck extends the living space outdoors, and a half bath completes the main level. Upstairs, the primary suite includes a tray ceiling, walk-in closet, dual vanities, a separate tub and shower, and a vaulted ceiling in the bath. Two additional bedrooms feature laminate wood flooring and share a full bath with tile. The laundry room is also conveniently located on the upper level. The finished terrace level adds two more bedrooms, a full bath with a walk-in shower, and an additional room that could serve as an office, workout room, or hobby space. A separate mechanical room provides extra storage. With five bedrooms, a finished terrace level, and fresh interior updates, this home offers space and is move-in ready in a convenient Suwanee location. 1% one-year interest rate buydown available through the preferred lender.
Set in the popular River Run neighborhood, this 5-BR, 3-BA home offers a comfortable blend of space, style, and function. Inside, the home offers 2,805 square feet of finished living space, giving plenty of room for everyday living and easy entertaining. The kitchen functions as the heart of the home with ample counter space, storage, and a natural connection to the main living areas. The main living areas are filled with natural light and provide an easy flow for hosting friends or enjoying quiet evenings at home. Step outside to approximately 0.29 acres, creating a comfortable setting for outdoor living and weekend gatherings. With parking available for multiple vehicles, the home provides flexible options for families and visitors. Residents of River Run enjoy a blend of neighborhood charm and easy access to everyday conveniences. Just listed within the last few days, this home is already drawing attention. With an asking price of $450,000, this property represents an appealing opportunity in the current market.

Show more
1647 River Springs Way - Map & Directions
view in Google Maps
Facts & features
School District Information
High School
Middle School
Elementary School
Additional Information about
River Run
Association
Yes
Association Fee
$440
Association Fee Includes
Swimming
Tennis
Community Features
Playground
Pool
Street Lights
Tennis Court(s)
Walk To Schools
Walk To Shopping
Neighborhood Tennis
Yes
Neighborhood Pool
Yes
Additional Information about
1647 River Springs Way
County
Neighborhood
Year Built
1997
Appliances
Dishwasher
Disposal
Gas Water Heater
Microwave
Architectural Style
Brick Front
Traditional
Basement
Bath Finished
Daylight
Exterior Entry
Finished
Full
Interior Entry
Construction Materials
Vinyl Siding
Cooling
Ceiling Fan(s)
Central Air
Zoned
Fireplace Features
Family Room
Gas Starter
Flooring
Carpet
Laminate
Tile
Heating
Forced Air
Natural Gas
Zoned
Home Warranty
No
Interior Features
Double Vanity
High Ceilings
Tray Ceiling(s)
Vaulted Ceiling(s)
Walk-In Closet(s)
Kitchen Features
Breakfast Area
Pantry
Laundry Features
Upper Level
Levels
Three Or More
Financing Available
Cash
Conventional
FHA
VA Loan
Patio and Porch Features
Deck
Selling Status
Resale
Security Features
Smoke Detector(s)
Sewer Type
Public Sewer
Total Finished Area
2,805
Total Fire Places
1
Utilities
Cable Available
Electricity Available
Natural Gas Available
Sewer Available
Underground Utilities
Water Available
Water Source
Public
Window Features
Double Pane Windows
Finished Basement
Yes
Land Information
Lot Size
Less than .5 Acres
Lot Size Estimated
0.29
Water Front Features
No Dock Or Boathouse
Garages and Parking Information
Parking Total
2
Parking Features
Attached
Garage
Tax Information
Taxes
$1,070
Tax Year
2025
Tax ID Number
R7240-261
Show more
listed by real estate agent michelle bellile and re/max center