Back

3484 Mckenzie Drive

Gainesville, GA 30506

The Rains Team
call for more info
404-620-4571
Ask a Question
Send to a Friend
Schedule a Showing
Request More Info
Smart Mortgage Options
Dalton Carter
Lender
Lic. 1566538
Office:
Direct: 678-425-4140
AP Mortgage
340 Jesse Jewell Parkway
Suite 500A
Gainesville, GA 30501
Apply for a Loan
For Sale
MLS Number 10880798
5 Bedrooms
3 Bathrooms
0 Half Baths
3,080 Square Feet *estimated
Summary of 3484 Mckenzie Drive
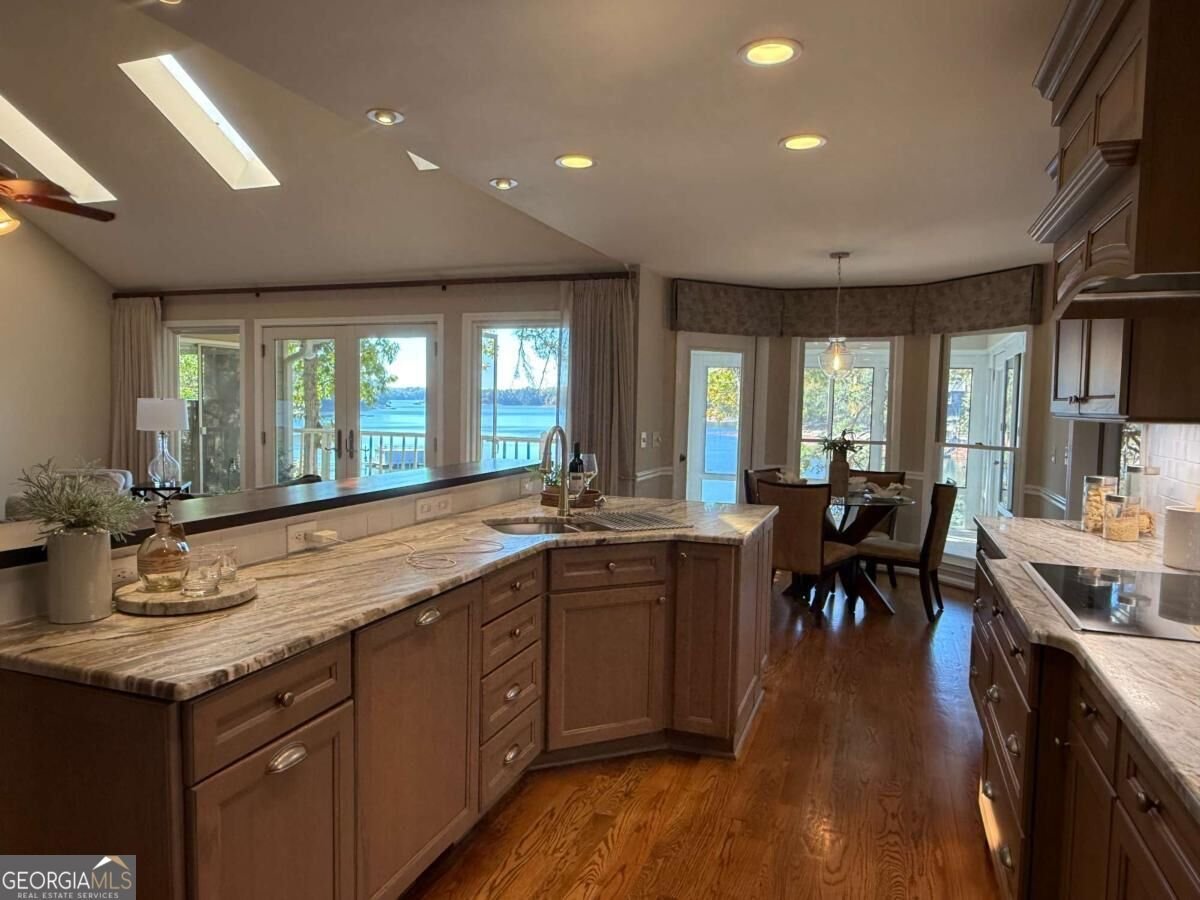
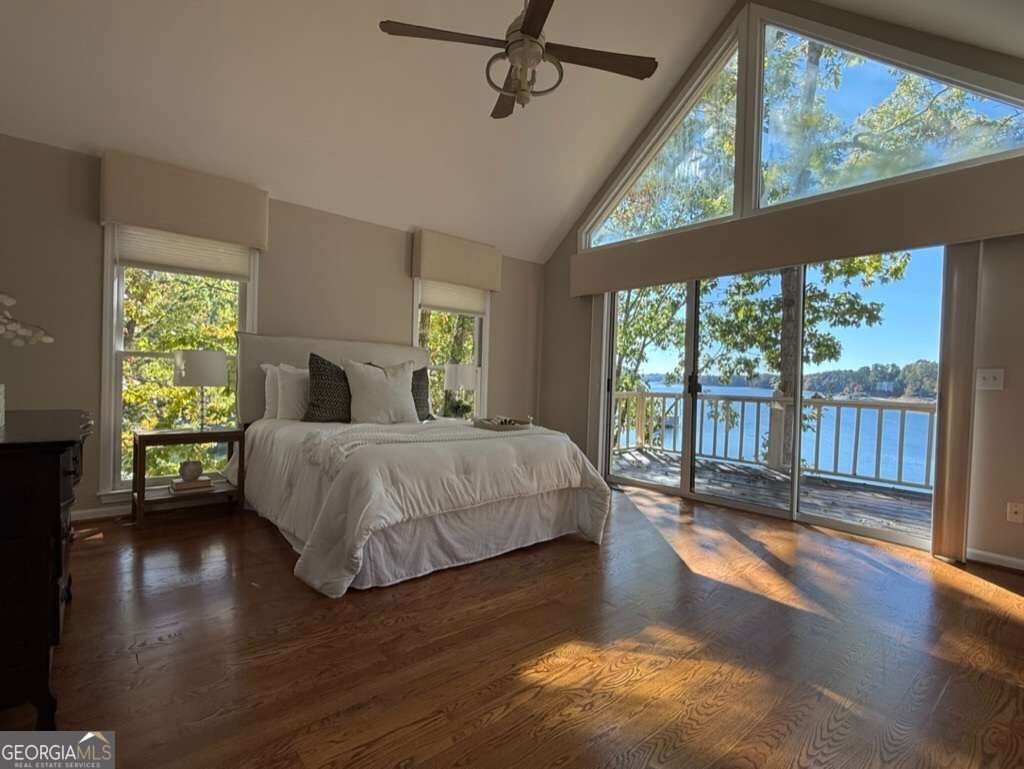
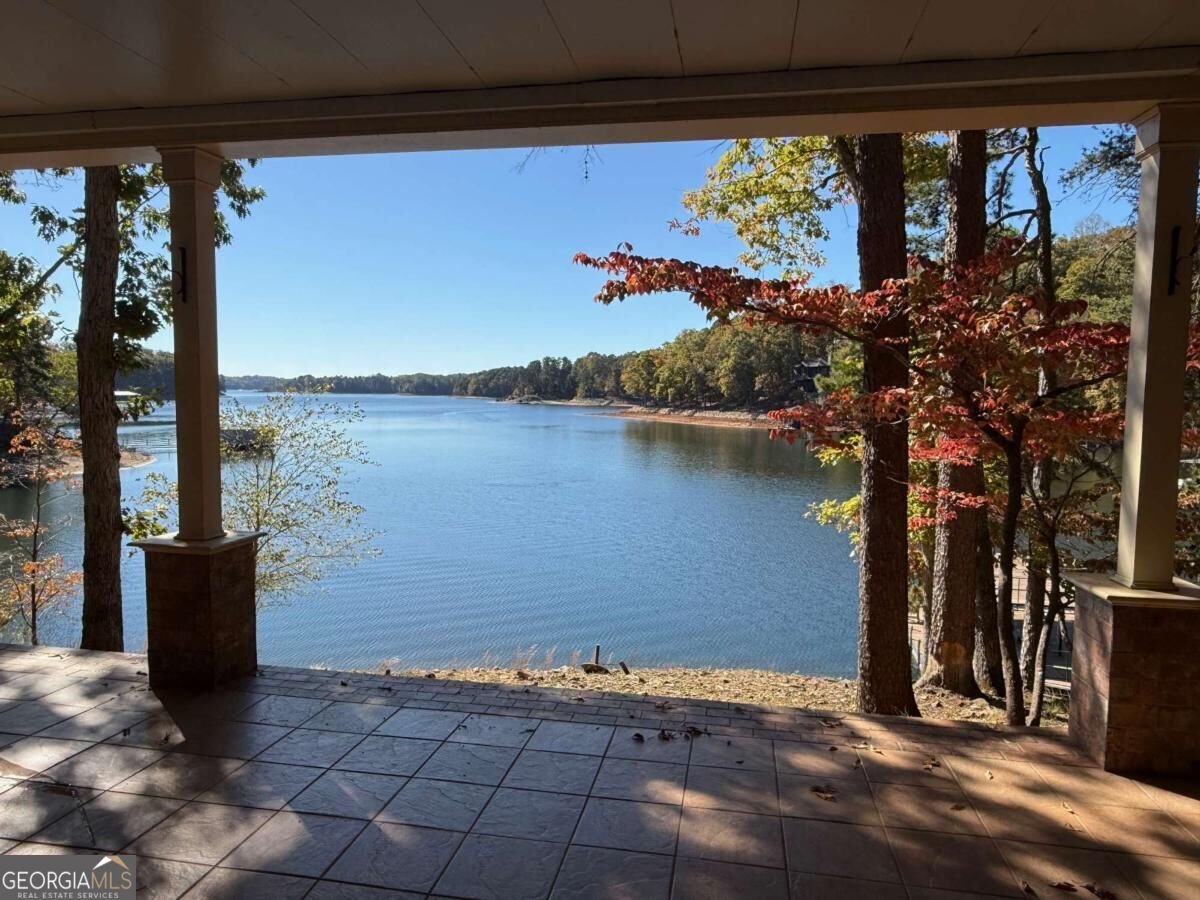
PROFESSIONAL PHOTOS COMING! TRUE DEEP WATER BREATHTAKING SUNSETS LAKE LANIER LIVING AT ITS FINEST Welcome to lake living at its finest! This stunning Lake Lanier retreat offers something truly special TRUE DEEP WATER even when the lake is down, breathtaking sunset views, and unobstructed lake views from nearly every corner of the home. With every bedroom overlooking the water, this home was designed to bring the beauty of Lake Lanier indoors. From the moment you enter, the lake takes center stage! The chef's kitchen offers beautiful water views and flows effortlessly to the expansive deck, making entertaining a breeze. Host unforgettable dinners in the oversized dining room, where a wall of windows frames the sparkling lake and creates a picture-perfect backdrop for every gathering. The primary suite on the main level is a retreat of its own, featuring stunning oversized windows and sliding glass doors that showcase the incredible waterfront setting. Downstairs, the finished terrace level offers even more spectacular lake views from the spacious living area and additional bedrooms, creating the perfect space for family and guests. Step outside to the expansive terrace patio, where you're just 19 baby steps from your deep-water dock! And when we say DEEP WATER, we mean it! Currently measuring approximately 16 feet deep behind the dock, even with Lake Lanier roughly 8 feet below full pool, this is the kind of water depth lake buyers dream about. The impressive 32' x 32' party dock offers plenty of space to relax, entertain, and enjoy endless days on the water. Located just minutes from Port Royal Marina and Gainesville Marina, you'll enjoy convenient access to some of Lake Lanier's favorite destinations. Unobstructed views. Unforgettable sunsets. True deep water. This isn't just a lake house, it's the Lake Lanier lifestyle you've been waiting for!
Set in the popular Ducket Mill neighborhood, this 5-BR, 3-BA home offers a comfortable blend of space, style, and function. Thoughtfully planned, the interior provides 3,080 square feet of finished living space with an open, livable feel from room to room. A bright, open kitchen offers generous workspace, storage, and a direct view into the main gathering spaces. A central family room and dining area provide a welcoming place to unwind, gather, and enjoy time together. Outside, the property offers approximately 0.64 acres, giving ample room to relax, play, or plan future outdoor projects. The property includes parking available for multiple vehicles, offering convenience for residents and guests. Residents of Ducket Mill enjoy a blend of neighborhood charm and easy access to everyday conveniences. Just listed within the last few days, this home is already drawing attention. With an asking price of $1,700,000, this property represents an appealing opportunity in the current market.
▾ Show more
3484 Mckenzie Drive - Map & Directions
view in Google Maps
Facts & features
School District Information
High School
Middle School
Elementary School
Additional Information about
Ducket Mill
Association
No
Community Features
Lake
Additional Information about
3484 Mckenzie Drive
County
Neighborhood
Year Built
1992
Appliances
Convection Oven
Cooktop
Dishwasher
Electric Water Heater
Microwave
Oven (Wall)
Architectural Style
Craftsman
Ranch
Traditional
Basement
Bath Finished
Daylight
Exterior Entry
Finished
Full
Construction Materials
Concrete
Cooling
Ceiling Fan(s)
Central Air
Electric
Dining Room Features
Seats 12+
Exterior Features
Balcony,Dock
Fireplace Features
Family Room
Master Bedroom
Flooring
Carpet
Hardwood
Tile
Heating
Central
Home Warranty
No
Interior Features
Double Vanity
High Ceilings
Master On Main Level
Pulldown Attic Stairs
Separate Shower
Soaking Tub
Vaulted Ceiling(s)
Walk-In Closet(s)
Kitchen Features
Breakfast Area
Breakfast Room
Pantry
Solid Surface Counters
Laundry Features
Laundry Closet
Levels
Two
Financing Available
Cash
Conventional
Patio and Porch Features
Deck
Patio
Selling Status
Resale
Roof
Composition
Rooms
Den
Family Room
Foyer
Great Room
Keeping Room
Laundry
Office
Other
Sun Room
Sewer Type
Septic Tank
Total Finished Area
3,080
Total Fire Places
2
Utilities
Electricity Available
Propane
Water Available
Water Source
Shared Well
Window Features
Double Pane Windows
Skylight(s)
Window Treatments
Finished Basement
Yes
Master on the Main
Yes
Hot Tub
Yes
Land Information
Lot Size
.5 to 1 Acre
Lot Features
Private
Lot Size Estimated
0.64
View
Lake
Water Front Features
Corps of Engineers Control,Deep Water Access,Lake
Waterfront Frontage
100
Lake Front
Yes
Garages and Parking Information
Parking Total
5
Parking Features
Garage
Garage Door Opener
Tax Information
Taxes
$2,887
Tax Year
2025
Tax ID Number
10-00063-00-064
▾ Show more
listed by real estate agent jessica. buxton and keller williams realty north atlanta