Back

5235 Lanton Circle

Gainesville, GA 30504

The Rains Team
call for more info
404-620-4571
Ask a Question
Send to a Friend
Schedule a Showing
Request More Info
Smart Mortgage Options
Dalton Carter
Lender
Lic. 1566538
Office:
Direct: 678-425-4140
AP Mortgage
340 Jesse Jewell Parkway
Suite 500A
Gainesville, GA 30501
Apply for a Loan
For Sale
MLS Number 10815592
4 Bedrooms
3 Bathrooms
1 Half Baths
3,277 Square Feet *estimated
Summary of 5235 Lanton Circle
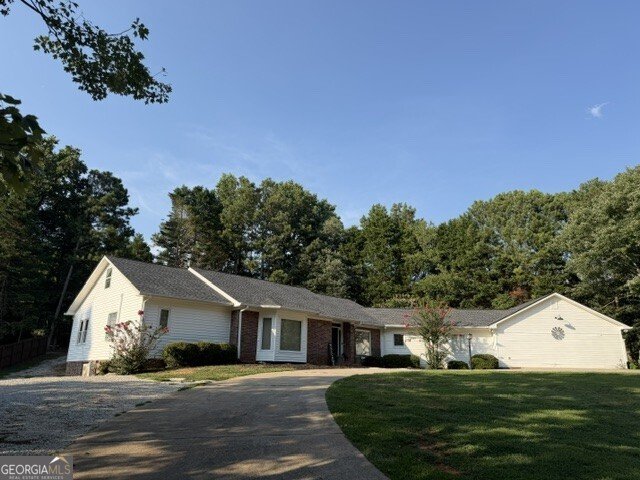
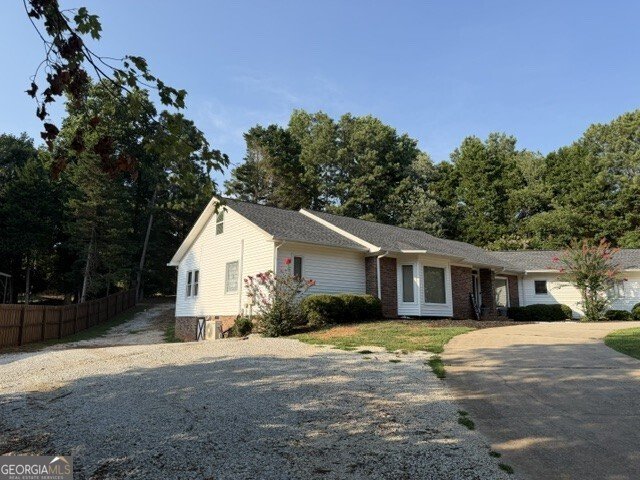
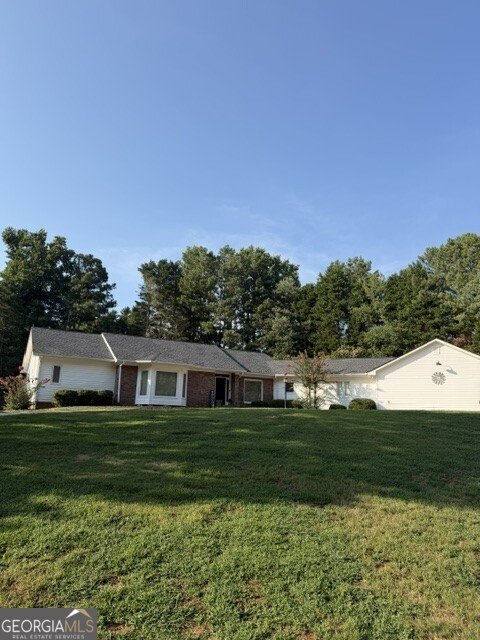
Spacious Ranch Home with NO HOA, In-Law Suite & Endless Possibilities! Welcome home to this beautifully maintained large ranch offering the perfect blend of comfort, space, and flexibility with NO HOA restrictions! Situated on a large, level lot, this property provides exceptional privacy along with ample room for additional parking, RV or boat storage, and even the opportunity to build a detached garage. Designed with multi-generational living in mind, the home features a huge private in-law suite complete with its own full bath, walk-in closet, and separate entrance. Two additional bedrooms share a convenient Jack-and-Jill bathroom, while the spacious owner's retreat offers multiple closets, a luxurious jetted tub, separate shower, and dual vanity areas. The updated kitchen is sure to impress with white cabinetry, quartz countertops, and new stainless steel appliances. Hardwood floors flow throughout the main living areas, while the living room and bedrooms feature comfortable carpeting. Upstairs, a versatile bonus room with its own mini-split heating and air system provides the perfect space for a home office, media room, playroom, or guest retreat. Additional peace of mind comes with a new roof and a home that has been meticulously maintained. With generous indoor living space and an expansive outdoor setting, this property offers the freedom, privacy, and flexibility today's buyers are looking for. Don't miss this rare opportunity to own a move-in-ready ranch with room for everyone and everything!
Discover this inviting 4-bedroom, 3-bath home located in the well established community of Harbor Woods Phase Ii. Thoughtfully planned, the interior provides 3,277 square feet of finished living space with an open, livable feel from room to room. A bright, open kitchen offers generous workspace, storage, and a direct view into the main gathering spaces. A central family room and dining area provide a welcoming place to unwind, gather, and enjoy time together. Step outside to approximately 0.74 acres, creating a comfortable setting for outdoor living and weekend gatherings. Practical parking available for multiple vehicles makes everyday living easier for households with multiple vehicles. Set within Harbor Woods Phase Ii in Gainesville, this home is close to schools, shopping, dining, and area attractions. At $595,000, this home is well positioned for buyers seeking value in Gainesville.
Show more
5235 Lanton Circle - Map & Directions
view in Google Maps
Facts & features
School District Information
High School
Middle School
Elementary School
Additional Information about
Harbor Woods Phase Ii
Association
No
Additional Information about
5235 Lanton Circle
County
Neighborhood
Year Built
1992
Appliances
Convection Oven
Cooktop
Dishwasher
Ice Maker
Microwave
Refrigerator
Stainless Steel Appliance(s)
Architectural Style
Ranch
Basement
Crawl Space
Unfinished
Construction Materials
Other
Cooling
Central Air
Electric
Dining Room Features
Separate Room
Fireplace Features
Factory Built
Family Room
Gas Log
Masonry
Flooring
Hardwood
Other
Heating
Natural Gas
Home Warranty
No
Interior Features
Double Vanity
High Ceilings
In-Law Floorplan
Master On Main Level
Separate Shower
Tray Ceiling(s)
Walk-In Closet(s)
Kitchen Features
Breakfast Area
Kitchen Island
Solid Surface Counters
Levels
One and One Half
Financing Available
Cash
Conventional
Patio and Porch Features
Porch
Selling Status
Resale
Roof
Composition,Other
Rooms
Bonus Room
Foyer
Security Features
Smoke Detector(s)
Sewer Type
Septic Tank
Total Finished Area
3,277
Total Fire Places
1
Utilities
Cable Available
Electricity Available
Natural Gas Available
Phone Available
Water Available
Water Source
Public
Window Features
Double Pane Windows
Master on the Main
Yes
Land Information
Lot Size
.5 to 1 Acre
Lot Features
Level
Other
Private
Lot Size Estimated
0.74
View
Seasonal View
Garages and Parking Information
Parking Total
5
Parking Features
Kitchen Level
RV/Boat Parking
Tax Information
Taxes
$3,897
Tax Year
2025
Tax ID Number
08077 001065
Show more
listed by real estate agent dawn hodgson and re/max center