Back

5473 Stevenson Road

Murrayville, GA 30564

The Rains Team
call for more info
404-620-4571
Ask a Question
Send to a Friend
Schedule a Showing
Request More Info
Smart Mortgage Options
Dalton Carter
Lender
Lic. 1566538
Office:
Direct: 678-425-4140
AP Mortgage
340 Jesse Jewell Parkway
Suite 500A
Gainesville, GA 30501
Apply for a Loan
For Sale
MLS Number 10815710
4 Bedrooms
4 Bathrooms
1 Half Baths
4,500 Square Feet *estimated
Summary of 5473 Stevenson Road
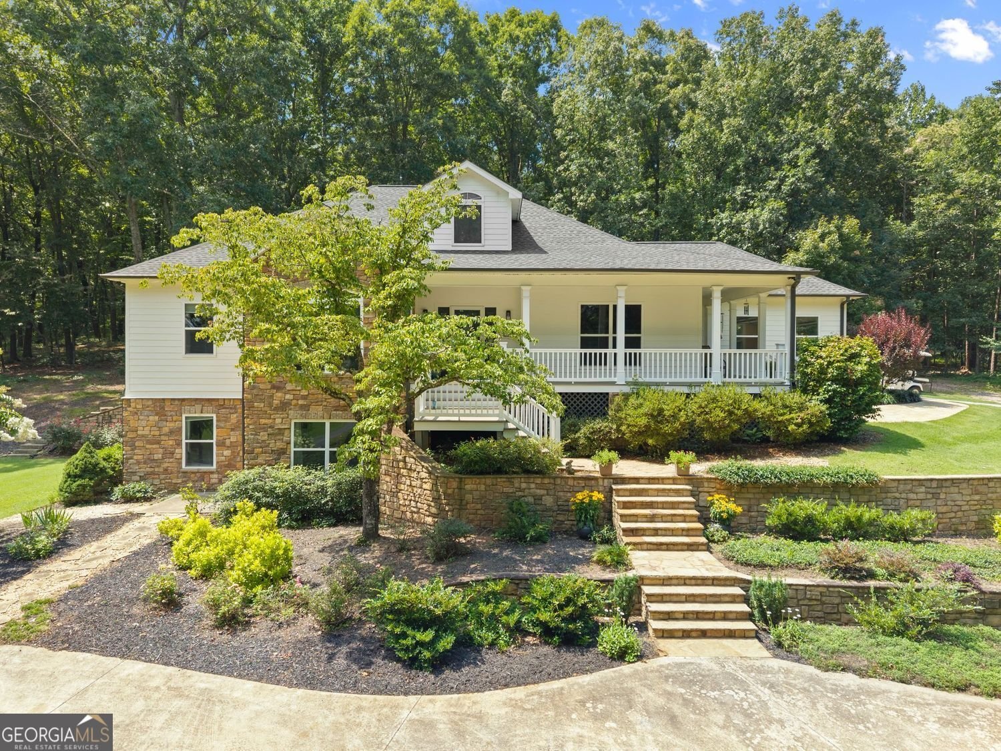
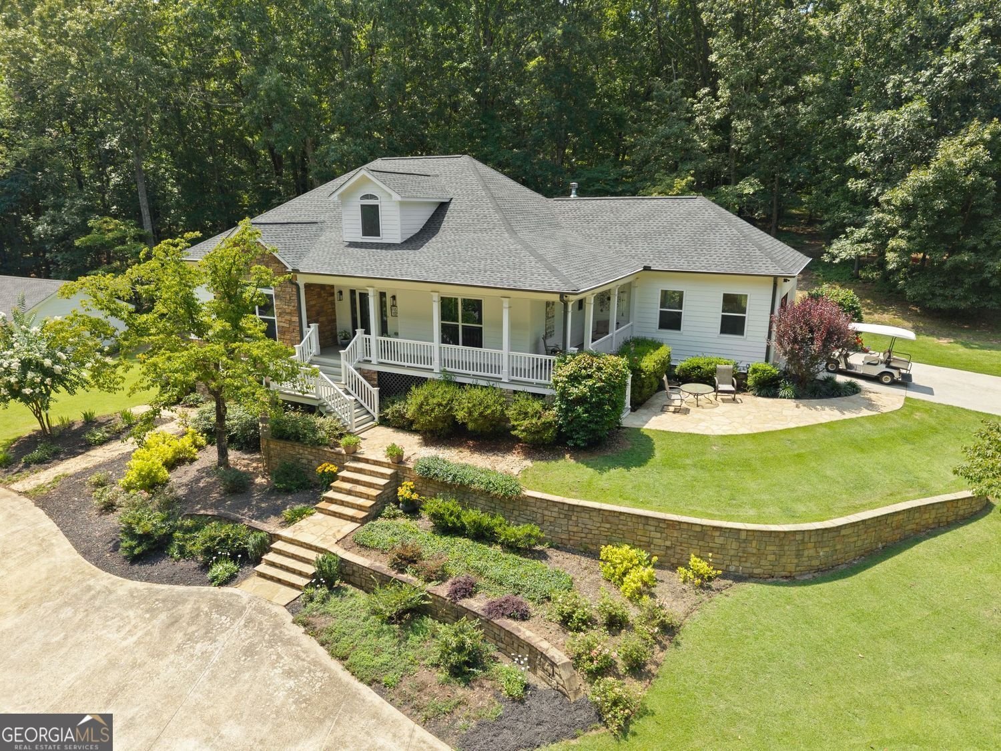
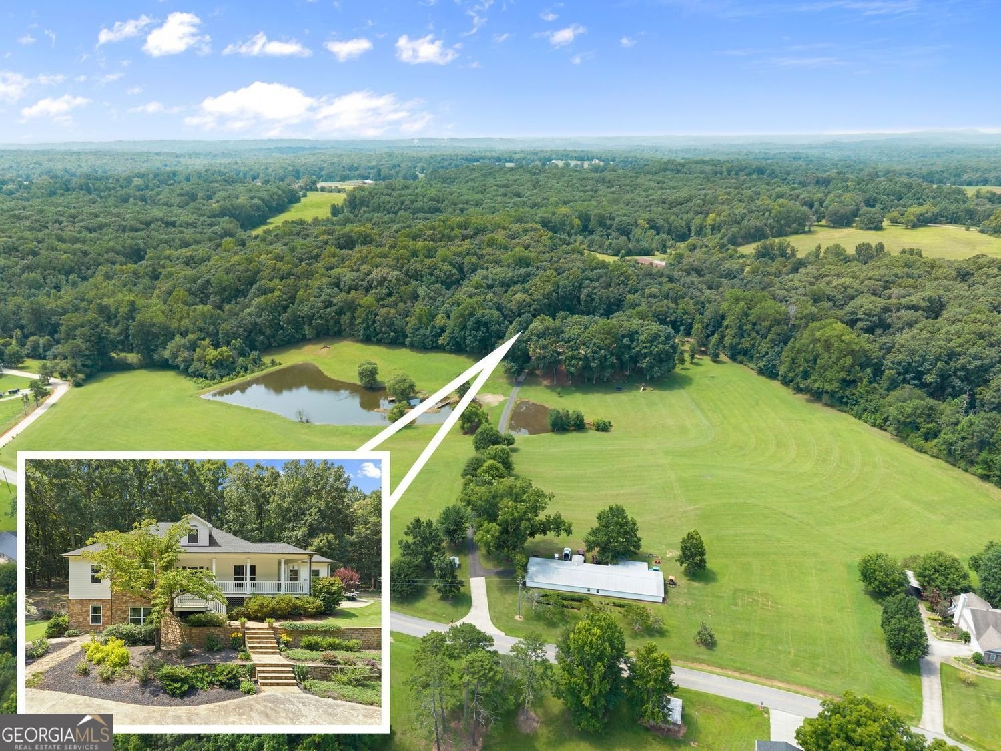
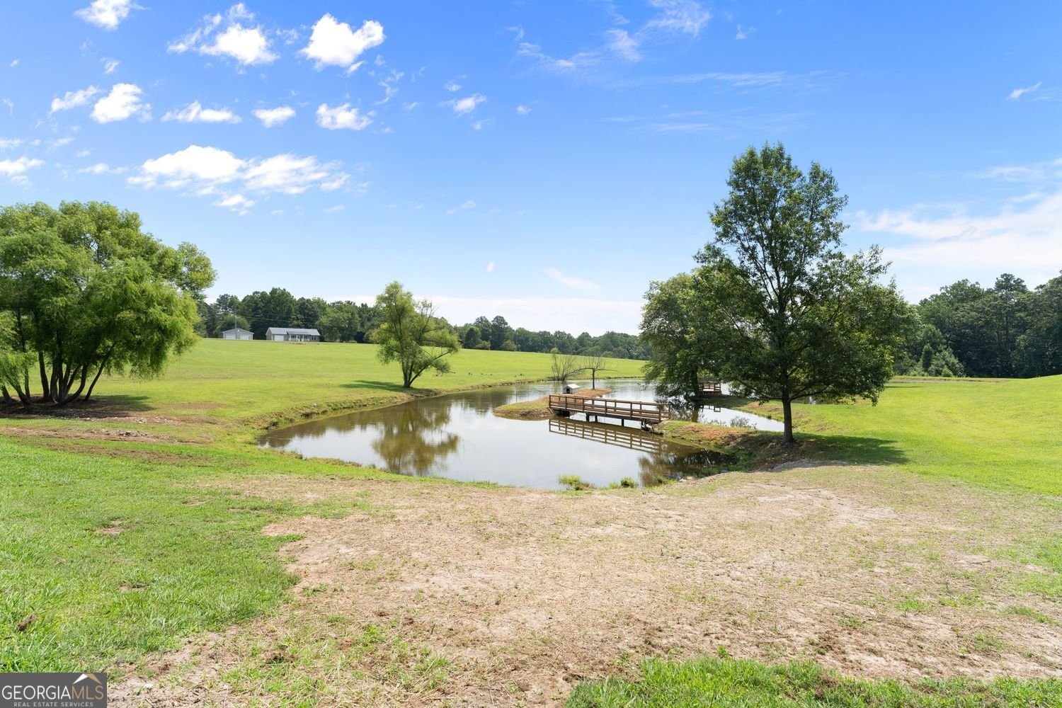
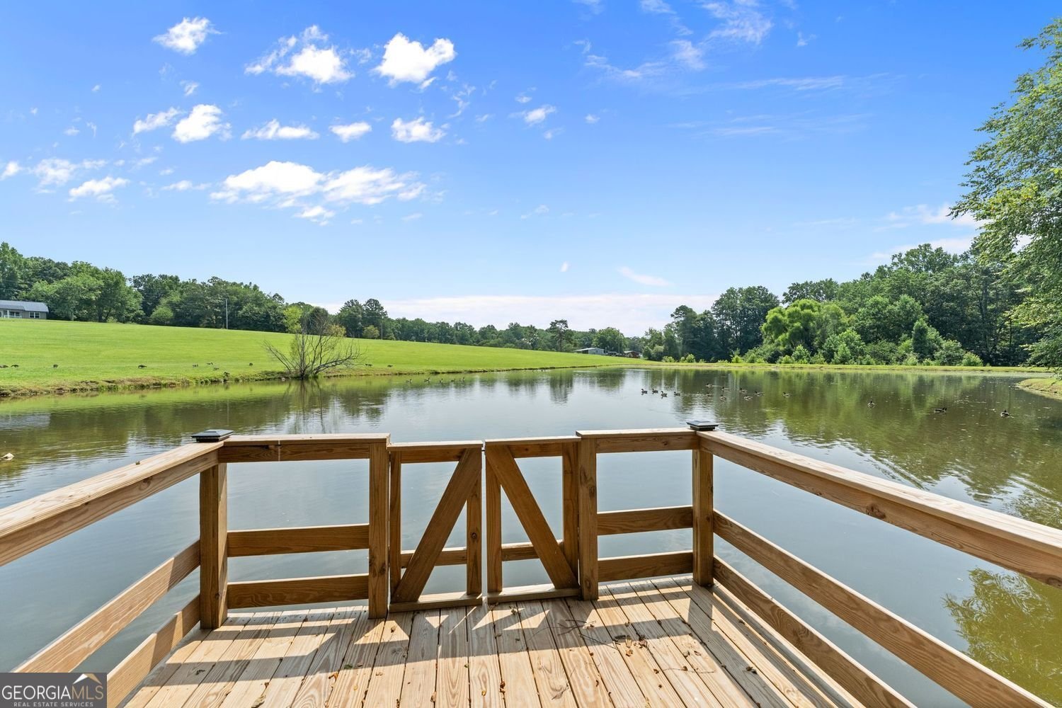
Some properties offer acreage. This one offers a lifestyle. Spread across two combined parcels totaling approximately 25 acres, this secluded retreat delivers on every promise of country living, two spring-fed ponds for morning fishing, a private practice green for working on your swing, and a shooting range, all without leaving home. Fruit trees dot the landscape, ready for peach and apple picking in season, while rolling fenced pastures create ideal space for horses, livestock, or simply room to roam. Perched above it all, a well-maintained ranch home offers an abundance of open-concept living, comfortably suited for long-term guests or multigenerational living. The main level includes a primary suite, spacious living room, separate dining room, sunroom, and laundry room. An antique fireplace mantel salvaged from a historic North Carolina farmhouse adds character to both the living room and primary suite. A screened porch with a stone fireplace serves as the heart of the home, made for evenings by the fire and sunsets over the pastures. The finished terrace level extends the living space with a second full kitchen, living area, office, additional suites, and abundant storage, ideal for hosting or creating your own tailgate headquarters on weekends. Outside, a traditional barn and a detached building offer space for a workshop, studio, home office, or fitness retreat. This is the kind of property where mornings start on the porch, afternoons are spent outdoors, and every season brings something new. Note, land is enrolled in a tax conservation.
Set outside of a traditional subdivision in Murrayville, this well cared for 4-bedroom, 4-bath home offers space, comfort, and freedom from HOA restrictions. With 4,500 square feet of finished living space, this floor plan offers generous gathering spaces as well as comfortable private retreats. The kitchen was planned for both everyday meals and special occasions, with plenty of room to cook, serve, and connect. A central family room and dining area provide a welcoming place to unwind, gather, and enjoy time together. Outside, the property offers approximately 25.18 acres, giving ample room to relax, play, or plan future outdoor projects. The property includes parking available for multiple vehicles, offering convenience for residents and guests. Set outside of a formal subdivision, this address in Murrayville offers a more independent feel with no mandatory HOA. With only a few days on the market, this property is a must see for buyers watching the area. With an asking price of $1,850,000, this property represents an appealing opportunity in the current market.

Show more
5473 Stevenson Road - Map & Directions
view in Google Maps
Facts & features
School District Information
High School
Middle School
Elementary School
Additional Information about
None
Association
No
Additional Information about
5473 Stevenson Road
County
Neighborhood
Year Built
2010
Appliances
Dishwasher
Refrigerator
Tankless Water Heater
Architectural Style
Craftsman
Traditional
Basement
Daylight
Exterior Entry
Finished
Full
Interior Entry
Construction Materials
Other
Cooling
Central Air
Dining Room Features
Separate Room
Fireplace Features
Factory Built
Gas Log
Master Bedroom
Flooring
Hardwood
Tile
Heating
Central
Heat Pump
Natural Gas
Home Warranty
No
Interior Features
Double Vanity
Tray Ceiling(s)
Walk-In Closet(s)
Wet Bar
Master On Main Level
High Ceilings
Kitchen Features
Breakfast Bar
Kitchen Island
Pantry
Solid Surface Counters
Second Kitchen
Levels
Two
Other Structures
Barn(s),Outbuilding,Shed(s),Workshop
Patio and Porch Features
Deck
Porch
Selling Status
Resale
Roof
Composition
Rooms
Family Room
Game Room
Great Room
Media Room
Office
Other
Security Features
Smoke Detector(s)
Sewer Type
Septic Tank
Total Finished Area
4,500
Total Fire Places
3
Utilities
Cable Available
Electricity Available
Water Source
Public
Window Features
Double Pane Windows
Finished Basement
Yes
Master on the Main
Yes
Hot Tub
Yes
Land Information
Lot Size
More than 5 Acres
Lot Features
Level
Pasture
Private
Lot Size Estimated
25.18
View
Lake
Water Front Features
Pond
Lake Front
Yes
Garages and Parking Information
Parking Total
4
Parking Features
Garage
Tax Information
Taxes
$4,311
Tax Year
2025
Tax ID Number
10054 000002B
Show more
listed by real estate agent dani burns and keller williams lanier partners