Back

1214 Mcallistar Drive

Locust Grove, GA 30248

The Rains Team
call for more info
404-620-4571
Ask a Question
Send to a Friend
Schedule a Showing
Request More Info
More Homes In
Eagles Brooke
1085 Eagles Brooke Drive, Locust Grove
980 Donegal Drive, Locust Grove
1250 McAllistar Drive, Locust Grove
Smart Mortgage Options
Dalton Carter
Lender
Lic. 1566538
Office:
Direct: 678-425-4140
AP Mortgage
340 Jesse Jewell Parkway
Suite 500A
Gainesville, GA 30501
Apply for a Loan
For Sale
MLS Number 10816029
5 Bedrooms
3 Bathrooms
1 Half Baths
3,326 Square Feet *estimated
Summary of 1214 Mcallistar Drive
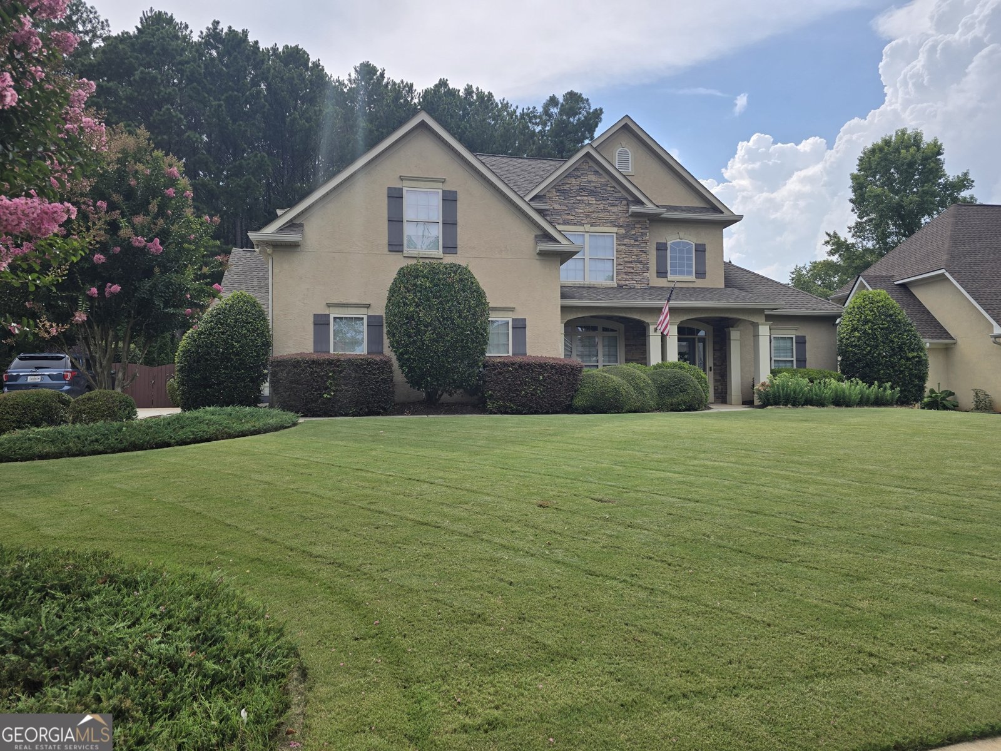
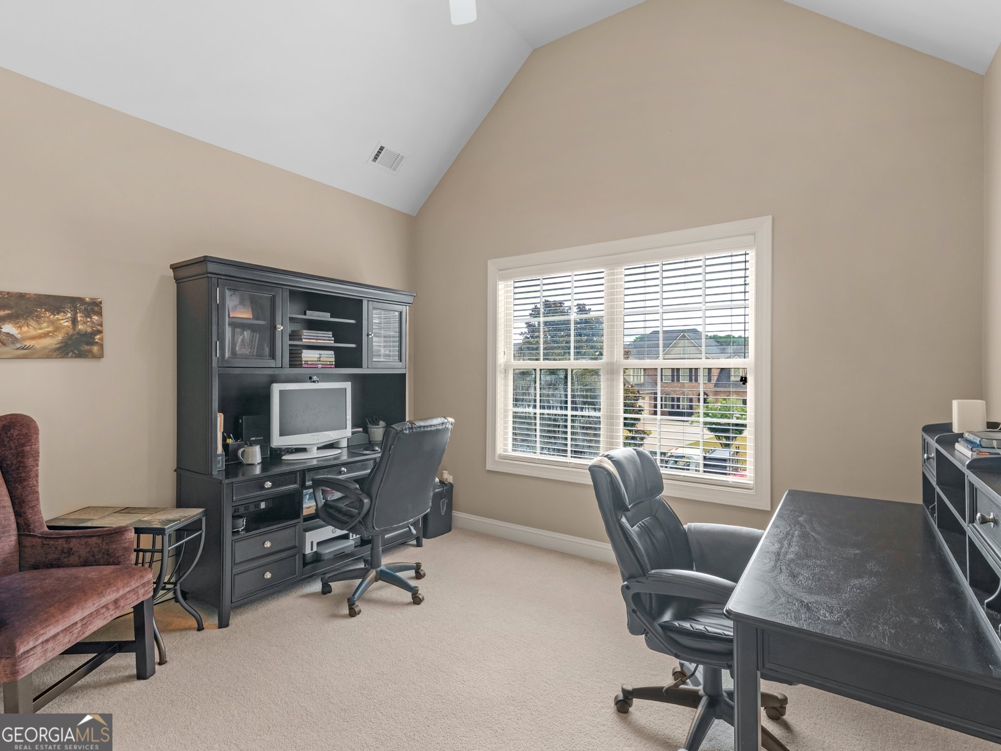
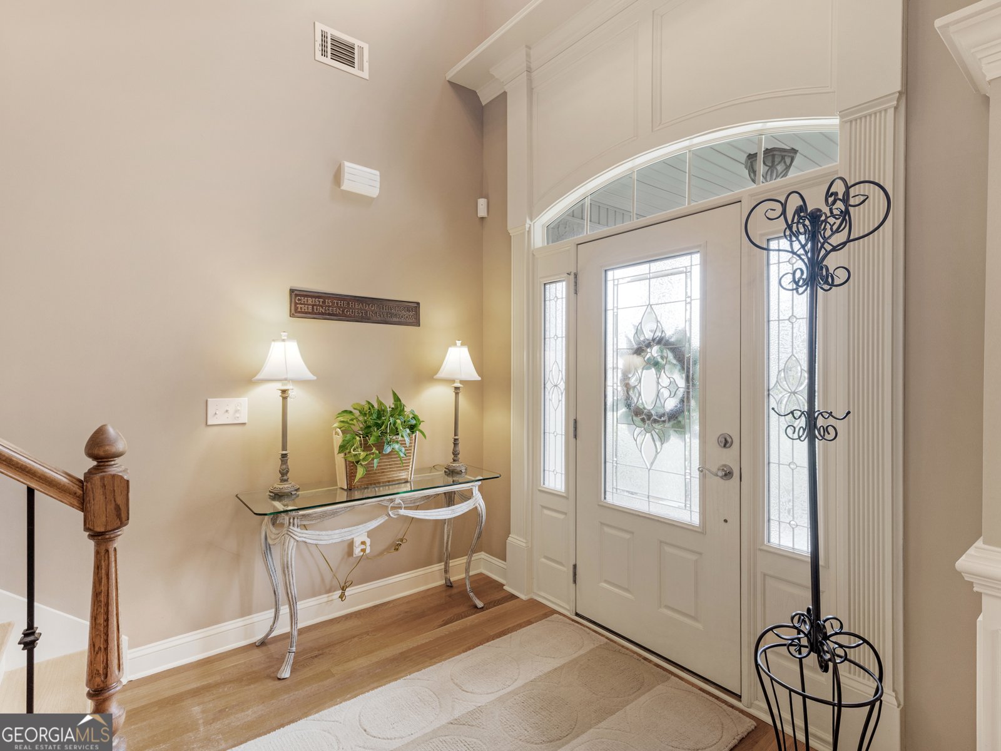
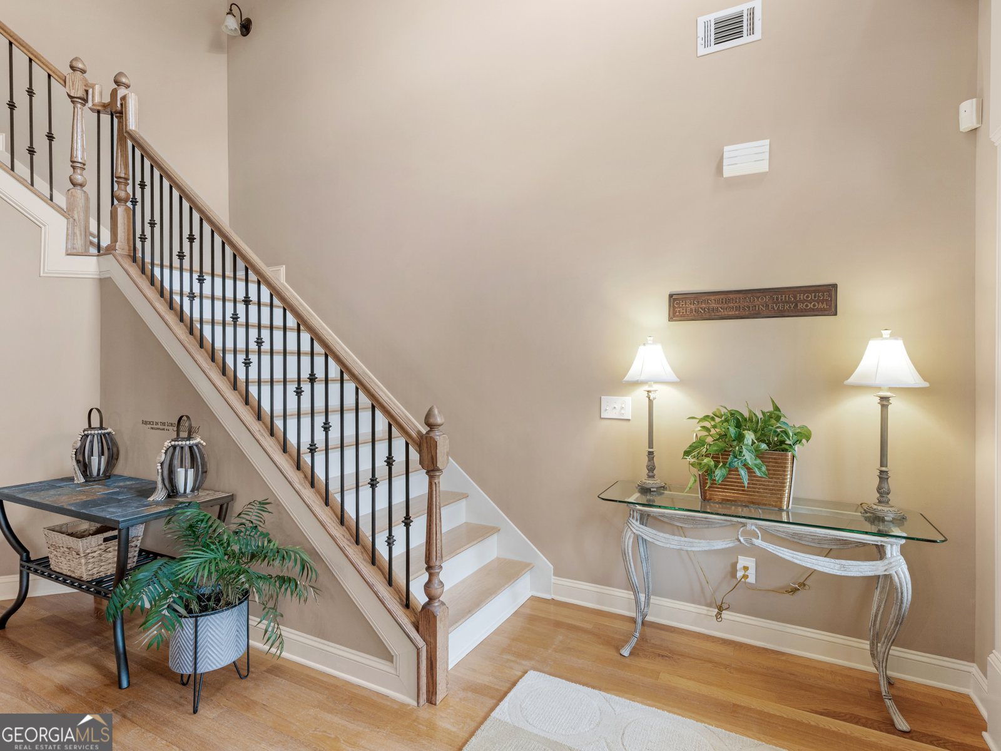
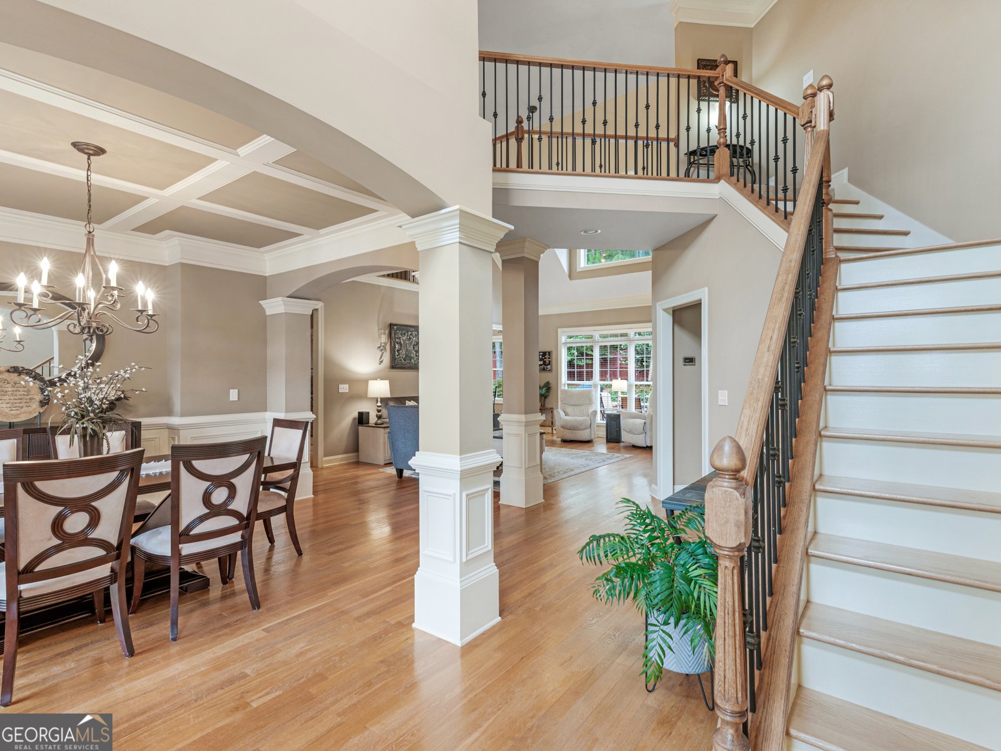
A RARE TREAT in Eagle's Brooke. Welcome Home to 1214 McAllistar Dr.- an exceptional home offering the ideal blend of comfort, flexibility, and elevated living. Step into a chef's dream kitchen featuring granite countertops, a 6-burner gas cooktop GE Cafe Double Oven w/Convection that is Wi-FI compatible Gas & Electric Ovens, convection oven microwave, stainless steel appliances, keeping room off kitchen & beakfast area; all perfect for entertaining.The open floor plan features hardwood floors, soaring vaulted & cathedral ceilings, and crown molding which add timeless elegance. Designed for today's lifestyle, this home features a highly desirable primary suite on the main w/sitting area, large bath with soaking tub and walk-in closet offering custom shelving. The upper living is the perfect space for a guest suite, in-law suite, teen retreat, or home office. There are 4 large bedrooms up, 2 baths. 2 of the bedroom share a bath and 1 bedroom has an ensuite. Enjoy endless birdwatching in professionally landscaped front and back yards. The back patio has the perfect set-up for relaxing and grilling. You will absolutely love to call 1214 McAllistar home.
Set in the popular Eagles Brooke neighborhood, this 5-BR, 3-BA home offers a comfortable blend of space, style, and function. Thoughtfully planned, the interior provides 3,326 square feet of finished living space with an open, livable feel from room to room. The kitchen was planned for both everyday meals and special occasions, with plenty of room to cook, serve, and connect. The main living areas are filled with natural light and provide an easy flow for hosting friends or enjoying quiet evenings at home. Step outside to approximately 0.5 acres, creating a comfortable setting for outdoor living and weekend gatherings. Practical parking available for multiple vehicles makes everyday living easier for households with multiple vehicles. Set within Eagles Brooke in Locust Grove, this home is close to schools, shopping, dining, and area attractions. With only a few days on the market, this property is a must see for buyers watching the area. With an asking price of $559,900, this property represents an appealing opportunity in the current market.

Show more
1214 Mcallistar Drive - Map & Directions
view in Google Maps
Facts & features
School District Information
High School
Middle School
Elementary School
Additional Information about
Eagles Brooke
Association
Yes
Association Fee
$1,500
Initiation Fee
$1,160
Association Fee Includes
Management Fee
Private Roads
Reserve Fund
Swimming
Community Features
Gated
Playground
Pool
Sidewalks
Street Lights
Neighborhood Pool
Yes
Gated Community
Yes
Additional Information about
1214 Mcallistar Drive
County
Neighborhood
Year Built
2005
Appliances
Convection Oven
Dishwasher
Disposal
Double Oven
Gas Water Heater
Ice Maker
Microwave
Oven/Range (Combo)
Stainless Steel Appliance(s)
Architectural Style
Traditional
Foundation
Slab
Construction Materials
Stone
Stucco
Cooling
Ceiling Fan(s)
Central Air
Common
Electric
Dining Room Features
Seats 12+,Separate Room
Exterior Features
Sprinkler System
Fireplace Features
Factory Built
Family Room
Gas Log
Gas Starter
Flooring
Carpet
Hardwood
Tile
Heating
Central
Common
Natural Gas
Home Warranty
No
Interior Features
Bookcases
High Ceilings
Master On Main Level
Pulldown Attic Stairs
Separate Shower
Soaking Tub
Tile Bath
Two Story Foyer
Vaulted Ceiling(s)
Walk-In Closet(s)
Whirlpool Bath
Kitchen Features
Breakfast Area
Breakfast Bar
Pantry
Walk-in Pantry
Laundry Features
Common Area
Levels
Two
Financing Available
Cash
Conventional
FHA
USDA Loan
VA Loan
Patio and Porch Features
Patio
Porch
Selling Status
Resale
Roof
Composition
Rooms
Family Room
Great Room
Keeping Room
Laundry
Office
Security Features
Gated Community
Security System
Smoke Detector(s)
Sewer Type
Public Sewer
Total Finished Area
3,326
Total Fire Places
2
Utilities
Cable Available
Electricity Available
High Speed Internet
Natural Gas Available
Sewer Available
Sewer Connected
Underground Utilities
Water Available
Water Source
Public
Master on the Main
Yes
Land Information
Lot Size
.5 to 1 Acre
Lot Features
Level
Lot Size Estimated
0.5
Fencing
Fenced
Privacy
Wood
Garages and Parking Information
Parking Total
2
Parking Features
Attached
Garage
Garage Door Opener
Kitchen Level
Side/Rear Entrance
Storage
Tax Information
Taxes
$7,435
Tax Year
25
Tax ID Number
097C01136000
Show more
listed by real estate agent call agent and keller williams realty atl. partners