Back

36 Tremont Drive

Nicholson, GA 30565

The Rains Team
call for more info
404-620-4571
Ask a Question
Send to a Friend
Schedule a Showing
Request More Info
Smart Mortgage Options
Dalton Carter
Lender
Lic. 1566538
Office:
Direct: 678-425-4140
AP Mortgage
340 Jesse Jewell Parkway
Suite 500A
Gainesville, GA 30501
Apply for a Loan
For Sale
MLS Number 10815377
4 Bedrooms
3 Bathrooms
0 Half Baths
2,649 Square Feet *estimated
Summary of 36 Tremont Drive
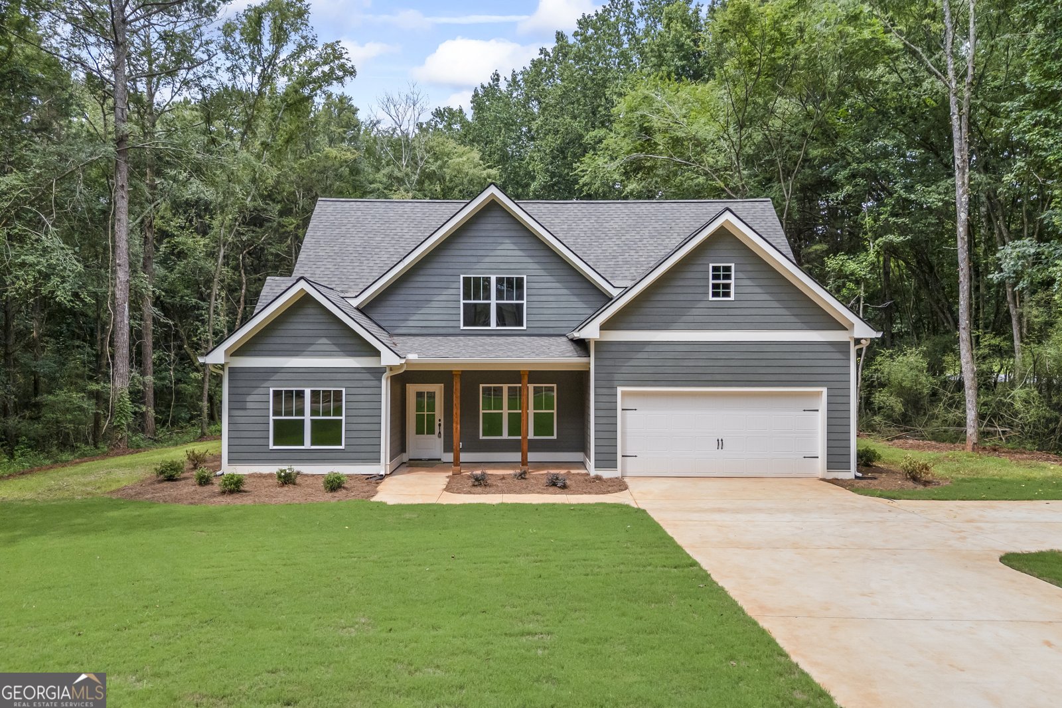
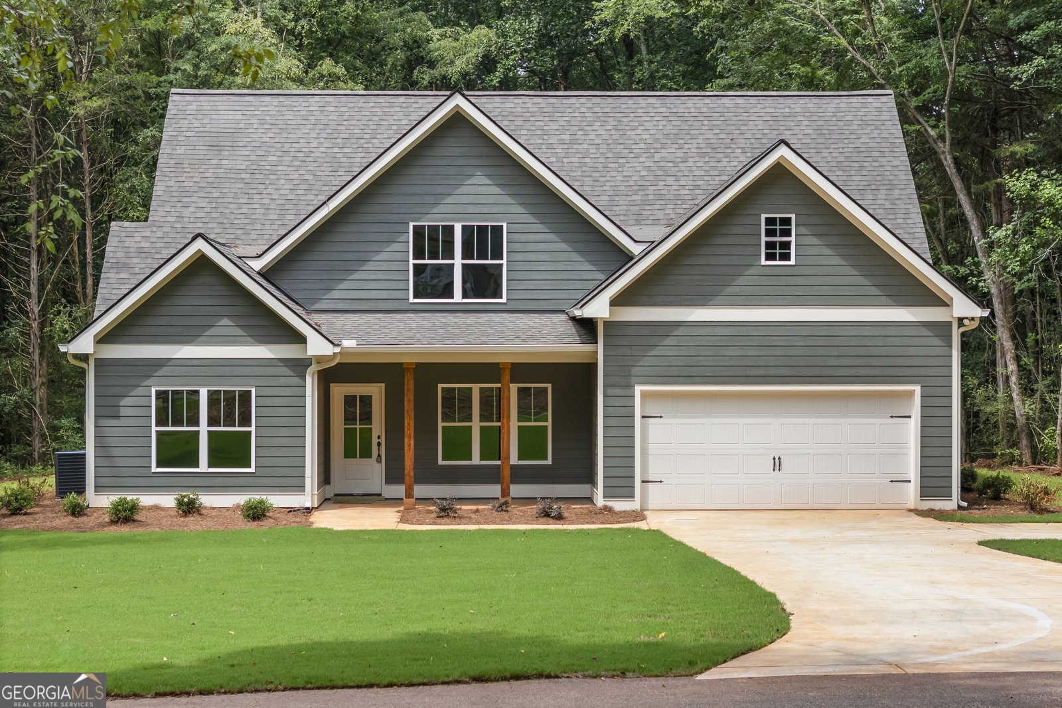
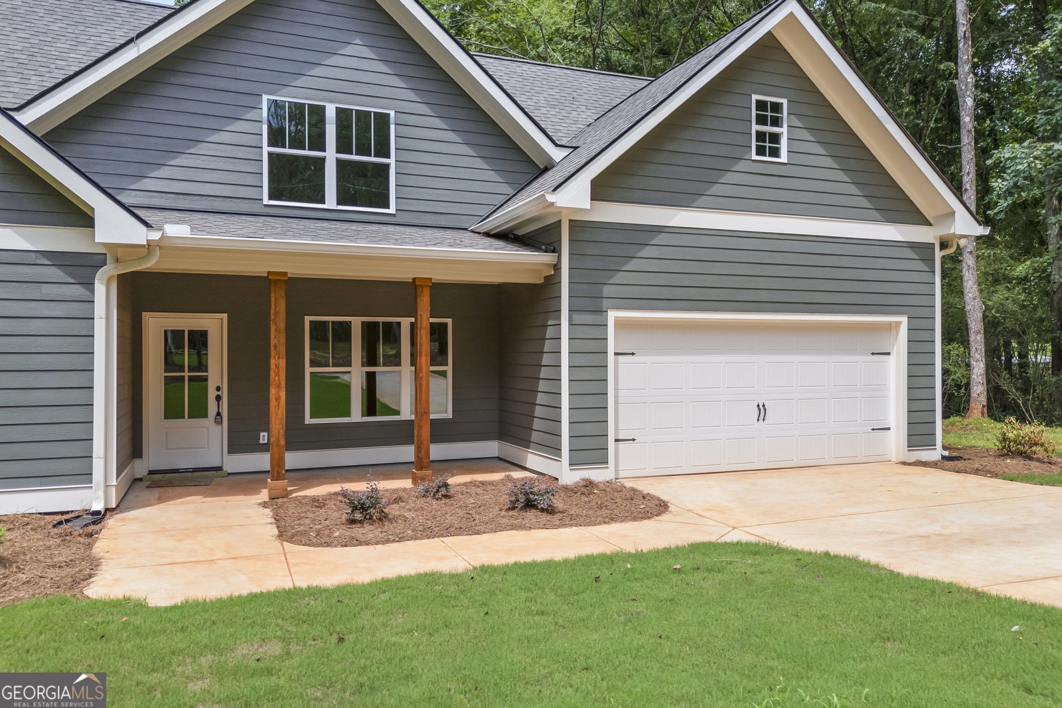
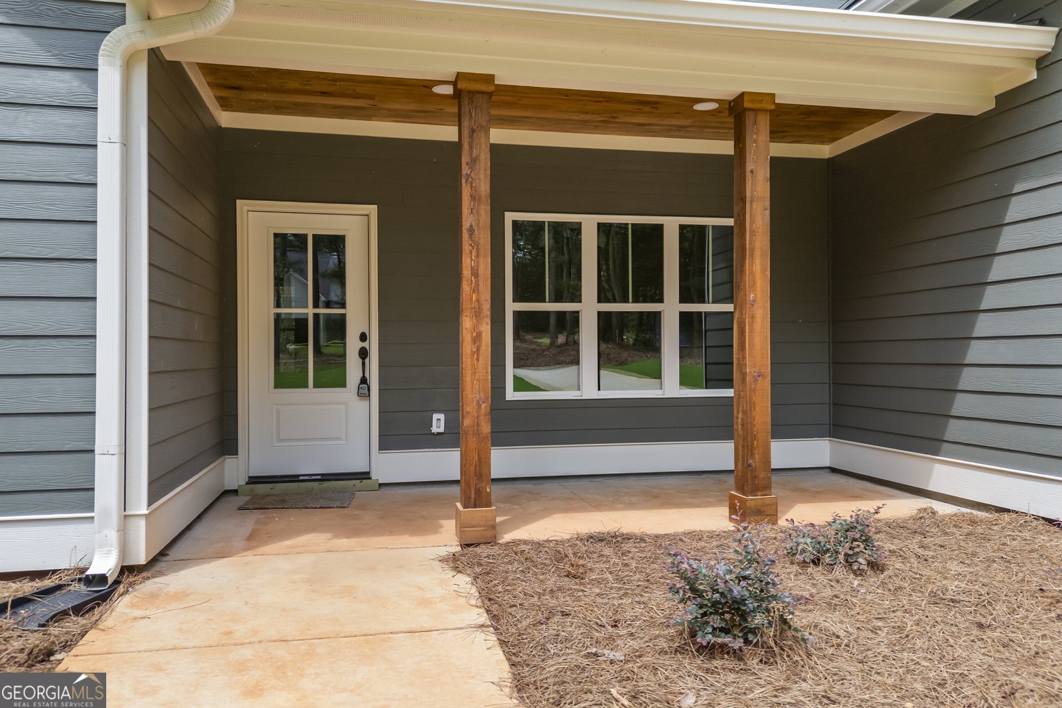
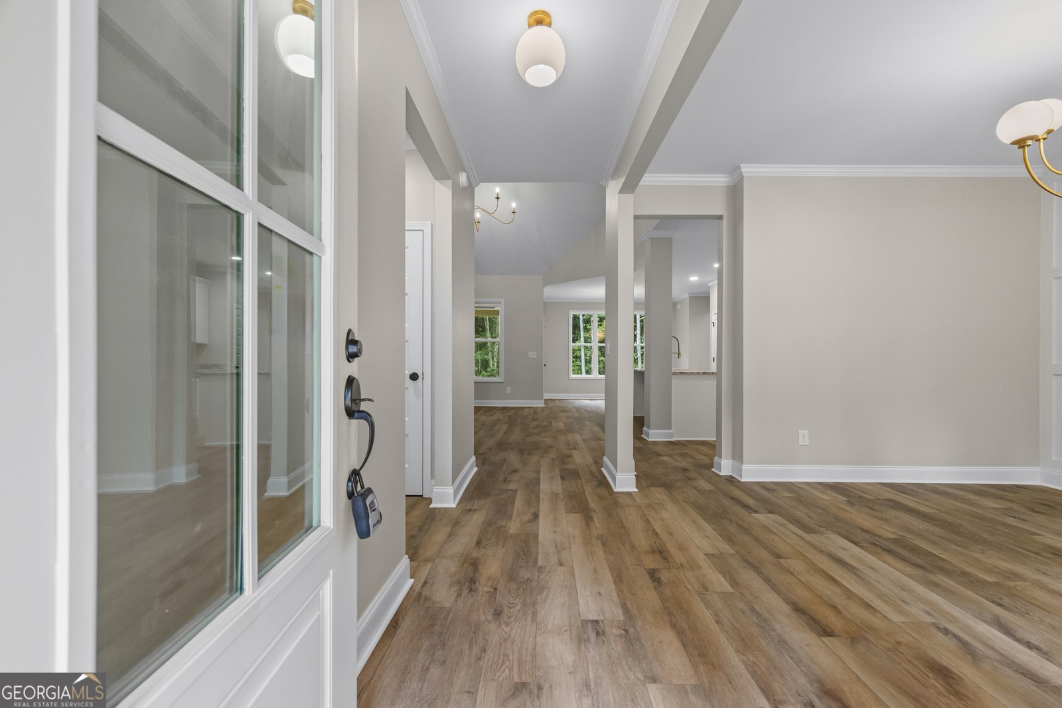
Welcome home to this beautiful new construction in Nicholson! Situated on a spacious homesite, this thoughtfully designed 4-bedroom, 3-bath home offers approximately 2,649 square feet of stylish living space with quality craftsmanship throughout. The open-concept floor plan features a spacious living room with a cozy fireplace that flows seamlessly into the kitchen and dining area, creating the perfect space for entertaining and everyday living. The main level offers a desirable split-bedroom layout with the owner's suite and an additional bedroom and full bath, while upstairs you'll find two more bedrooms, a full bath, and a large bonus room that provides endless possibilities for a media room, playroom, home office, or additional living space. The spacious owner's suite is designed for comfort with two large walk-in closets, dual vanities, a relaxing soaking tub, and a separate tiled shower. Additional features include a convenient main-level laundry room, durable Hardie Plank siding, slab foundation, public water, septic system, and an attached two-car garage. Step outside to enjoy the covered back patio overlooking the private backyard-perfect for morning coffee, grilling, or relaxing after a long day. Don't miss your opportunity to own a brand-new home in a peaceful Nicholson location with easy access to Athens, Commerce, and surrounding areas.
This 4-bed, 3-bath residence in Nicholson offers the flexibility of a non HOA setting while still providing comfortable everyday living. Thoughtfully planned, the interior provides 2,649 square feet of finished living space with an open, livable feel from room to room. A bright, open kitchen offers generous workspace, storage, and a direct view into the main gathering spaces. A central family room and dining area provide a welcoming place to unwind, gather, and enjoy time together. Step outside to approximately 3.411 acres, creating a comfortable setting for outdoor living and weekend gatherings. The property includes parking available for multiple vehicles, offering convenience for residents and guests. Set outside of a formal subdivision, this address in Nicholson offers a more independent feel with no mandatory HOA. With only a few days on the market, this property is a must see for buyers watching the area. At $549,000, this home is well positioned for buyers seeking value in Nicholson.
Show more
36 Tremont Drive - Map & Directions
view in Google Maps
Facts & features
School District Information
High School
Middle School
Elementary School
Additional Information about
None
Association
No
Additional Information about
36 Tremont Drive
County
Neighborhood
Year Built
2026
Appliances
Dishwasher
Microwave
Oven/Range (Combo)
Stainless Steel Appliance(s)
Architectural Style
Traditional
Foundation
Slab
Construction Materials
Concrete
Cooling
Central Air
Electric
Fireplace Features
Living Room
Flooring
Vinyl
Heating
Central
Electric
Home Warranty
Yes
Interior Features
Double Vanity
Master On Main Level
Separate Shower
Soaking Tub
Vaulted Ceiling(s)
Walk-In Closet(s)
Kitchen Features
Kitchen Island
Solid Surface Counters
Levels
Two
Financing Available
Cash
Conventional
FHA
VA Loan
Patio and Porch Features
Patio
Selling Status
New Construction
Roof
Composition
Rooms
Laundry
Sewer Type
Septic Tank
Showing Info
Septic Tank
Listing Conditions
Investor Owned
Total Finished Area
2,649
Total Fire Places
1
Utilities
Other
Water Available
Water Source
Public
New Construction
Yes
Master on the Main
Yes
Land Information
Lot Size
2 to 5 Acres
Lot Features
Level
Private
Sloped
Lot Size Estimated
3.411
Garages and Parking Information
Parking Total
2
Parking Features
Attached
Garage
Kitchen Level
Tax Information
Taxes
Unknown
Tax Year
0
Tax ID Number
026004N
Show more
listed by real estate agent daniel hardigree and keller williams realty atl. partners