Back

179 Meadowbrooke Drive

Milner, GA 30257

The Rains Team
call for more info
404-620-4571
Ask a Question
Send to a Friend
Schedule a Showing
Request More Info
Smart Mortgage Options
Dalton Carter
Lender
Lic. 1566538
Office:
Direct: 678-425-4140
AP Mortgage
340 Jesse Jewell Parkway
Suite 500A
Gainesville, GA 30501
Apply for a Loan
For Sale
MLS Number 10845534
3 Bedrooms
2 Bathrooms
0 Half Baths
1,570 Square Feet *estimated
Summary of 179 Meadowbrooke Drive
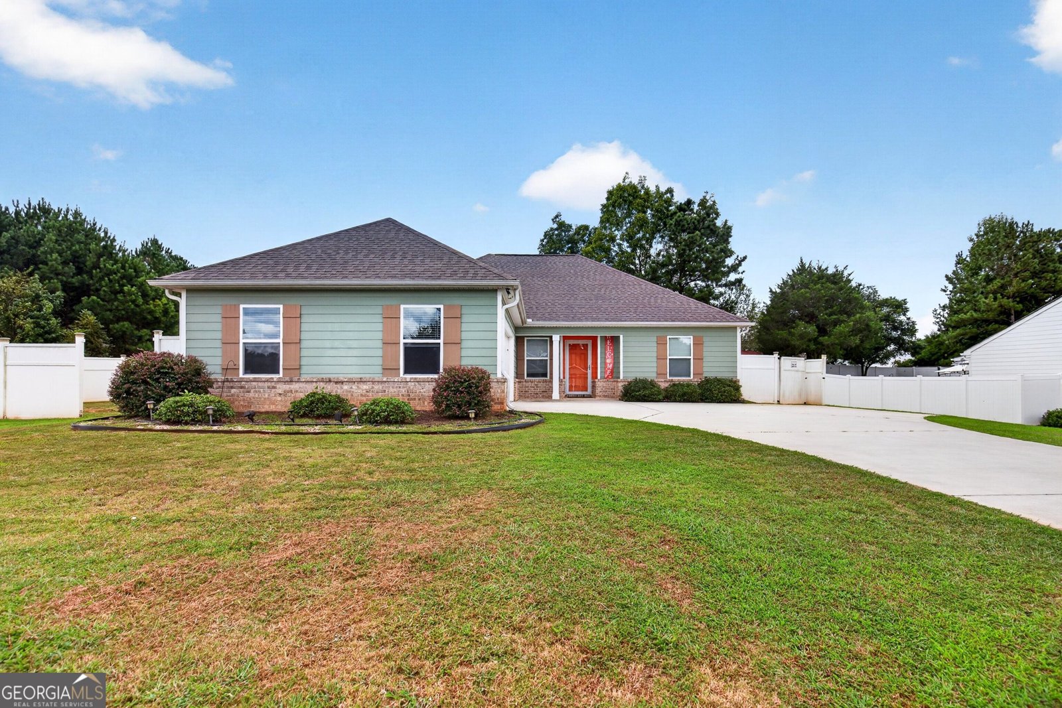
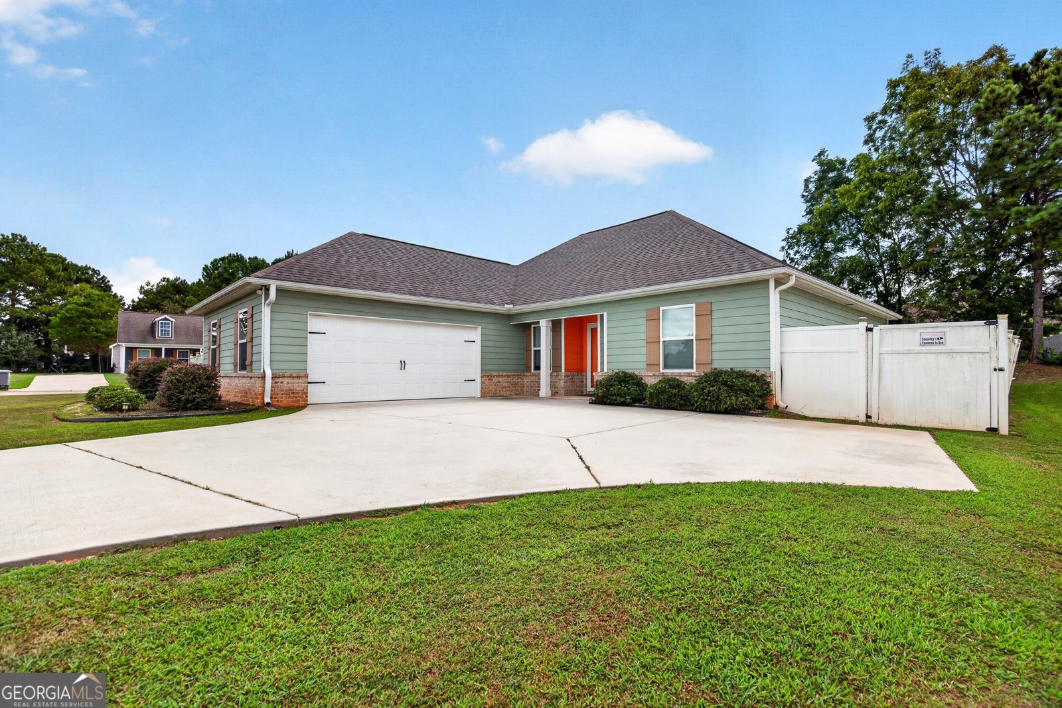
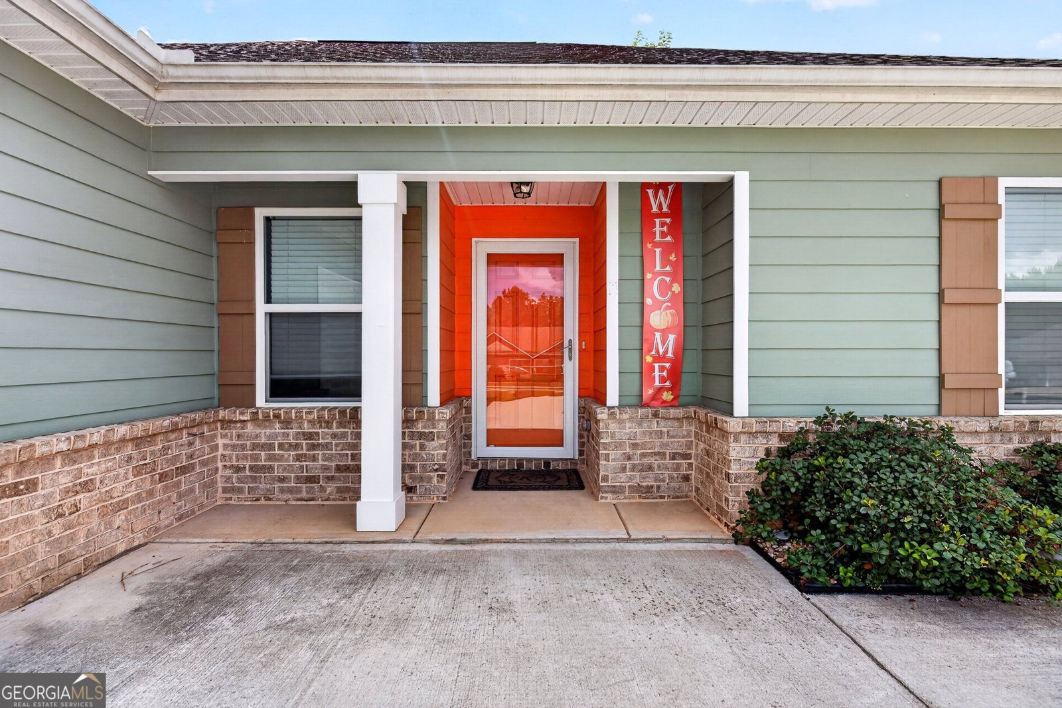
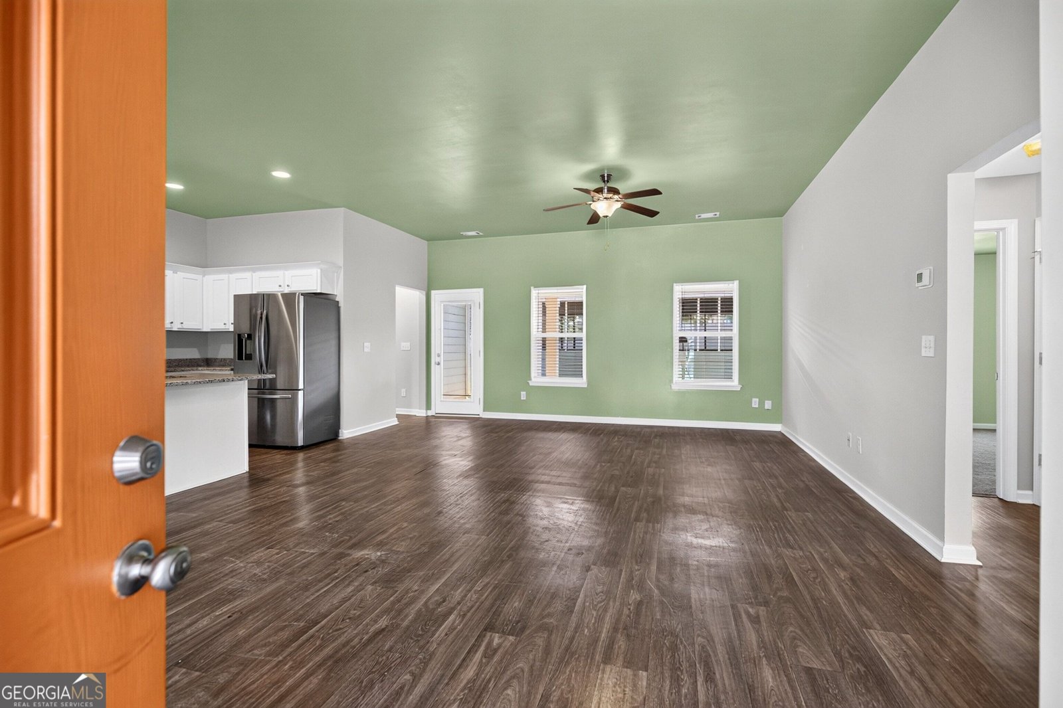
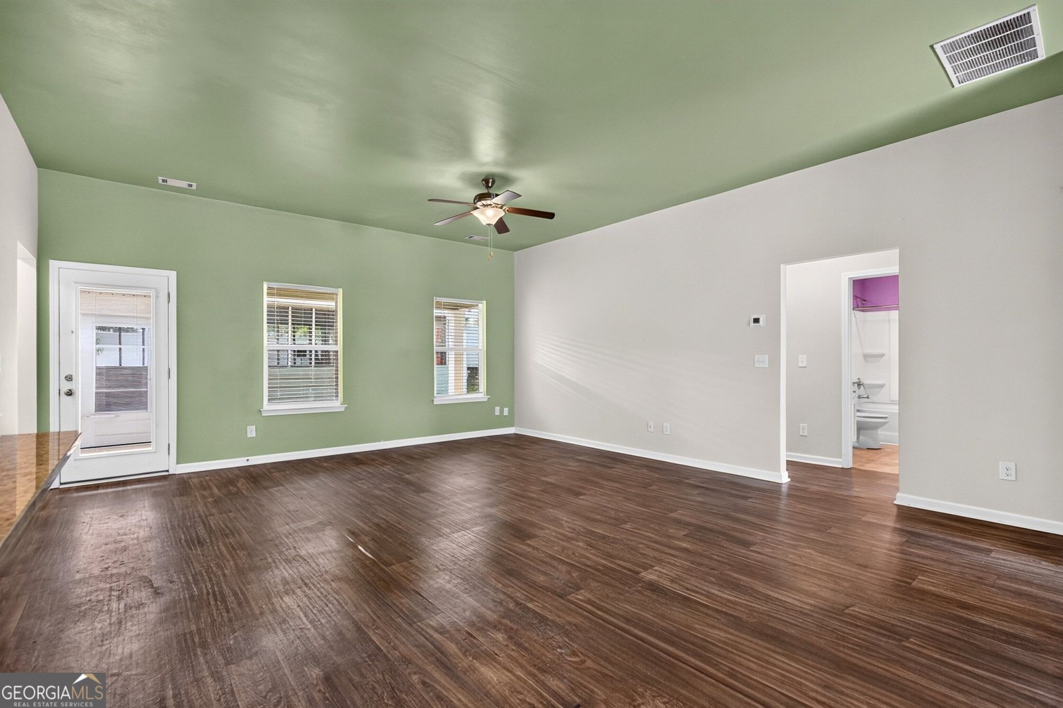
Space, flexibility, and a backyard that gives you even more room to live. Tucked on a corner lot in a well-kept, sought-after Milner neighborhood, this open-concept home offers the kind of thoughtful layout and versatile spaces that are hard to find. Inside, the main living area flows naturally into the kitchen, creating an inviting space for everyday life, family time, and entertaining. The primary suite is privately positioned on the opposite side of the home from the additional bedrooms, giving you a quiet retreat at the end of the day. The primary bathroom features double vanities, a relaxing soaking tub, and a separate walk-in shower-a layout that gives you both function and a little room to unwind. Just off the garage, the mud room and separate laundry room make coming and going a whole lot easier. There's a designated place to drop shoes, bags, and everyday clutter, while the laundry stays tucked away and organized rather than becoming part of your main living space. And then there's the backyard. This is where this home really sets itself apart. The fully fenced backyard gives you a private, defined outdoor space, but the real bonus is the large outbuilding waiting for you to decide what it becomes. With ceiling fans and plenty of room to spread out, it could be a game room, hobby or craft space, home gym, workshop, playroom, entertaining space, or the place everyone naturally gathers for game days and family get-togethers. The possibilities are wide open-and having this kind of additional space right in your backyard is a rare find. The garage offers even more flexibility. While fully functional for parking, it's also finished with outdoor carpet, a mini-split unit, and fans, giving you another comfortable space to work, relax, or spread out when you need it. And to make putting your own stamp on the home even easier, the seller is offering a paint allowance at closing, allowing the buyer to choose their own colors. A corner-lot setting, thoughtful organization spaces, a private primary suite, a beautifully appointed primary bath, a fully fenced backyard, and an outbuilding with endless possibilities-this is a home that gives you more ways to use the space you have.
Set in the popular Fieldcrest neighborhood, this 3-BR, 2-BA home offers a comfortable blend of space, style, and function. Inside, the home offers 1,570 square feet of finished living space, giving plenty of room for everyday living and easy entertaining. A bright, open kitchen offers generous workspace, storage, and a direct view into the main gathering spaces. The main living areas are filled with natural light and provide an easy flow for hosting friends or enjoying quiet evenings at home. Outside, the property offers approximately 0.34 acres, giving ample room to relax, play, or plan future outdoor projects. Practical parking available makes everyday living easier for households with multiple vehicles. Fieldcrest offers a well established community setting in Milner with convenient access to local shopping, dining, and major routes. With only a few days on the market, this property is a must see for buyers watching the area. Currently offered at $304,900, this home delivers a strong combination of space, condition, and location.

Show more
179 Meadowbrooke Drive - Map & Directions
view in Google Maps
Facts & features
School District Information
High School
Middle School
Elementary School
Additional Information about
Fieldcrest
Association
No
Additional Information about
179 Meadowbrooke Drive
County
Neighborhood
Year Built
2021
Appliances
Convection Oven
Dishwasher
Electric Water Heater
Oven/Range (Combo)
Refrigerator
Architectural Style
Ranch
Foundation
Slab
Construction Materials
Wood Siding
Cooling
Central Air
Flooring
Carpet
Laminate
Heating
Central
Home Warranty
No
Interior Features
Double Vanity
High Ceilings
Master On Main Level
Pulldown Attic Stairs
Separate Shower
Soaking Tub
Split Bedroom Plan
Tray Ceiling(s)
Vaulted Ceiling(s)
Walk-In Closet(s)
Laundry Features
In Mud Room
Levels
One
Other Structures
Gazebo,Outbuilding
Selling Status
Resale
Roof
Composition
Rooms
Laundry
Sewer Type
Public Sewer
Total Finished Area
1,570
Utilities
Cable Available
Electricity Available
High Speed Internet
Sewer Available
Sewer Connected
Water Available
Water Source
Public
Master on the Main
Yes
Land Information
Lot Size
Less than .5 Acres
Lot Features
Corner Lot
Level
Lot Size Estimated
0.34
Fencing
Back Yard
Garages and Parking Information
Parking Features
Garage
Garage Door Opener
Tax Information
Taxes
$3,712
Tax Year
2025
Tax ID Number
M15098
Show more
listed by real estate agent paige kurtz and georgia real estate team