Back

96 Crepe Myrtle Way

Dallas, GA 30132

The Rains Team
call for more info
404-620-4571
Ask a Question
Send to a Friend
Schedule a Showing
Request More Info
More Homes In
Madison Park
151 Holbrook Drive, Dallas
Smart Mortgage Options
Dalton Carter
Lender
Lic. 1566538
Office:
Direct: 678-425-4140
AP Mortgage
340 Jesse Jewell Parkway
Suite 500A
Gainesville, GA 30501
Apply for a Loan
For Sale
MLS Number 10815527
5 Bedrooms
4 Bathrooms
1 Half Baths
2,755 Square Feet *estimated
Summary of 96 Crepe Myrtle Way
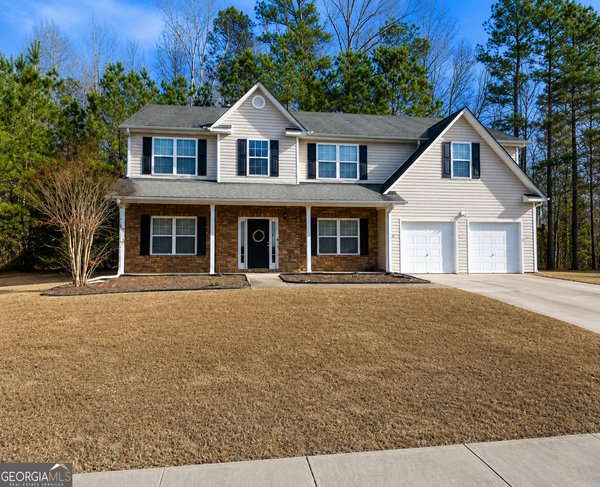
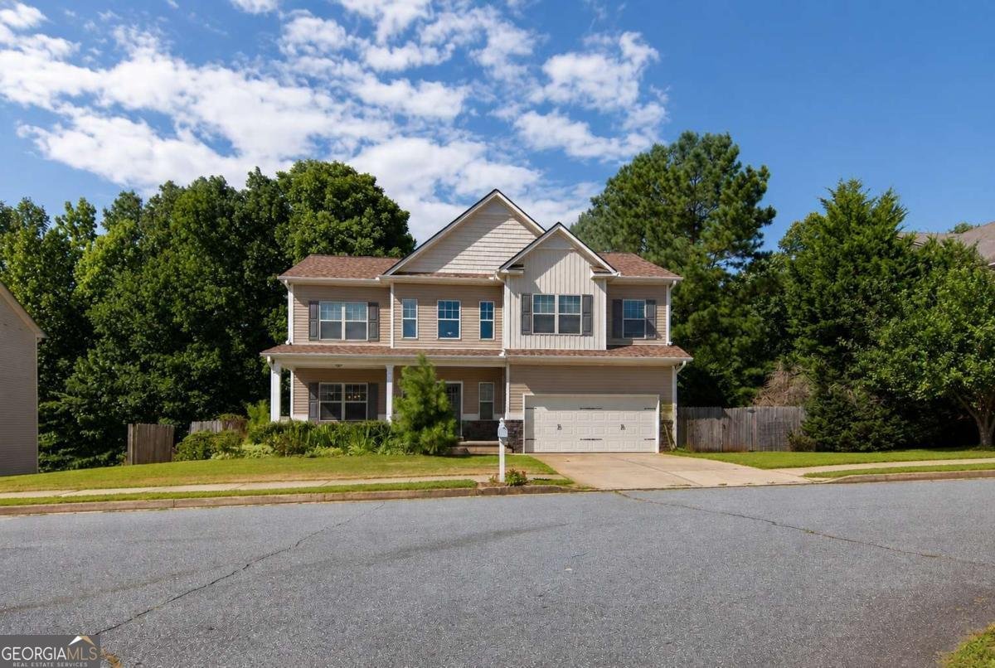
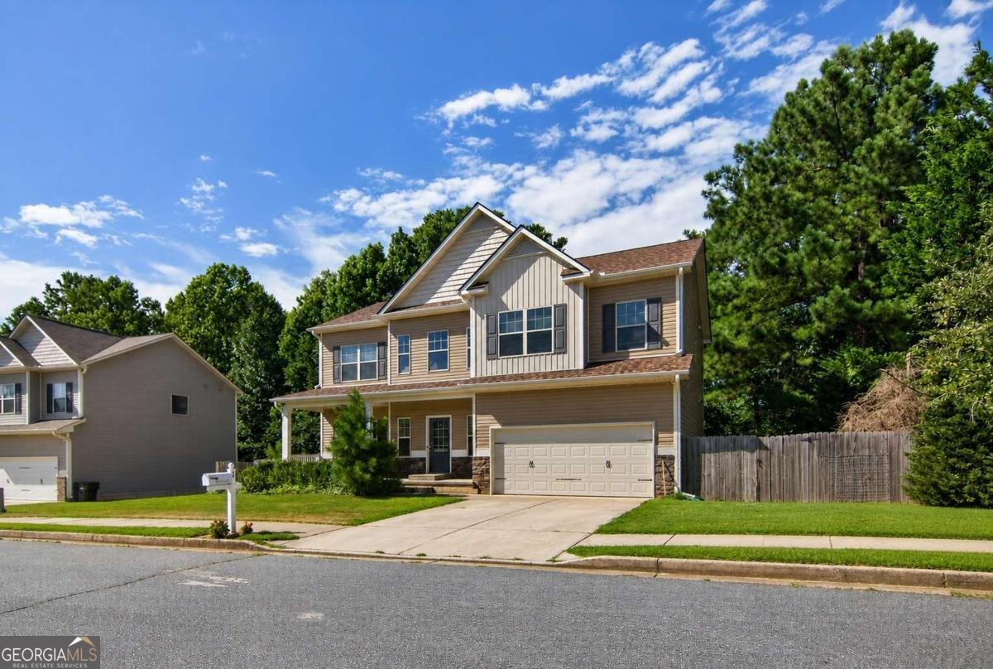
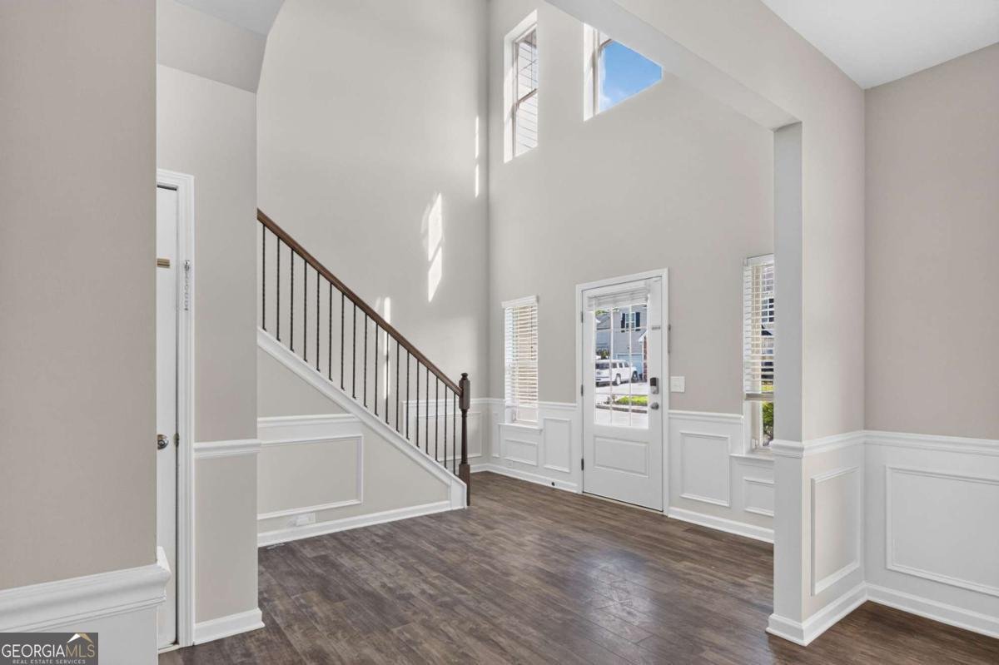
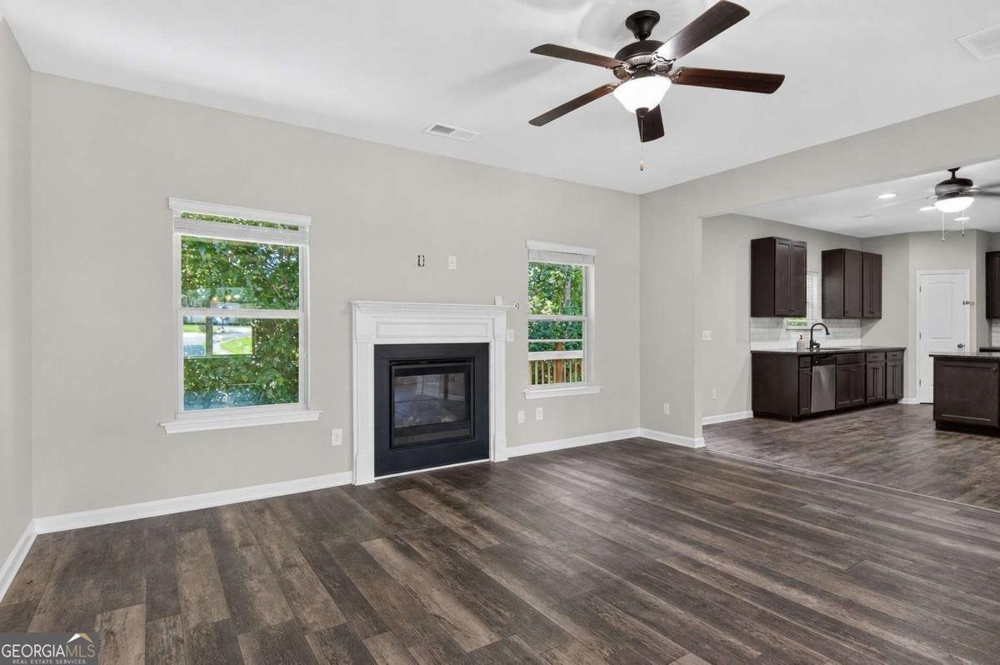
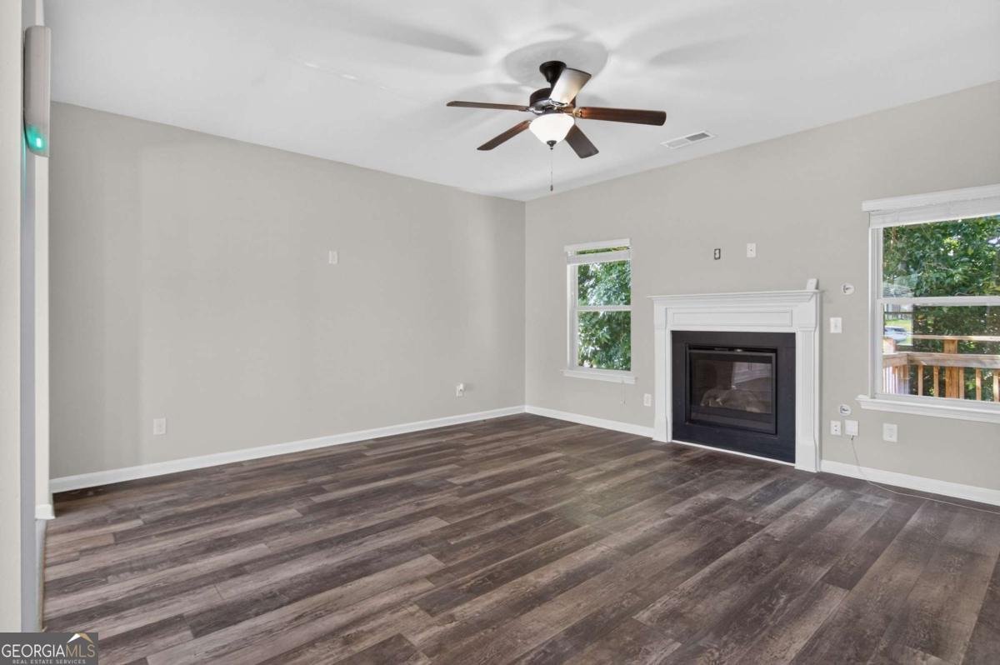
Rarely does a home offer this level of space, flexibility, and thoughtful design. This beautifully maintained home features a highly desirable floor plan with three private ensuite bedrooms, providing exceptional comfort and privacy across three finished levels. Step inside to a dramatic two-story foyer filled with natural light and discover a home that has been meticulously cared for from top to bottom. Fresh paint, luxury vinyl plank flooring, 9-foot ceilings, and elegant trim details create a warm, inviting atmosphere that feels move-in ready from the moment you enter. At the heart of the home is a spacious kitchen designed for both everyday living and entertaining. You'll love the oversized center island, granite countertops, richly stained cabinetry, gas cooktop, gas oven, stainless steel appliances, walk-in pantry, breakfast area, and open sightlines to the fireside family room, making it easy to stay connected while preparing meals or hosting friends. The upper level offers four generously sized bedrooms, including an oversized owner's retreat featuring a tray ceiling, large walk-in closet, and spa-inspired bath with double vanities, a soaking tub, and separate shower. One of the three guest bedrooms upstairs even has its own ensuite bathroom. The finished daylight terrace level with its separate entrance expands the home's versatility with a fifth bedroom, full bathroom, and spacious conditioned flex area complete with durable epoxy flooring and exterior access. Whether you envision a media room, home office, fitness studio, recreation room, hobby space, or workshop, this level offers endless possibilities to fit your lifestyle. Outdoor living is equally inviting with a charming covered front porch, an expansive rear deck overlooking a peaceful, wooded backdrop, and a private backyard that provides the perfect setting for relaxing or entertaining. This is more than just a beautiful home; it's a thoughtfully designed property offering the space, flexibility, and quality today's buyers have been searching for. Schedule your private tour today and experience everything this exceptional home has to offer.
Set in the popular Madison Park neighborhood, this 5-BR, 4-BA home offers a comfortable blend of space, style, and function. With 2,755 square feet of finished living space, this floor plan offers generous gathering spaces as well as comfortable private retreats. The kitchen functions as the heart of the home with ample counter space, storage, and a natural connection to the main living areas. The main living areas are filled with natural light and provide an easy flow for hosting friends or enjoying quiet evenings at home. Outside, the property offers approximately 0.27 acres, giving ample room to relax, play, or plan future outdoor projects. Practical parking available for multiple vehicles makes everyday living easier for households with multiple vehicles. Madison Park offers a well established community setting in Dallas with convenient access to local shopping, dining, and major routes. Recently listed and already on many buyers radar, this home is a fresh opportunity. At $395,000, this home is well positioned for buyers seeking value in Dallas.

Show more
96 Crepe Myrtle Way - Map & Directions
view in Google Maps
Facts & features
School District Information
High School
Middle School
Elementary School
Additional Information about
Madison Park
Association
Yes
Association Fee
$170
Association Fee Includes
Other
Community Features
Sidewalks
Additional Information about
96 Crepe Myrtle Way
County
Neighborhood
Year Built
2018
Architectural Style
Traditional
Basement
Bath Finished
Daylight
Finished
Unfinished
Construction Materials
Stone
Vinyl Siding
Cooling
Ceiling Fan(s)
Central Air
Dining Room Features
Seats 12+,Separate Room
Fireplace Features
Gas Log
Living Room
Flooring
Carpet
Laminate
Vinyl
Heating
Forced Air
Natural Gas
Home Warranty
No
Interior Features
Double Vanity
High Ceilings
Other
Pulldown Attic Stairs
Separate Shower
Soaking Tub
Tray Ceiling(s)
Walk-In Closet(s)
Kitchen Features
Breakfast Room
Kitchen Island
Solid Surface Counters
Walk-in Pantry
Laundry Features
Laundry Closet,Upper Level
Levels
Two
Patio and Porch Features
Deck
Selling Status
Resale
Roof
Composition
Rooms
Family Room
Laundry
Security Features
Carbon Monoxide Detector(s)
Security System
Smoke Detector(s)
Sewer Type
Public Sewer
Showing Info
Public Sewer
Total Finished Area
2,755
Total Fire Places
1
Utilities
Cable Available
Electricity Available
Natural Gas Available
Phone Available
Sewer Available
Water Available
Water Source
Public
Window Features
Double Pane Windows
Finished Basement
Yes
Land Information
Lot Size
Less than .5 Acres
Lot Features
Other
Private
Lot Size Estimated
0.27
Fencing
Back Yard
Wood
Garages and Parking Information
Parking Total
4
Parking Features
Attached
Garage
Kitchen Level
Tax Information
Taxes
$4,195
Tax Year
2025
Tax ID Number
076115
Show more
listed by real estate agent don and atlanta communities