Back

216 Hawthorne Ridge Circle

Dallas, GA 30132

The Rains Team
call for more info
404-620-4571
Ask a Question
Send to a Friend
Schedule a Showing
Request More Info
More Homes In
Nature Walk At Seven Hills
89 Alder Landing, Dallas
Smart Mortgage Options
Dalton Carter
Lender
Lic. 1566538
Office:
Direct: 678-425-4140
AP Mortgage
340 Jesse Jewell Parkway
Suite 500A
Gainesville, GA 30501
Apply for a Loan
For Sale
MLS Number 10845410
3 Bedrooms
3 Bathrooms
0 Half Baths
1,679 Square Feet *estimated
Summary of 216 Hawthorne Ridge Circle
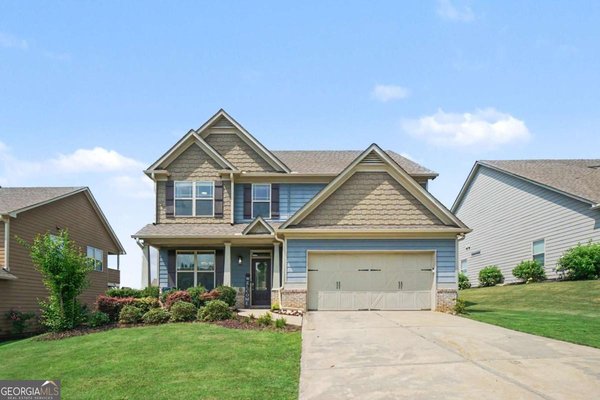
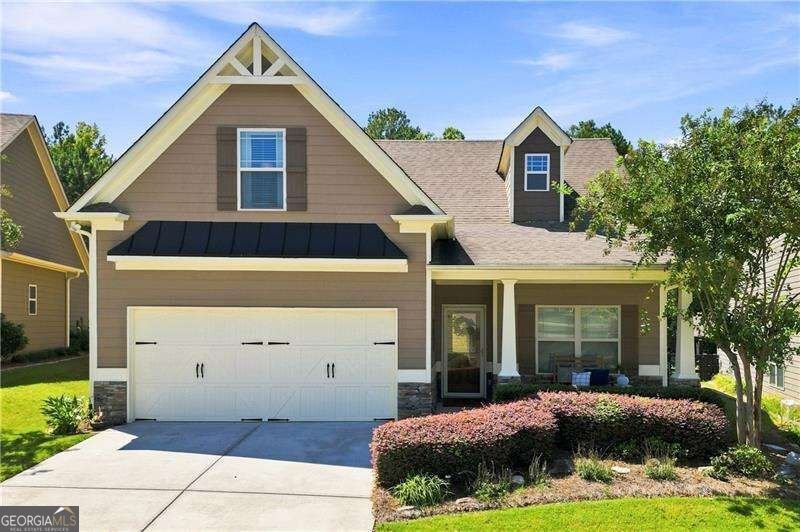
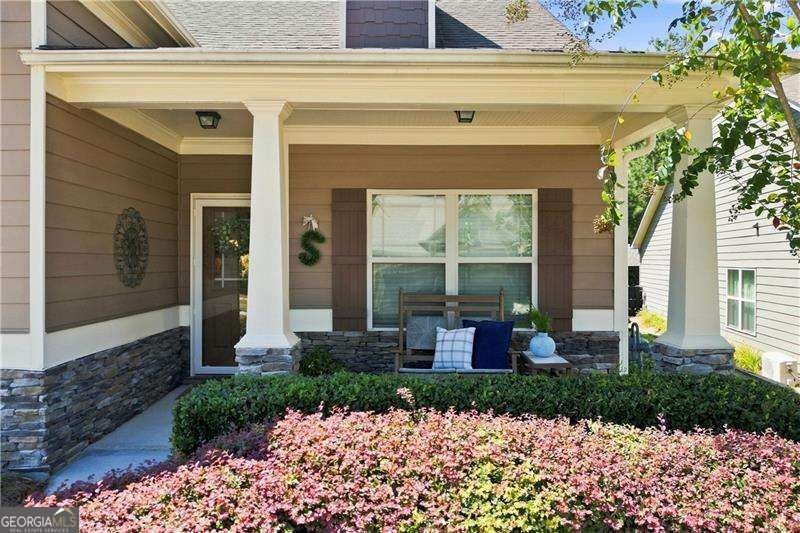
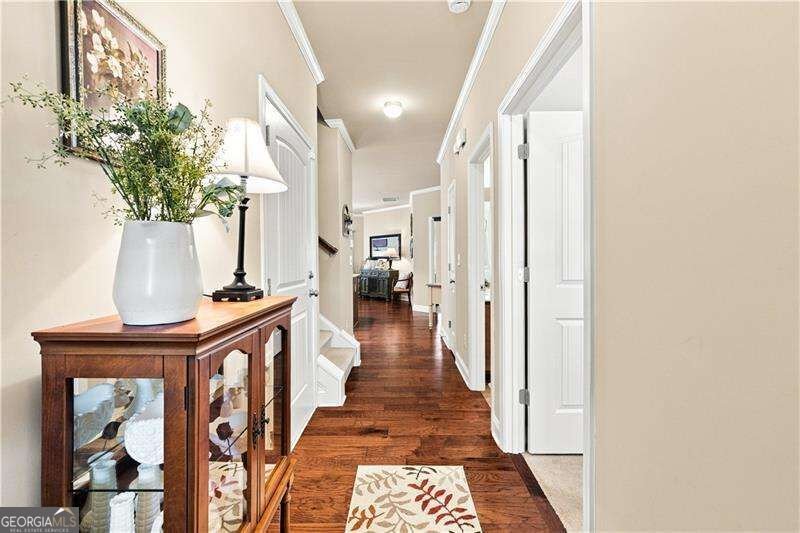
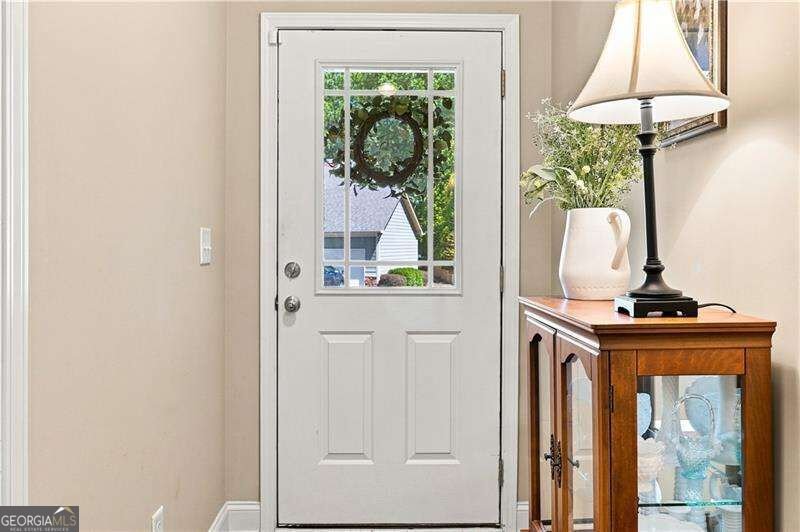
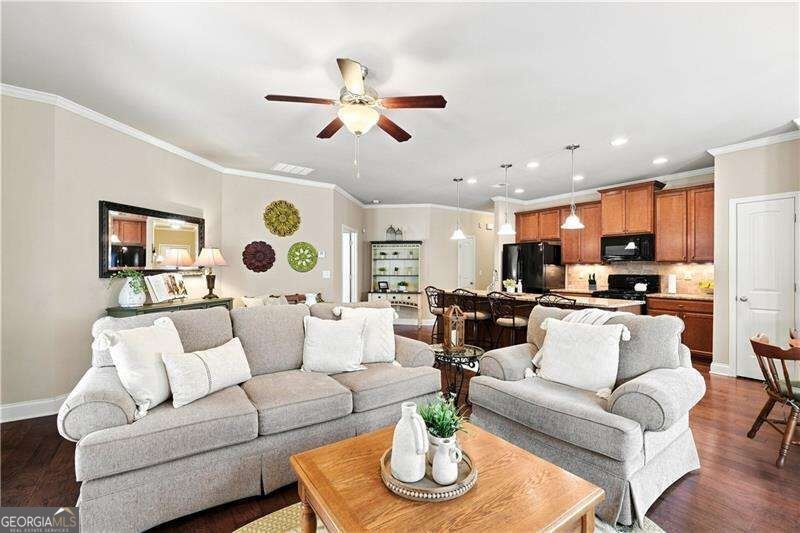
Welcome to the easy, comfortable lifestyle you've been looking for in The Retreat at NatureWalk at Seven Hills, a sought-after active adult community where low-maintenance living meets everyday convenience. Beautifully maintained and truly move-in ready, this 3-bedroom, 3-bath home offers a thoughtful floor plan with the primary suite and laundry conveniently located on the main level. Inside, you'll find trey ceilings, tile flooring, and a spacious kitchen featuring granite countertops with plenty of room to gather, entertain, and enjoy daily life. The generous primary suite feels like a private retreat with separate his-and-her vanities and two large walk-in closets, offering the space and storage that can be so hard to find. Step outside and you'll quickly see what makes this home special. The large, flat lot is a rare find and offers wonderful privacy, while the covered back deck creates the perfect spot for morning coffee, quiet evenings, or relaxing with friends and family. A beautifully coated garage floor adds another polished touch to this exceptionally well-cared-for home. Best of all, the HOA takes care of the yard maintenance, trash service, and pest control, leaving you more time to enjoy the things you love. Take advantage of nearby walking trails, meet neighbors, or simply enjoy having shopping, restaurants, and everyday conveniences close by. Beautifully maintained, wonderfully private, and designed for easy living, this is the kind of home that lets you spend less time on upkeep and more time enjoying where you live.
Welcome to 216 Hawthorne Ridge Circle in Nature Walk At Seven Hills, where this thoughtfully designed 3-bed, 3-bath home is ready for its next chapter. With 1,679 square feet of finished living space, this floor plan offers generous gathering spaces as well as comfortable private retreats. The kitchen functions as the heart of the home with ample counter space, storage, and a natural connection to the main living areas. The main living areas are filled with natural light and provide an easy flow for hosting friends or enjoying quiet evenings at home. Step outside to approximately 0.29 acres, creating a comfortable setting for outdoor living and weekend gatherings. The property includes parking available for multiple vehicles, offering convenience for residents and guests. Residents of Nature Walk At Seven Hills enjoy a blend of neighborhood charm and easy access to everyday conveniences. With only a few days on the market, this property is a must see for buyers watching the area. Currently offered at $435,000, this home delivers a strong combination of space, condition, and location.

Show more
216 Hawthorne Ridge Circle - Map & Directions
view in Google Maps
Facts & features
School District Information
High School
Middle School
Elementary School
Additional Information about
Nature Walk At Seven Hills
Association
Yes
Association Fee
$2,520
Association Fee Includes
Other
Community Features
Clubhouse
Pickleball Court(s)
Playground
Pool
Retirement Community
Sidewalks
Street Lights
Walk To Schools
Walk To Shopping
Neighborhood Pool
Yes
Additional Information about
216 Hawthorne Ridge Circle
County
Year Built
2013
Architectural Style
Craftsman
Ranch
Traditional
Foundation
Slab
Construction Materials
Concrete
Cooling
Ceiling Fan(s)
Central Air
Fireplace Features
Factory Built
Family Room
Gas Starter
Flooring
Carpet
Hardwood
Heating
Forced Air
Natural Gas
Home Warranty
No
Interior Features
Double Vanity
High Ceilings
Master On Main Level
Pulldown Attic Stairs
Tray Ceiling(s)
Walk-In Closet(s)
Kitchen Features
Breakfast Area
Breakfast Bar
Breakfast Room
Kitchen Island
Pantry
Levels
Two
Patio and Porch Features
Patio
Selling Status
Resale
Rooms
Bonus Room
Family Room
Foyer
Laundry
Security Features
Smoke Detector(s)
Sewer Type
Public Sewer
Total Finished Area
1,679
Total Fire Places
1
Utilities
Cable Available
Electricity Available
Natural Gas Available
Sewer Available
Underground Utilities
Water Available
Water Source
Public
Window Features
Double Pane Windows
Master on the Main
Yes
Land Information
Lot Size
Less than .5 Acres
Lot Features
Level
Other
Private
Lot Size Estimated
0.29
Garages and Parking Information
Parking Total
2
Parking Features
Garage
Kitchen Level
Tax Information
Taxes
$1,087
Tax Year
2025
Tax ID Number
082781
Show more
listed by real estate agent trish greer and atlanta communities