Back

200 Bomar Lane

Douglasville, GA 30134

The Rains Team
call for more info
404-620-4571
Ask a Question
Send to a Friend
Schedule a Showing
Request More Info
Smart Mortgage Options
Dalton Carter
Lender
Lic. 1566538
Office:
Direct: 678-425-4140
AP Mortgage
340 Jesse Jewell Parkway
Suite 500A
Gainesville, GA 30501
Apply for a Loan
For Sale
MLS Number 10815427
4 Bedrooms
2 Bathrooms
0 Half Baths
2,200 Square Feet *estimated
Summary of 200 Bomar Lane
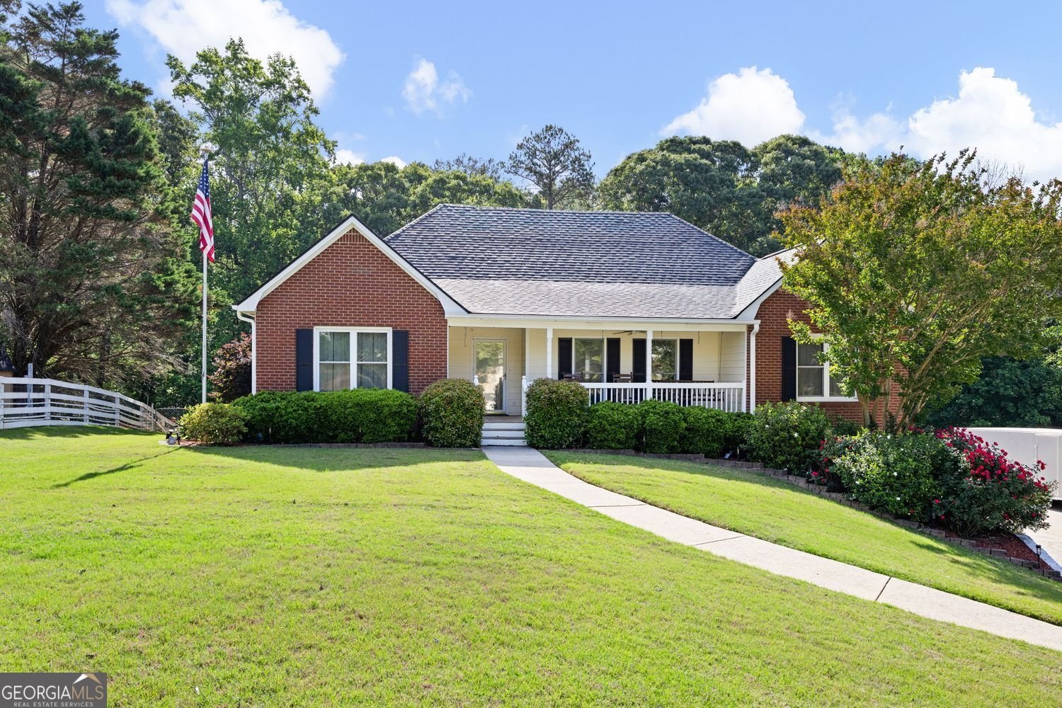
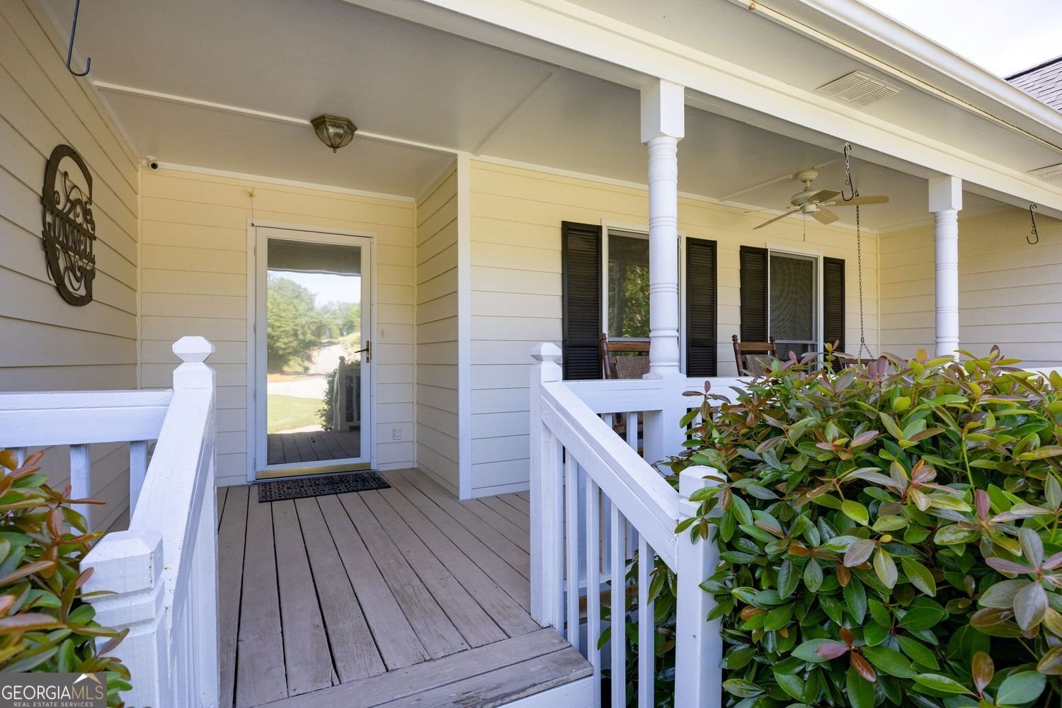
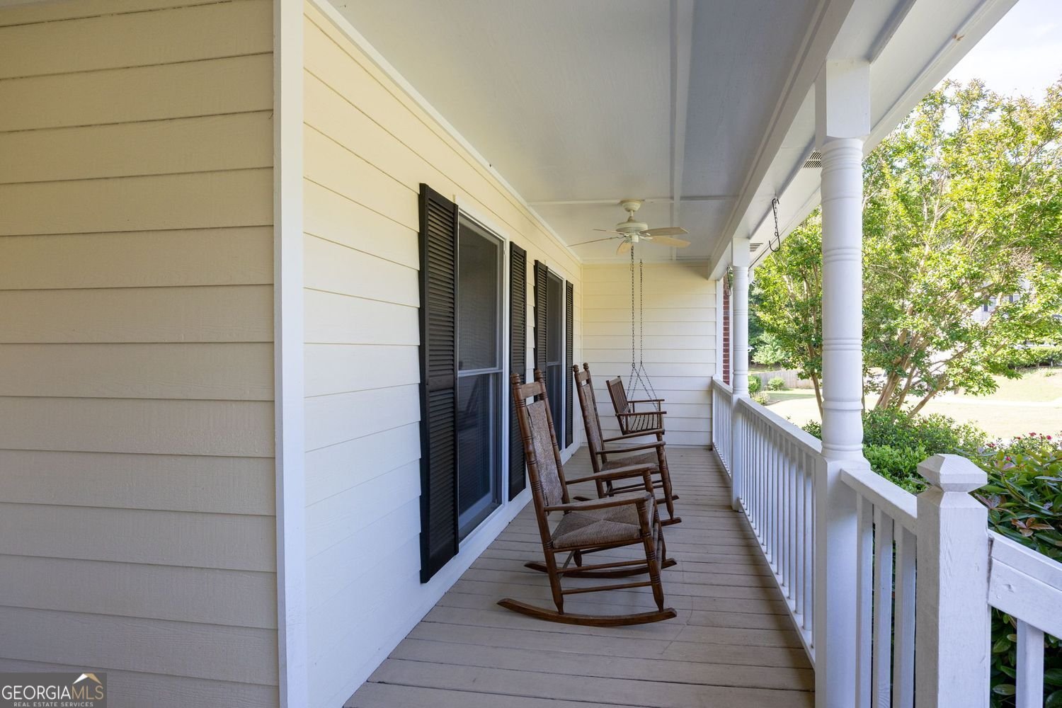
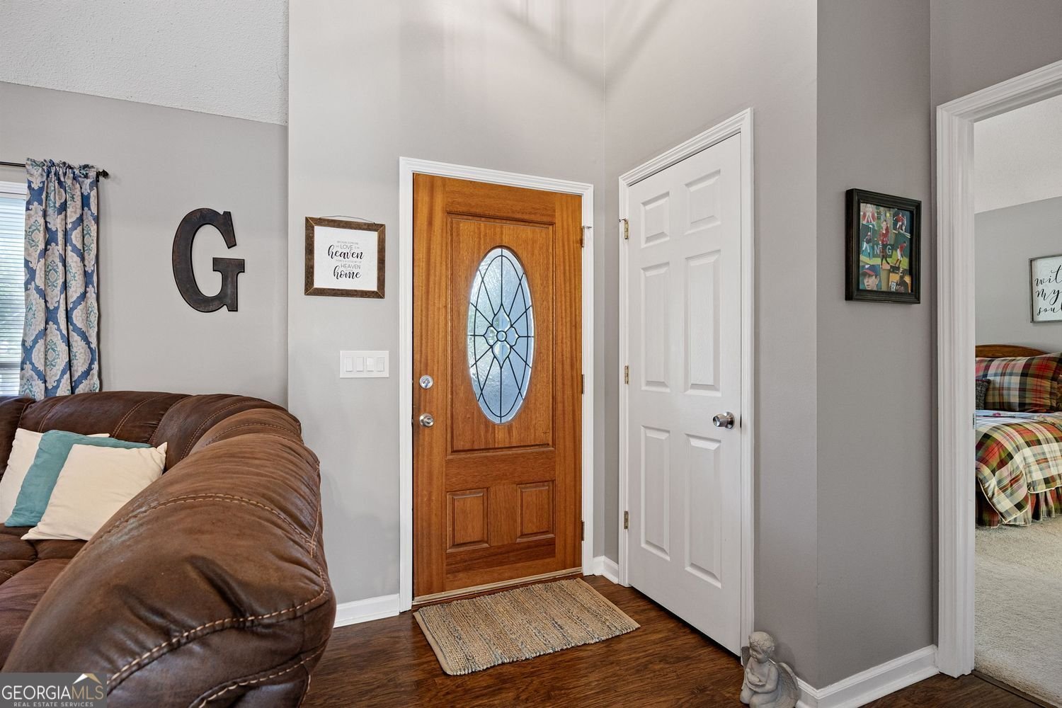
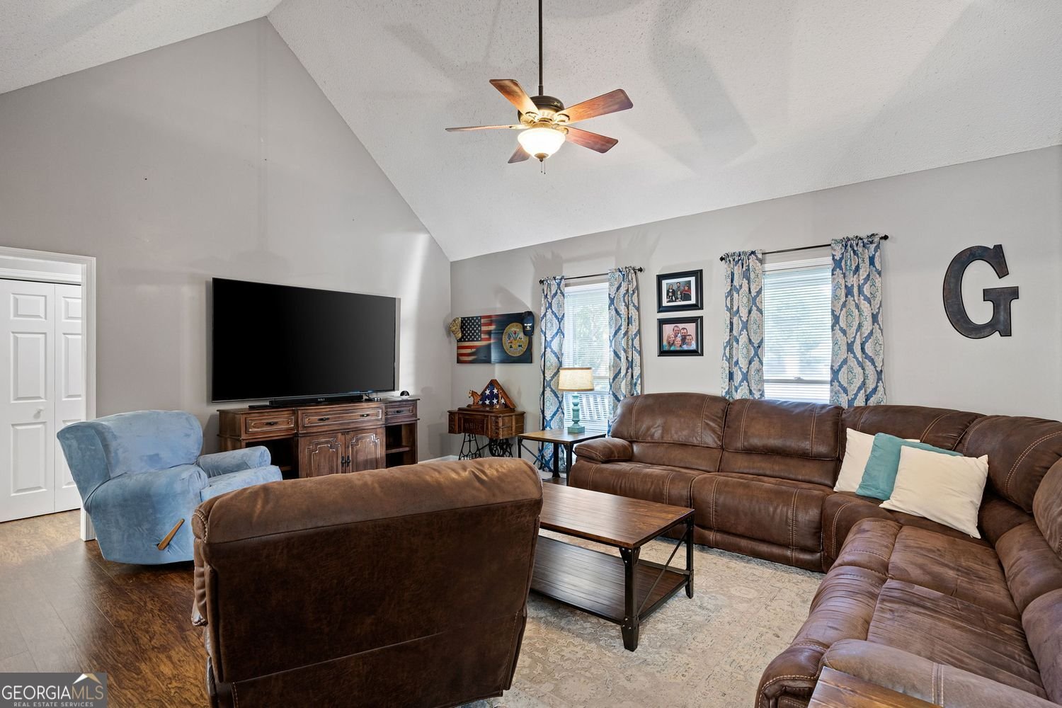
Get ready to fall in love with your own private paradise! Imagine spending your summers cooling off in the sparkling above-ground pool, surrounded by a huge entertaining deck designed for unforgettable family gatherings, cookouts, and relaxing weekends. Whether you're hosting friends or enjoying a peaceful evening under the stars, this backyard was made for making memories. Nestled on over 3 private acres with NO HOA, this exceptional property offers the freedom you've been searching for. Bring your RV, boat, camper, work trucks, dirt bikes, trailers, four-wheelers, and all your outdoor toys-there's room for it all! A double gate provides easy access to the expansive backyard, making it simple to store equipment, park recreational vehicles, or create the outdoor lifestyle you've always wanted. One of the property's most impressive features is the oversized tandem garage, offering space for 3 to 4 vehicles, a boat, workshop, home gym, or incredible storage. A powered detached garage with an RV hookup and an additional outbuilding provide even more flexibility for hobbies, tools, lawn equipment, or recreational vehicles. Nature lovers will appreciate the beautiful creek that meanders through the back of the property, creating a peaceful backdrop that adds privacy, charm, and a true sense of escape. It's hard to believe you're only minutes from everyday conveniences while enjoying your own secluded retreat. Step inside and you'll immediately be impressed by the soaring cathedral and vaulted ceilings that fill the home with natural light and create an open, spacious feel. The inviting family room is perfect for everyday living or entertaining guests, while the beautifully designed kitchen features stainless steel appliances, crisp white cabinetry, neutral stone countertops, and a center island with seating and storage-perfect for gathering with family and friends. The thoughtfully designed split-bedroom floor plan offers privacy for everyone. The oversized owner's suite provides a relaxing retreat with generous bedroom space, a spacious ensuite bath, and large closets. Downstairs, the finished basement offers endless possibilities with a private room plus an additional office, media room, workout area, hobby space, or guest suite-giving you the flexibility to fit your lifestyle. Outdoor living is truly where this home shines. Enjoy the covered deck, welcoming front porch, beautifully landscaped yard, sparkling pool, expansive entertaining deck, and acres of room to explore, play, garden, or simply unwind in complete privacy. Additional features include luxury LVP flooring, a quiet cul-de-sac location, detached powered garage with RV hookup, versatile basement flex spaces, and an outbuilding for additional storage. Enjoy peace of mind with major updates already completed, including a new roof (2025), HVAC (2021), water heater (2020), updated copper plumbing, and a rebuilt deck. If you've been searching for the perfect combination of privacy, acreage, storage, freedom, and move-in-ready comfort, this rare property delivers it all. This isn't just a home-it's a lifestyle where you can spread out, entertain, relax, and truly enjoy everything your property has to offer.
Welcome to this beautifully maintained 4-bedroom, 2-bath home in the sought after Misty Valley Phs 1 community of Douglasville. With 2,200 square feet of finished living space, this floor plan offers generous gathering spaces as well as comfortable private retreats. A bright, open kitchen offers generous workspace, storage, and a direct view into the main gathering spaces. A central family room and dining area provide a welcoming place to unwind, gather, and enjoy time together. The outdoor space includes approximately 3 acres, ideal for gardening, outdoor activities, or simply enjoying the seasons. With parking available for multiple vehicles, the home provides flexible options for families and visitors. Residents of Misty Valley Phs 1 enjoy a blend of neighborhood charm and easy access to everyday conveniences. Just listed within the last few days, this home is already drawing attention. With an asking price of $450,000, this property represents an appealing opportunity in the current market.
Show more
200 Bomar Lane - Map & Directions
view in Google Maps
Facts & features
School District Information
High School
Middle School
Elementary School
Additional Information about
Misty Valley Phs 1
Association
No
Community Features
Sidewalks
Street Lights
Additional Information about
200 Bomar Lane
County
Neighborhood
Year Built
1995
Appliances
Dishwasher
Dryer
Microwave
Refrigerator
Washer
Architectural Style
Ranch
Basement
Unfinished
Construction Materials
Brick
Cooling
Central Air
Dining Room Features
Dining Rm/Living Rm Combo
Flooring
Carpet
Heating
Forced Air
Home Warranty
No
Interior Features
Walk-In Closet(s)
Master On Main Level
High Ceilings
Kitchen Features
Kitchen Island
Pantry
Solid Surface Counters
Laundry Features
Laundry Closet
Levels
Two
Other Structures
Garage(s),Shed(s)
Patio and Porch Features
Deck
Porch
Selling Status
Resale
Roof
Composition
Rooms
Bonus Room
Office
Sewer Type
Septic Tank
Total Finished Area
2,200
Total Fire Places
1
Utilities
Cable Available
Electricity Available
High Speed Internet
Natural Gas Available
Phone Available
Water Source
Public
Window Features
Double Pane Windows
Private Pool
Yes
Master on the Main
Yes
Land Information
Lot Size
2 to 5 Acres
Lot Features
Cul-De-Sac
Private
Lot Size Estimated
3
Water Front Features
Creek
Garages and Parking Information
Parking Total
3
Parking Features
Attached
Tax Information
Taxes
$3,109
Tax Year
2025
Tax ID Number
241.4.3.029.0000
Show more
listed by real estate agent wendy bunch and re/max pure