Back

161 Fieldbrook Crossing

Canton, GA 30115

The Rains Team
call for more info
404-620-4571
Ask a Question
Send to a Friend
Schedule a Showing
Request More Info
More Homes In
Edgewater
710 Bridgeview Drive, Canton
195 Fieldbrook Crossing, Canton
411 Timbercreek Court, Canton
Smart Mortgage Options
Dalton Carter
Lender
Lic. 1566538
Office:
Direct: 678-425-4140
AP Mortgage
340 Jesse Jewell Parkway
Suite 500A
Gainesville, GA 30501
Apply for a Loan
For Sale
MLS Number 10815717
4 Bedrooms
2 Bathrooms
1 Half Baths
2,729 Square Feet *estimated
Summary of 161 Fieldbrook Crossing
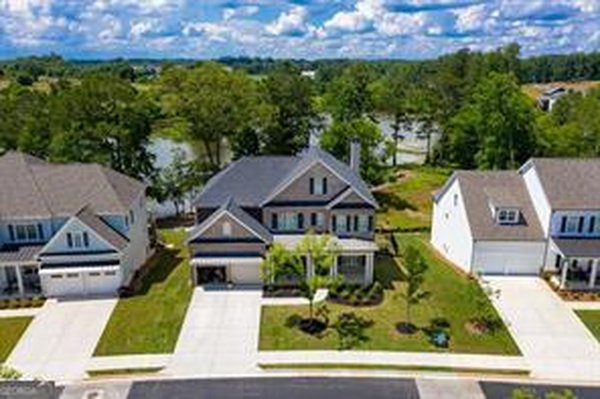
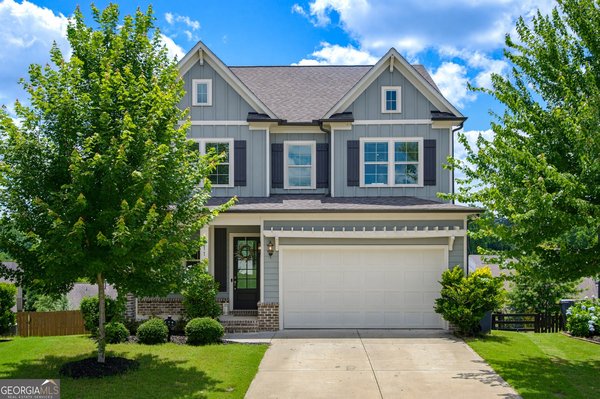
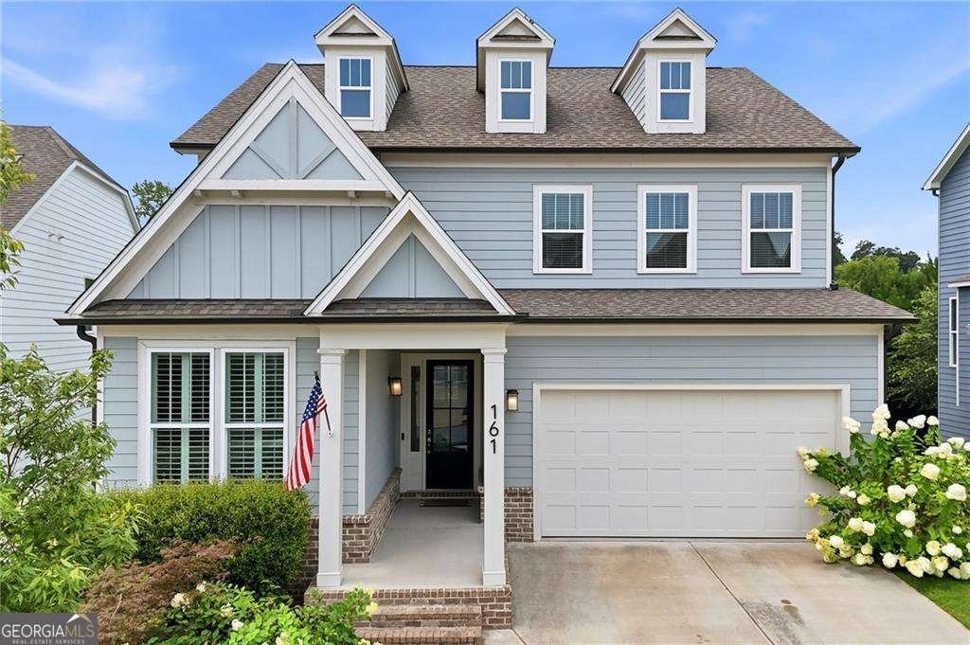
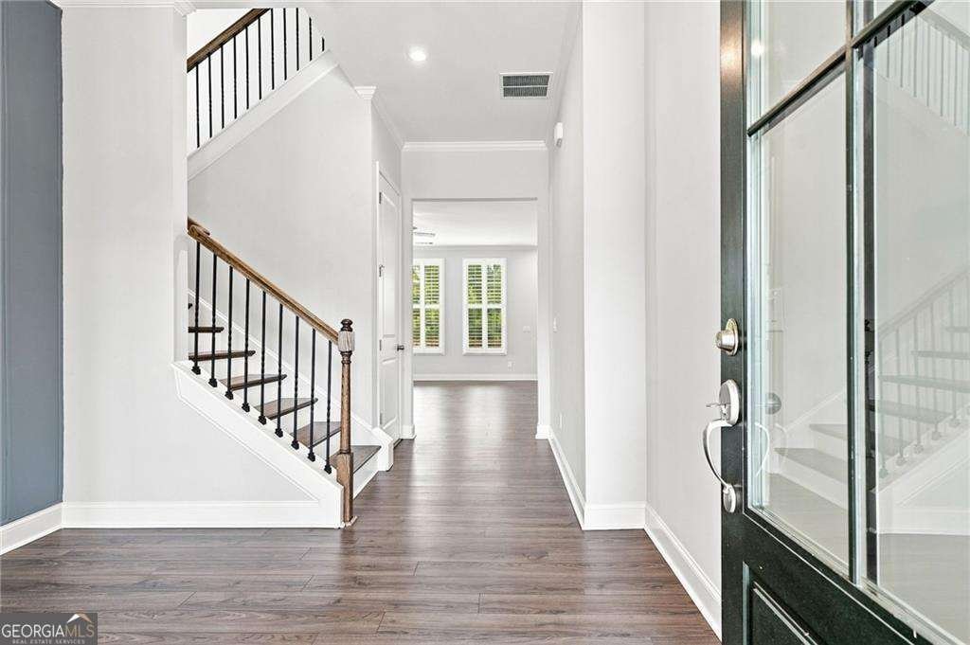
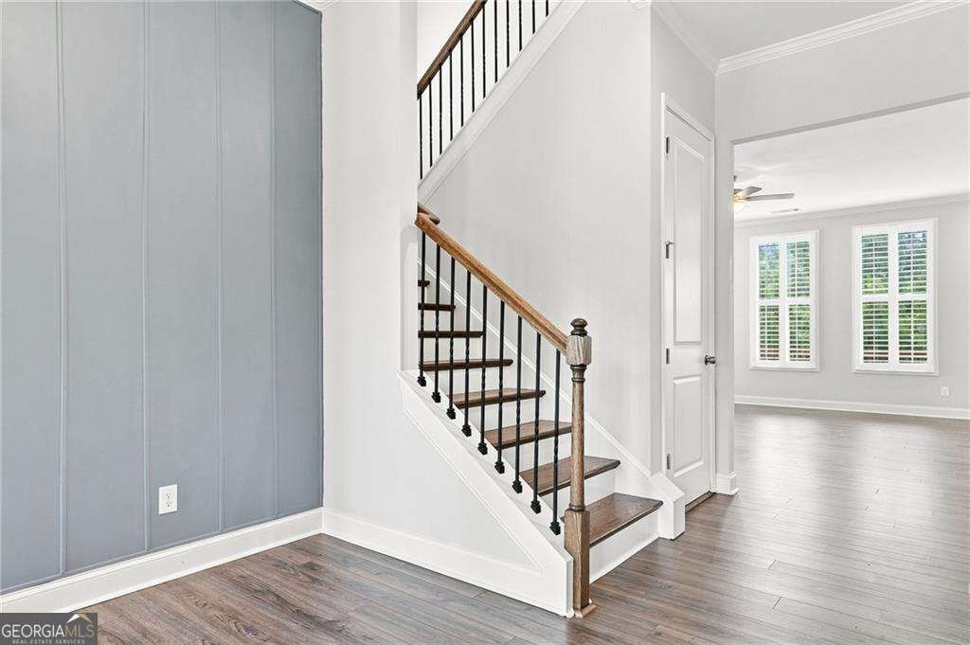
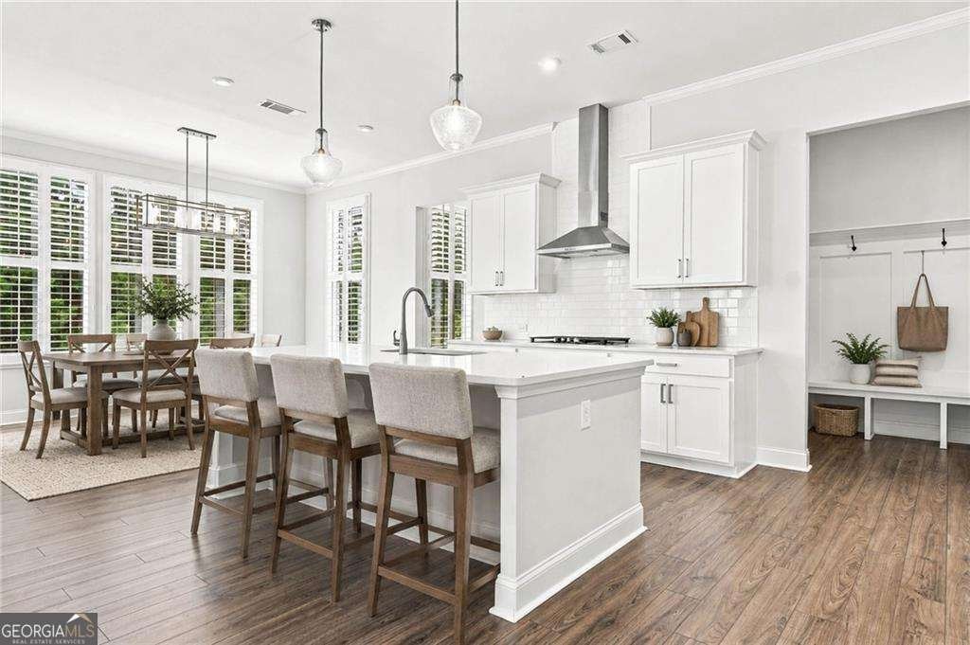
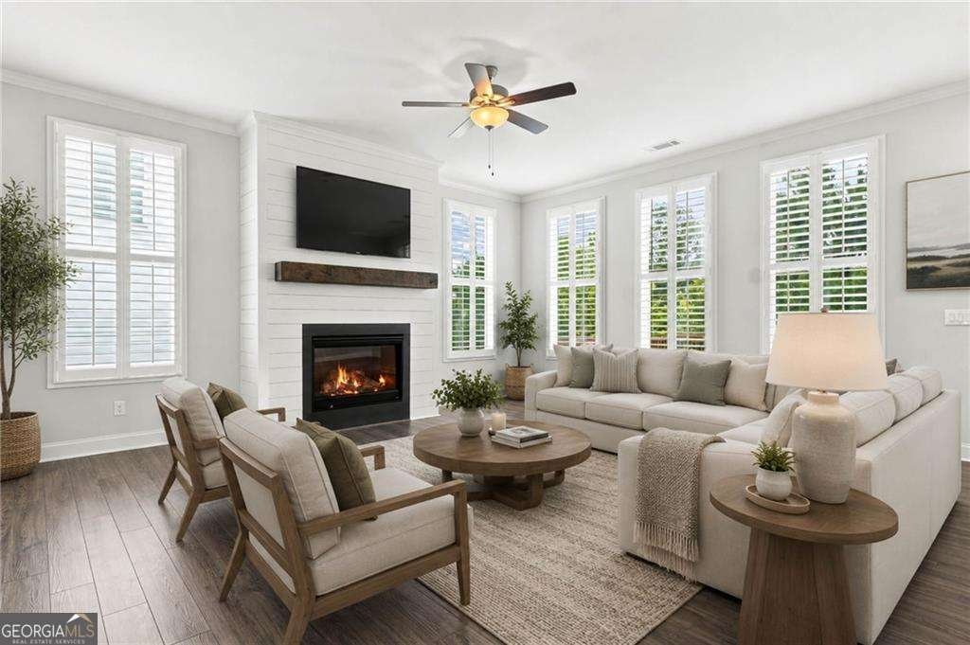
Designer-curated interiors, timeless craftsmanship, and an effortless floor plan define this exceptional Hickory Flat residence. Every detail has been thoughtfully selected, from the rich hardwood floors and soaring ceilings to the oversized windows with sun-lit rooms thorught the entire home and framed with plantation shutters, designer lighting, upscale hardware, custom shiplap, and elegant trim work throughout. You have the model home finishes without the new construction price tag. The heart of the home is a stunning chef's kitchen with an oversized island that flows seamlessly into the spacious great room and dining area, creating an inviting space for gathering and entertaining. French doors open to a private home office, while an additional main-level office nook offers the perfect flex space. Upstairs relax in quiet bedrooms and a owners suite suited for the finest hotel. Outside, spend morning and evenings on an expansive deck overlooking a beautifully landscaped backyard blends privacy with classic Southern charm, creating a peaceful retreat for relaxing or entertaining. Perfectly positioned in Canton's coveted Hickory Flat community, this home offers an unmatched lifestyle just moments from premier shopping, dining, and everyday conveniences. Enjoy walking to all three highly regarded schools in the Sequoyah High School district while living in one of North Georgia's most sought-after communities. Luxury, location, and exceptional value come together in a home that feels truly special.
Welcome to 161 Fieldbrook Crossing in Edgewater, where this thoughtfully designed 4-bed, 2-bath home is ready for its next chapter. Thoughtfully planned, the interior provides 2,729 square feet of finished living space with an open, livable feel from room to room. The kitchen was planned for both everyday meals and special occasions, with plenty of room to cook, serve, and connect. A central family room and dining area provide a welcoming place to unwind, gather, and enjoy time together. The outdoor space includes approximately 0.16 acres, ideal for gardening, outdoor activities, or simply enjoying the seasons. Practical parking available for multiple vehicles makes everyday living easier for households with multiple vehicles. Residents of Edgewater enjoy a blend of neighborhood charm and easy access to everyday conveniences. Just listed within the last few days, this home is already drawing attention. Currently offered at $550,000, this home delivers a strong combination of space, condition, and location.
Show more
161 Fieldbrook Crossing - Map & Directions
view in Google Maps
Facts & features
School District Information
High School
Middle School
Elementary School
Additional Information about
Edgewater
Association
Yes
Association Fee
$1,250
Initiation Fee
$600
Community Features
Clubhouse
Lake
Park
Pickleball Court(s)
Playground
Pool
Swim Team
Tennis Court(s)
Walk To Shopping
Neighborhood Tennis
Yes
Neighborhood Pool
Yes
Additional Information about
161 Fieldbrook Crossing
County
Neighborhood
Year Built
2021
Appliances
Dishwasher
Disposal
Electric Water Heater
Gas Water Heater
Refrigerator
Architectural Style
Craftsman
Traditional
Basement
Bath/Stubbed
Daylight
Exterior Entry
Full
Interior Entry
Unfinished
Construction Materials
Concrete
Stone
Cooling
Ceiling Fan(s)
Central Air
Fireplace Features
Factory Built
Gas Log
Flooring
Carpet
Hardwood
Tile
Heating
Central
Natural Gas
Home Warranty
No
Interior Features
Double Vanity
High Ceilings
Split Bedroom Plan
Walk-In Closet(s)
Wet Bar
Kitchen Features
Kitchen Island
Pantry
Solid Surface Counters
Walk-in Pantry
Laundry Features
Common Area,Upper Level
Levels
Two
Financing Available
1031 Exchange
Cash
Conventional
FHA
VA Loan
Patio and Porch Features
Deck
Selling Status
Resale
Rooms
Foyer
Laundry
Library
Office
Security Features
Smoke Detector(s)
Sewer Type
Public Sewer
Total Finished Area
2,729
Total Fire Places
1
Utilities
Cable Available
Electricity Available
High Speed Internet
Natural Gas Available
Phone Available
Sewer Available
Underground Utilities
Water Available
Water Source
Public
Window Features
Double Pane Windows
Land Information
Lot Size
Less than .5 Acres
Lot Features
Level
Private
Lot Size Estimated
0.16
Garages and Parking Information
Parking Total
4
Parking Features
Attached
Garage
Kitchen Level
Tax Information
Taxes
$7,206
Tax Year
2025
Tax ID Number
15N26G-00000-097-000
Show more
listed by real estate agent jill stimson and coldwell banker realty