Back

405 Royal Crescent Lane

Canton, GA 30115

The Rains Team
call for more info
404-620-4571
Ask a Question
Send to a Friend
Schedule a Showing
Request More Info
More Homes In
Holly Commons
653 Royal Crest Court, Canton
643 Royal Crest Court, Canton
411 Royal Crescent Lane, Canton
Smart Mortgage Options
Dalton Carter
Lender
Lic. 1566538
Office:
Direct: 678-425-4140
AP Mortgage
340 Jesse Jewell Parkway
Suite 500A
Gainesville, GA 30501
Apply for a Loan
For Sale
MLS Number 10815747
3 Bedrooms
2 Bathrooms
1 Half Baths
2,300 Square Feet *estimated
Summary of 405 Royal Crescent Lane
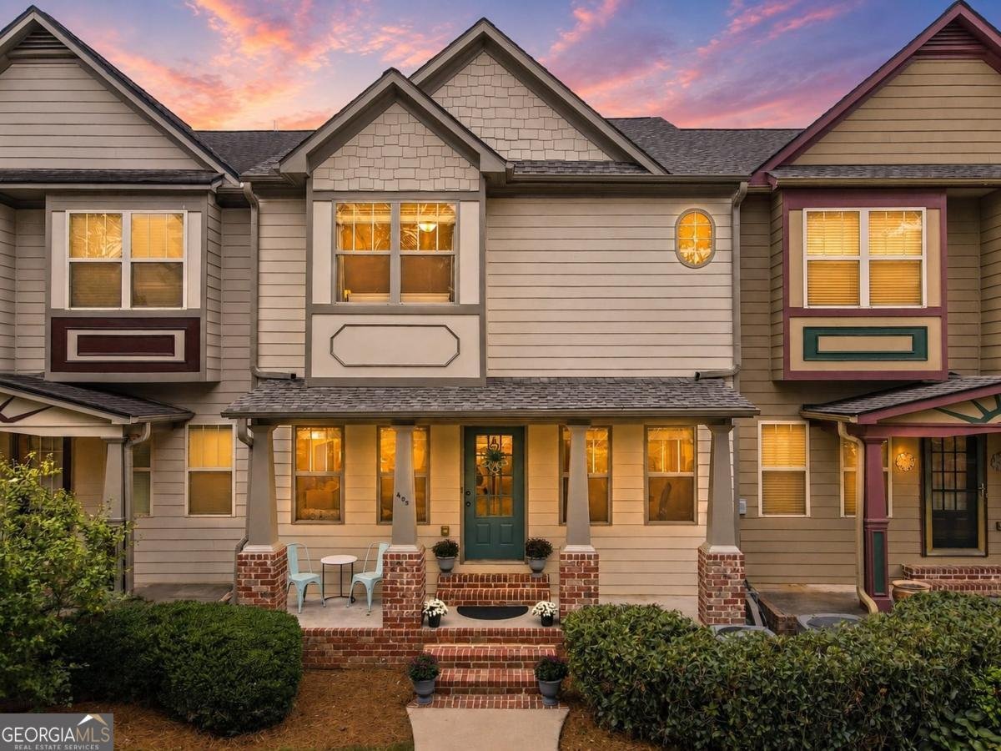
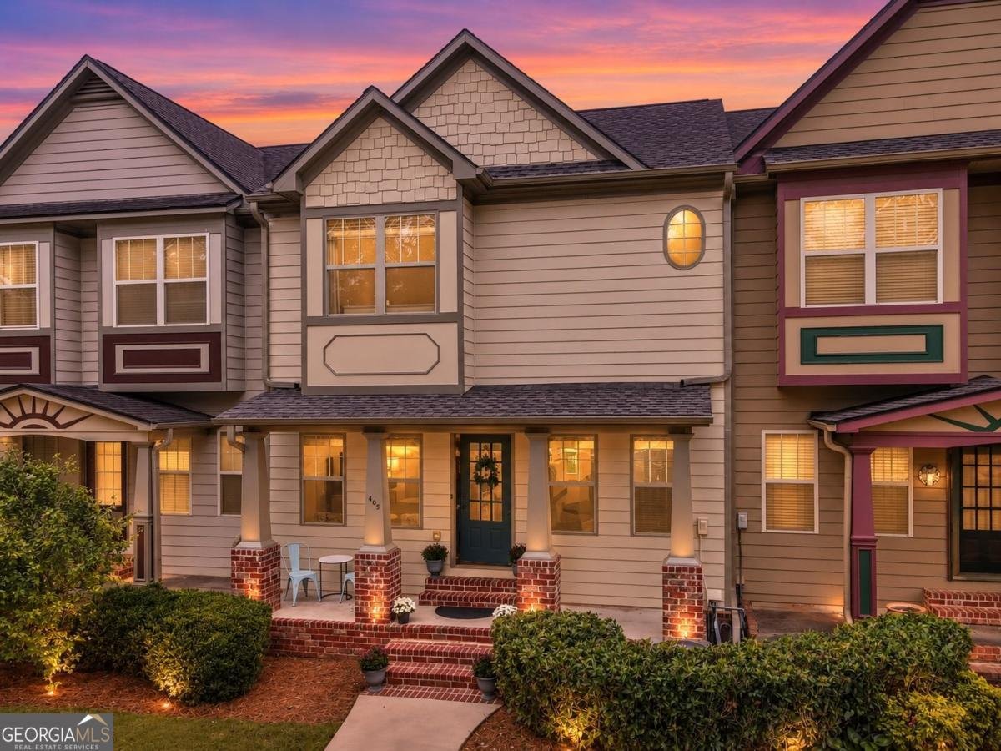
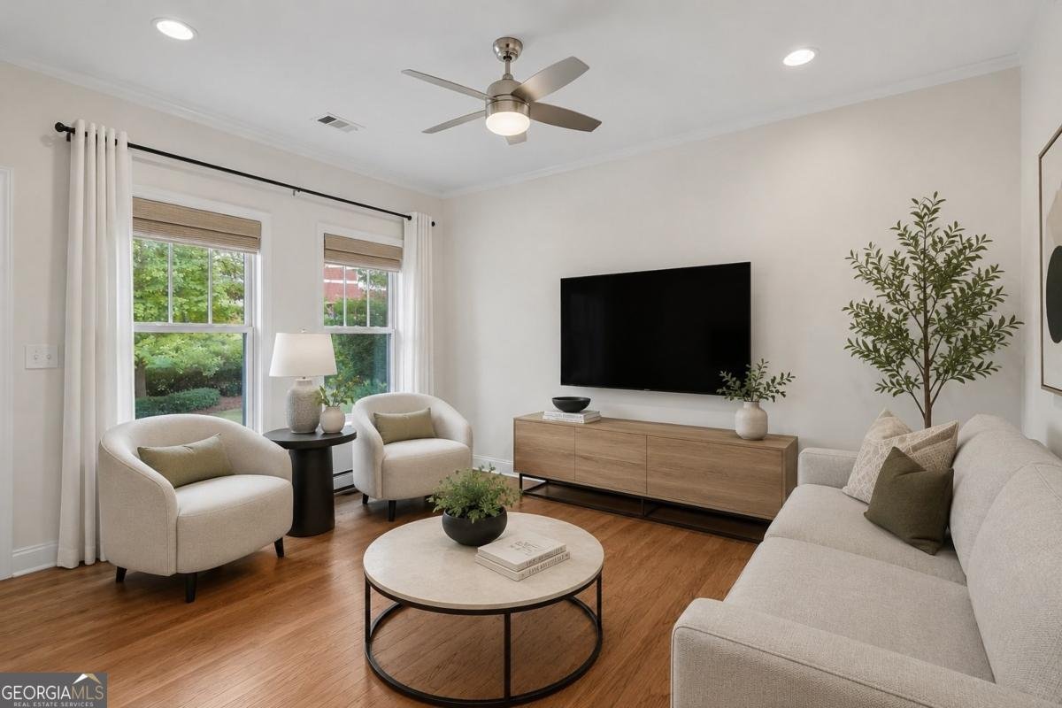
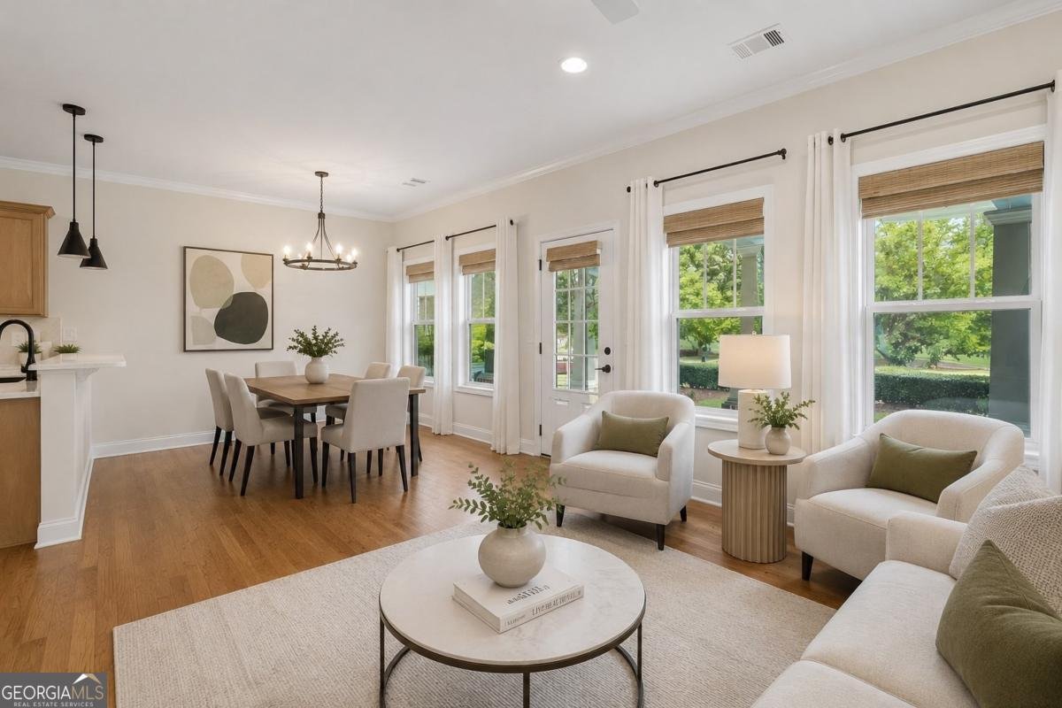
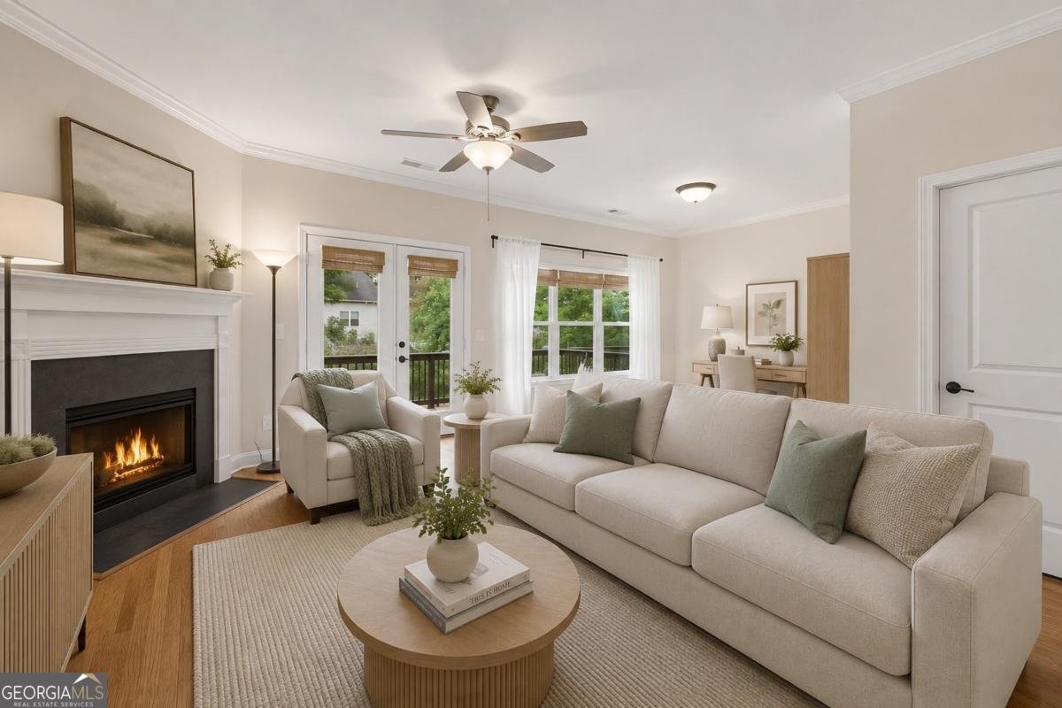
Welcome home to this beautifully maintained townhome in the highly sought-after Holly Commons community, where thoughtful updates, spacious living, and exceptional neighborhood amenities come together to create the perfect place to call home. Ideally situated just steps from the community playground and only a short stroll to the resort-style pool, this home offers an unbeatable location for enjoying everything the neighborhood has to offer. From the inviting covered front porch to the spacious two-car garage, every detail has been designed with everyday comfort in mind. Recent improvements-including a newer roof, fresh exterior paint, a new water heater, and professionally finished epoxy garage floors-provide added peace of mind, while nearby guest parking makes entertaining family and friends effortless. Inside, you'll find a bright, welcoming interior featuring hardwood floors, fresh neutral paint, updated lighting, and an open-concept floor plan that lives beautifully. The well-appointed kitchen showcases granite countertops, stainless steel appliances, abundant cabinetry, and a seamless connection to the dining and living areas, making it ideal for both everyday living and entertaining. The cozy fireplace creates a warm focal point in the family room, while the oversized rear deck provides the perfect setting for morning coffee, weekend cookouts, or relaxing evenings outdoors. Upstairs, the spacious primary suite serves as a private retreat with double vanities, a soaking tub, and a separate shower. Two additional bedrooms, a versatile loft, and a conveniently located upstairs laundry room offer the flexibility today's buyers are looking for-whether you need a home office, playroom, guest space, or study area. One of this home's standout features is the finished terrace level, offering valuable additional living space that sets it apart from many other homes in the community. Whether you're envisioning a media room, fitness area, game room, home office, or guest suite, this flexible space easily adapts to your lifestyle. Residents of Holly Commons enjoy an outstanding lineup of amenities, including a swimming pool, tennis and pickleball courts, a half basketball court, a playground, and beautifully maintained common areas that foster a true sense of community. Conveniently located near shopping, dining, Downtown Canton, Woodstock, Northside Hospital, the Hwy 20 corridor, and with easy access to I-575, this home offers the ideal blend of comfort, convenience, and low-maintenance living. Don't miss your opportunity to own this move-in-ready home with modern updates, expanded living space, and an exceptional location in one of Canton's most desirable communities.
Discover this inviting 3-bedroom, 2-bath home located in the well established community of Holly Commons. Thoughtfully planned, the interior provides 2,300 square feet of finished living space with an open, livable feel from room to room. The kitchen was planned for both everyday meals and special occasions, with plenty of room to cook, serve, and connect. The main living areas are filled with natural light and provide an easy flow for hosting friends or enjoying quiet evenings at home. Outside, the property offers approximately 0.06 acres, giving ample room to relax, play, or plan future outdoor projects. Practical parking available for multiple vehicles makes everyday living easier for households with multiple vehicles. Residents of Holly Commons enjoy a blend of neighborhood charm and easy access to everyday conveniences. Recently listed and already on many buyers radar, this home is a fresh opportunity. With an asking price of $365,000, this property represents an appealing opportunity in the current market.
Show more
405 Royal Crescent Lane - Map & Directions
view in Google Maps
Facts & features
School District Information
High School
Middle School
Elementary School
Additional Information about
Holly Commons
Association
Yes
Association Fee
$1,047
Association Fee Includes
Maintenance Grounds
Swimming
Tennis
Community Features
Clubhouse
Park
Pickleball Court(s)
Playground
Pool
Tennis Court(s)
Neighborhood Tennis
Yes
Neighborhood Pool
Yes
Additional Information about
405 Royal Crescent Lane
County
Neighborhood
Year Built
2005
Appliances
Dishwasher
Microwave
Refrigerator
Architectural Style
Traditional
Basement
Finished
Partial
Construction Materials
Concrete
Cooling
Ceiling Fan(s)
Central Air
Electric
Fireplace Features
Factory Built
Family Room
Flooring
Carpet
Hardwood
Heating
Central
Electric
Home Warranty
No
Interior Features
High Ceilings
Split Bedroom Plan
Walk-In Closet(s)
Kitchen Features
Breakfast Area
Breakfast Bar
Breakfast Room
Walk-in Pantry
Laundry Features
Upper Level
Levels
Two
Financing Available
1031 Exchange
Cash
Conventional
FHA
VA Loan
Patio and Porch Features
Deck
Patio
Selling Status
Resale
Roof
Composition
Rooms
Family Room
Laundry
Security Features
Carbon Monoxide Detector(s)
Smoke Detector(s)
Sewer Type
Public Sewer
Total Finished Area
2,300
Total Fire Places
1
Utilities
Cable Available
Electricity Available
Natural Gas Available
Phone Available
Sewer Available
Underground Utilities
Water Available
Water Source
Public
Window Features
Double Pane Windows
Finished Basement
Yes
Land Information
Lot Size
Less than .5 Acres
Lot Size Estimated
0.06
Water Front Features
No Dock Or Boathouse
Garages and Parking Information
Parking Total
2
Parking Features
Basement
Garage
Tax Information
Taxes
$3,857
Tax Year
2024
Tax ID Number
15N25D-00000-003-000
Show more
listed by real estate agent lionel sterling and sterling realty partners, inc.