Back

3510 Steve Drive

Marietta, GA 30064

The Rains Team
call for more info
404-620-4571
Ask a Question
Send to a Friend
Schedule a Showing
Request More Info
Smart Mortgage Options
Dalton Carter
Lender
Lic. 1566538
Office:
Direct: 678-425-4140
AP Mortgage
340 Jesse Jewell Parkway
Suite 500A
Gainesville, GA 30501
Apply for a Loan
For Sale
MLS Number 10815984
3 Bedrooms
2 Bathrooms
0 Half Baths
Square Footage Not Provided
Summary of 3510 Steve Drive
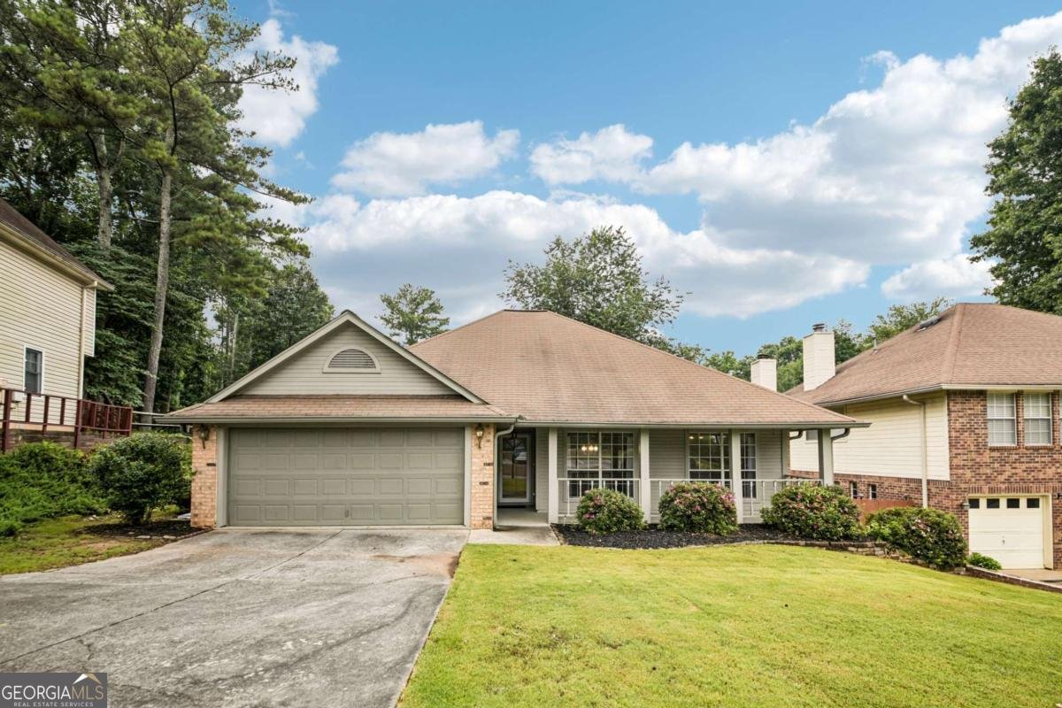
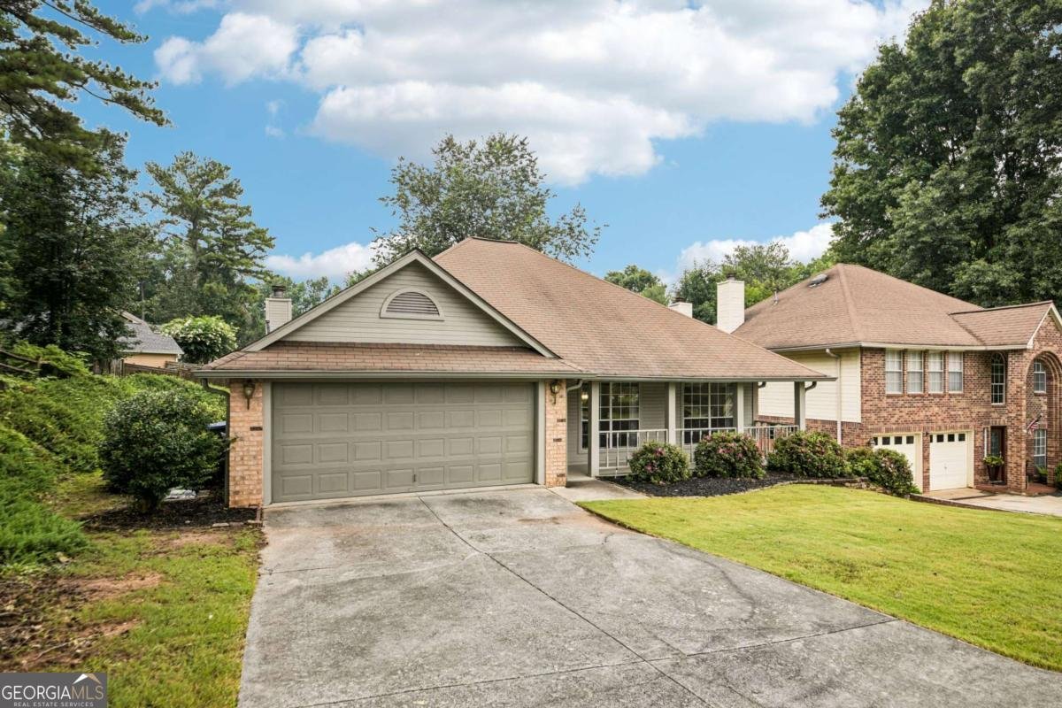
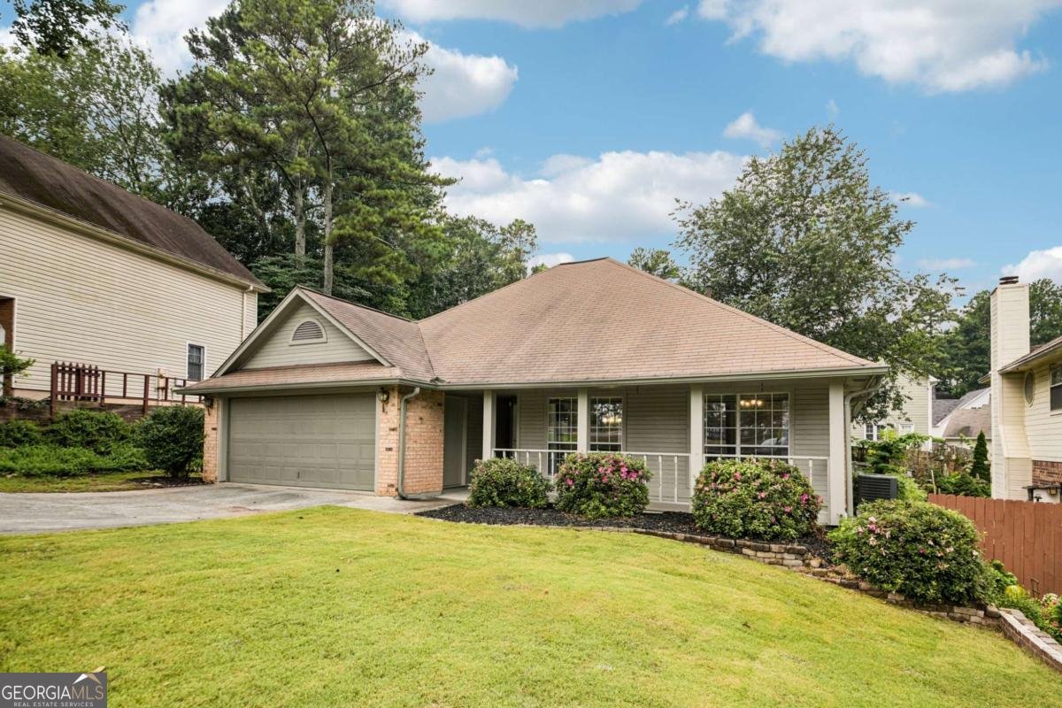
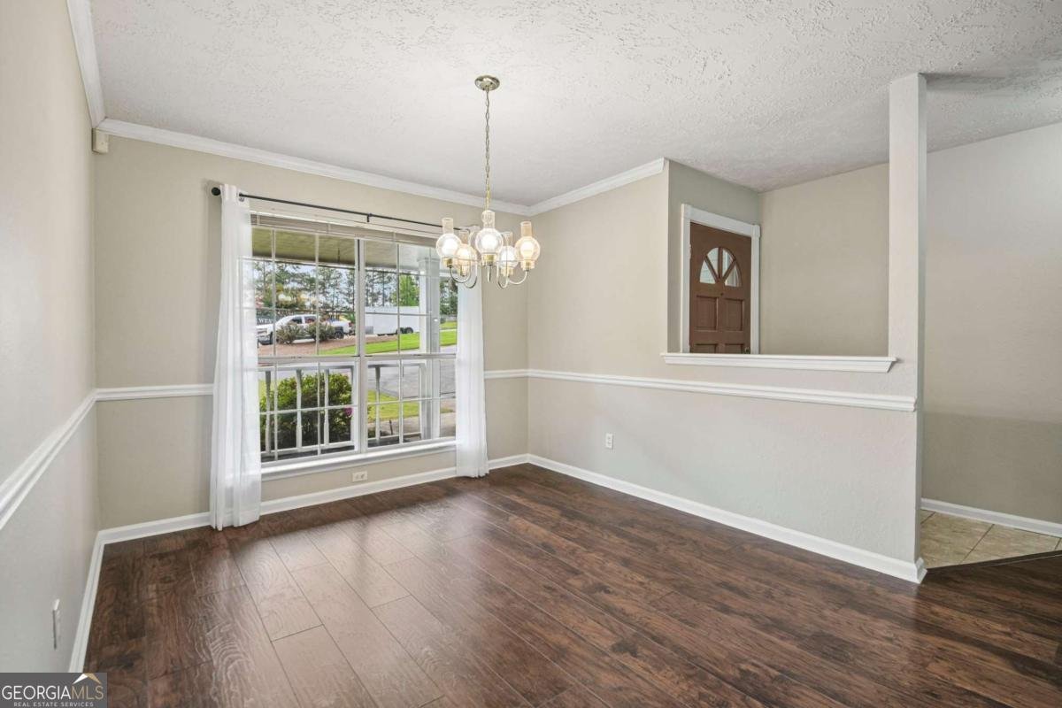
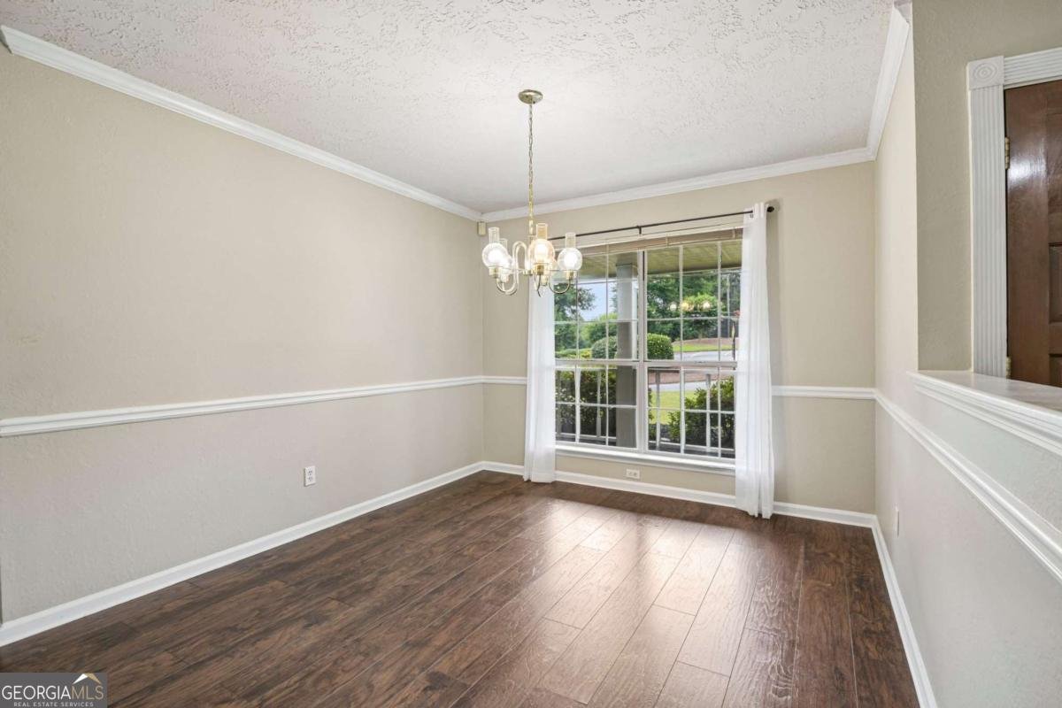
Welcome to this beautifully maintained ranch nestled in the highly sought-after Harrison High School district, one of West Cobb's most desirable locations. Offering effortless one-level living and a thoughtfully designed floor plan, this home perfectly blends comfort, functionality, and lifestyle. Step onto the inviting rocking chair front porch-ideal for morning coffee or relaxing evenings-or unwind in the spacious screened porch, where you can enjoy Georgia's beautiful seasons in comfort. Inside, soaring vaulted ceilings and abundant natural light create a bright, open atmosphere. The spacious family room is anchored by a stunning brick fireplace, providing a warm and inviting gathering space. The adjoining breakfast nook overlooks the living area, making everyday living and entertaining effortless, while the separate formal dining room is perfect for holiday meals and special occasions. The private owner's suite offers a peaceful retreat complete with a double vanity, soaking tub, separate shower, and generous closet space. Two additional bedrooms provide flexibility for family, guests, or a dedicated home office. A new HVAC system installed in 2022 adds peace of mind. Beyond the home, enjoy the exceptional West Cobb lifestyle. Residents are just minutes from Kennesaw Mountain National Battlefield Park, where miles of scenic hiking, biking, and running trails await. The vibrant shopping and dining destinations of The Avenue West Cobb, Marietta Square, and numerous local restaurants are all just a short drive away. Within the community, you'll appreciate the convenience of neighborhood swim and tennis amenities and a playground, all within walking distance. Whether you're looking for top-rated schools, an active outdoor lifestyle, or the convenience of nearby shopping and dining, this move-in-ready home delivers it all. Welcome home!
Set in the popular Due West Crossing neighborhood, this 3-BR, 2-BA home offers a comfortable blend of space, style, and function. An open and comfortable floor plan makes it easy to relax, work, and entertain. The kitchen functions as the heart of the home with ample counter space, storage, and a natural connection to the main living areas. Open concept living and dining spaces create a comfortable setting for gatherings of all kinds. The outdoor space includes approximately 0.16 acres, ideal for gardening, outdoor activities, or simply enjoying the seasons. With parking available for multiple vehicles, the home provides flexible options for families and visitors. Set within Due West Crossing in Marietta, this home is close to schools, shopping, dining, and area attractions. With an asking price of $395,000, this property represents an appealing opportunity in the current market.
Show more
3510 Steve Drive - Map & Directions
view in Google Maps
Facts & features
School District Information
High School
Middle School
Elementary School
Additional Information about
Due West Crossing
Association
Yes
Association Fee
$600
Association Fee Includes
Swimming
Tennis
Community Features
Playground
Pool
Tennis Court(s)
Neighborhood Tennis
Yes
Neighborhood Pool
Yes
Additional Information about
3510 Steve Drive
County
Neighborhood
Year Built
1988
Appliances
Dishwasher
Disposal
Dryer
Microwave
Refrigerator
Washer
Architectural Style
Ranch
Traditional
Foundation
Slab
Construction Materials
Brick
Wood Siding
Cooling
Ceiling Fan(s)
Central Air
Fireplace Features
Living Room
Flooring
Laminate
Tile
Heating
Central
Home Warranty
No
Interior Features
Double Vanity
Master On Main Level
Vaulted Ceiling(s)
Kitchen Features
Breakfast Area
Laundry Features
Common Area
Levels
One
Financing Available
Cash
Conventional
FHA
VA Loan
Other Structures
Other
Patio and Porch Features
Patio
Screened
Selling Status
Resale
Roof
Composition
Rooms
Foyer
Laundry
Other
Security Features
Carbon Monoxide Detector(s)
Sewer Type
Public Sewer
Total Fire Places
1
Utilities
Cable Available
Electricity Available
High Speed Internet
Phone Available
Sewer Available
Water Available
Water Source
Public
Master on the Main
Yes
Land Information
Lot Size
Less than .5 Acres
Lot Features
Level
Lot Size Estimated
0.16
Water Front Features
No Dock Or Boathouse
Garages and Parking Information
Parking Total
2
Parking Features
Attached
Garage
Kitchen Level
Tax Information
Taxes
$4,092
Tax Year
2025
Tax ID Number
20-0314-0-211-0
Show more
listed by real estate agent showingtime and redfin corporation