Back

2537 Fontaine Circle

Decatur, GA 30032

The Rains Team
call for more info
404-620-4571
Ask a Question
Send to a Friend
Schedule a Showing
Request More Info
More Homes In
Candler Mcafee
2125 Glendale Drive, Decatur
Smart Mortgage Options
Dalton Carter
Lender
Lic. 1566538
Office:
Direct: 678-425-4140
AP Mortgage
340 Jesse Jewell Parkway
Suite 500A
Gainesville, GA 30501
Apply for a Loan
For Sale
MLS Number 10816066
4 Bedrooms
3 Bathrooms
0 Half Baths
2,318 Square Feet *estimated
Summary of 2537 Fontaine Circle
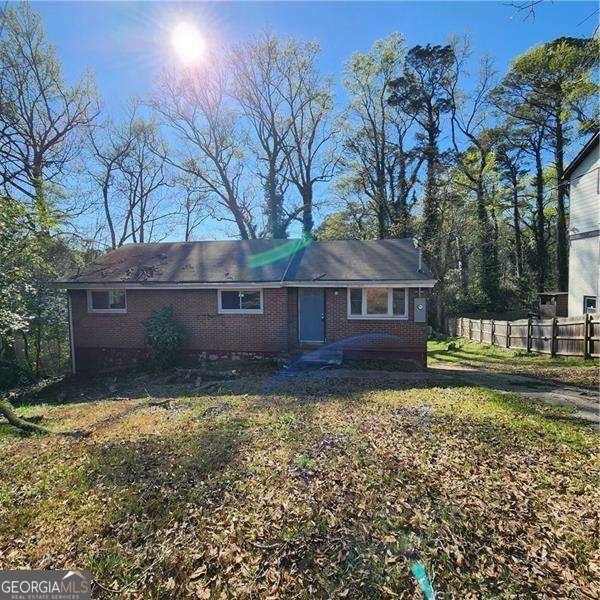
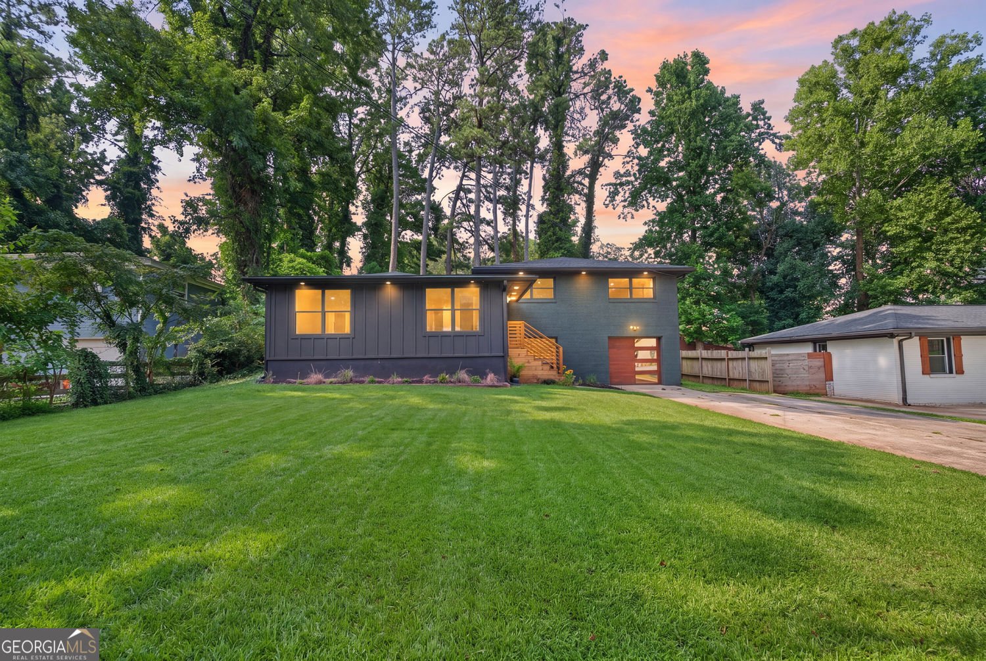
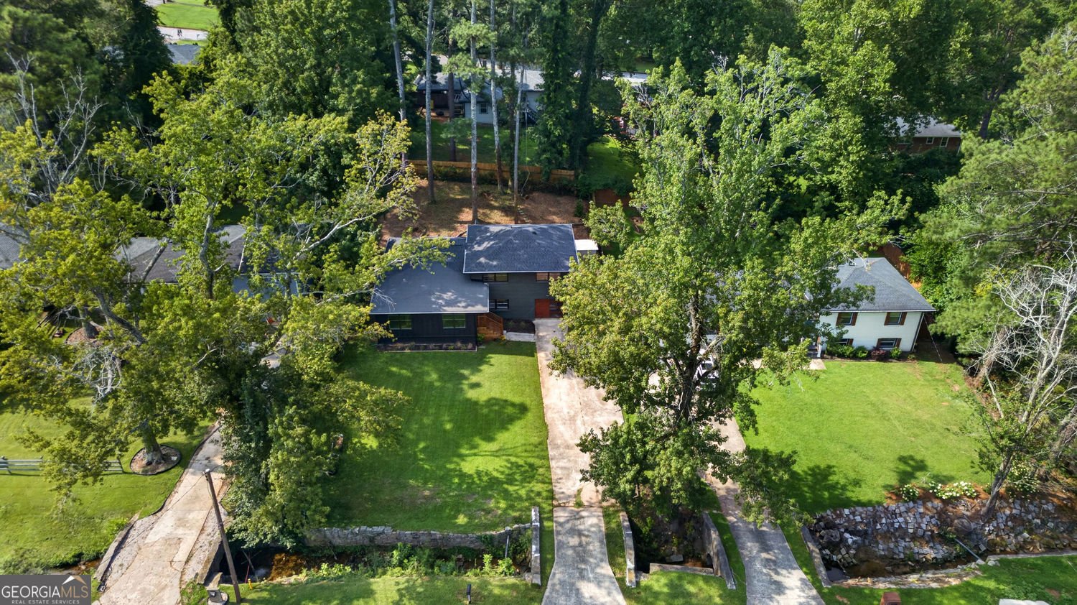
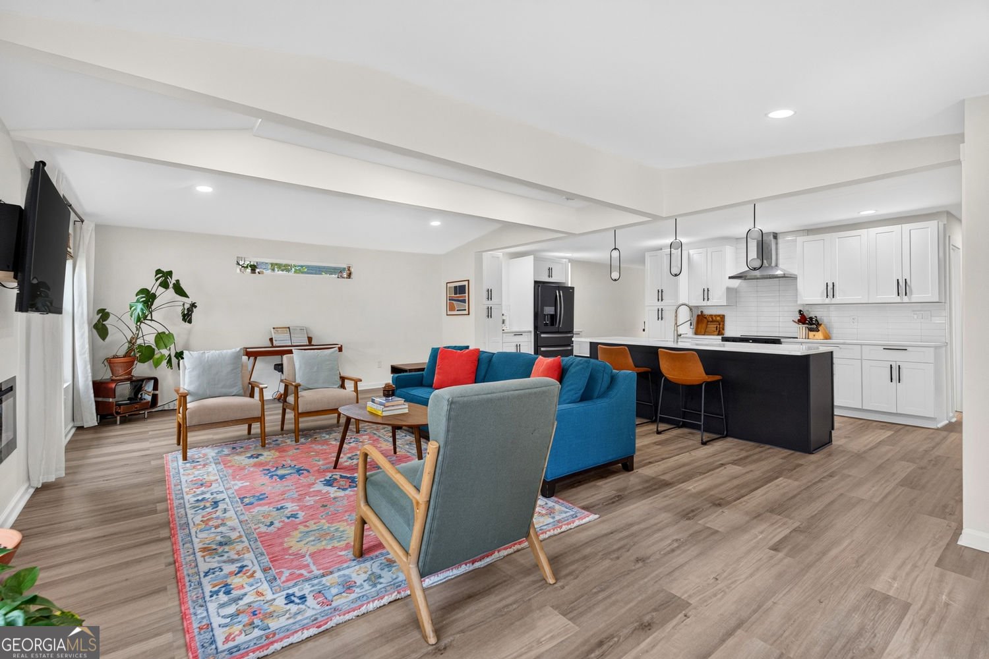
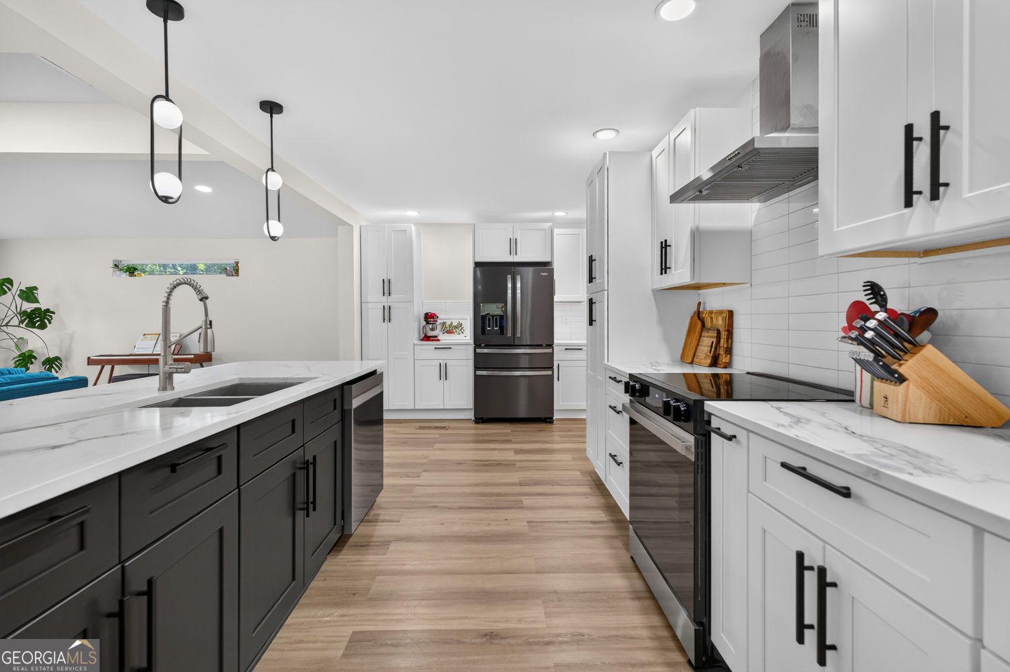
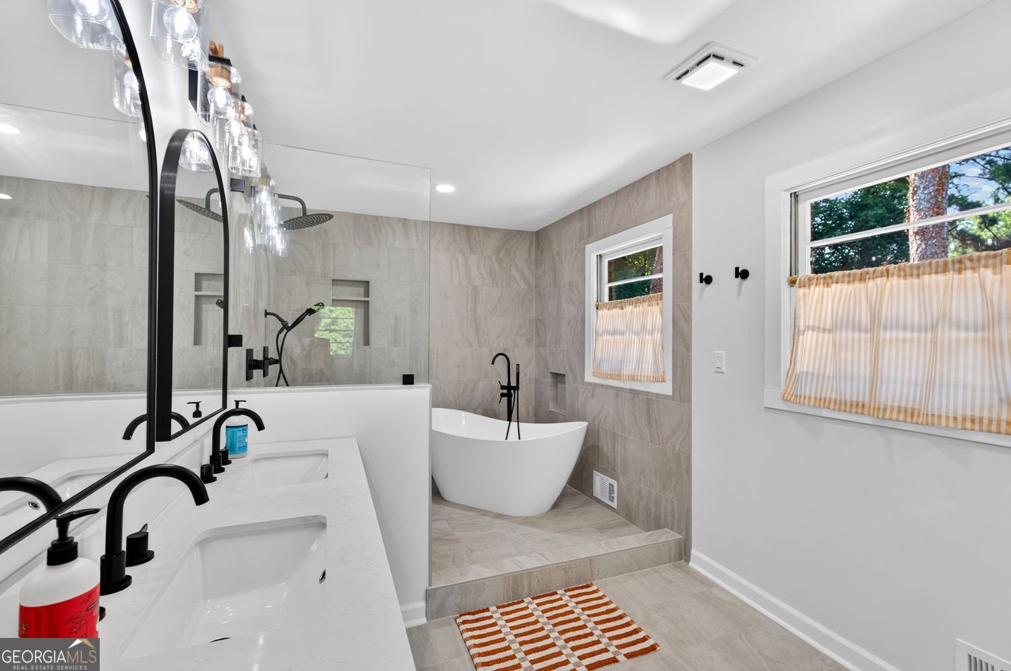
Tucked back from the street on a spacious private lot, with a charming creek at the front of the property, this beautifully renovated mid-century ranch with a brand-new roof blends timeless character with modern finishes. Offering 4 bedrooms, 3 bathrooms, and over 2,300 square feet, the flexible floor plan is designed to fit the way you live. Step inside to an expansive open-concept main level where vaulted ceilings, oversized picture windows, white oak engineered hardwood flooring, and recessed lighting create a bright, inviting atmosphere that's perfect for both everyday living and entertaining. The beautifully designed kitchen is truly the heart of the home, featuring quartz countertops, a large island with seating for four, a breakfast bar, coffee bar, pantry cabinetry, stainless steel appliances, and abundant prep space. The fireside living room flows effortlessly into the separate dining room, with direct access to the terraced backyard for seamless indoor-outdoor entertaining. Thoughtfully designed with flexibility in mind, the home offers a bedroom and full bath on the main level, while upstairs you'll find an oversized primary retreat with space for a sitting area or home office, a custom built-in walk-in closet plus an additional closet for exceptional storage, and a spa-inspired ensuite featuring double vanities, a soaking tub, and a walk-in shower. An additional bedroom completes the upper level. The finished lower level includes a fourth bedroom, full bath, garage access, and exterior access through the laundry room. Outside, the terraced backyard creates multiple spaces for entertaining, gardening, or simply unwinding in a peaceful setting. An attached one-car garage and additional storage shed provide plenty of room for tools, hobbies, and outdoor equipment. Conveniently located with easy access to I-20, downtown Decatur, East Lake, and East Atlanta Village, you'll enjoy being just minutes from some of Atlanta's best local restaurants, shopping, parks, and entertainment. Whether you're looking for room to grow, a flexible floor plan for multigenerational living, or a home with income-producing potential, this one delivers the space, style, and versatility to fit your lifestyle.
Set in the popular Candler Mcafee neighborhood, this 4-BR, 3-BA home offers a comfortable blend of space, style, and function. Inside, the home offers 2,318 square feet of finished living space, giving plenty of room for everyday living and easy entertaining. The kitchen functions as the heart of the home with ample counter space, storage, and a natural connection to the main living areas. Open concept living and dining spaces create a comfortable setting for gatherings of all kinds. Outside, the property offers approximately 0.26 acres, giving ample room to relax, play, or plan future outdoor projects. Practical parking available for multiple vehicles makes everyday living easier for households with multiple vehicles. Set within Candler Mcafee in Decatur, this home is close to schools, shopping, dining, and area attractions. With only a few days on the market, this property is a must see for buyers watching the area. At $412,000, this home is well positioned for buyers seeking value in Decatur.
Show more
2537 Fontaine Circle - Map & Directions
view in Google Maps
Facts & features
School District Information
High School
Middle School
Elementary School
Additional Information about
Candler Mcafee
Association
No
Community Features
Park
Additional Information about
2537 Fontaine Circle
County
Neighborhood
Year Built
1959
Appliances
Dishwasher
Electric Water Heater
Microwave
Foundation
Slab
Construction Materials
Brick
Cooling
Central Air
Dining Room Features
Separate Room
Fireplace Features
Family Room
Flooring
Hardwood
Tile
Heating
Central
Home Warranty
No
Interior Features
Double Vanity
Vaulted Ceiling(s)
Roommate Plan
Separate Shower
Soaking Tub
Split Bedroom Plan
Kitchen Features
Breakfast Bar
Kitchen Island
Solid Surface Counters
Pantry
Laundry Features
Common Area,In Mud Room
Levels
Multi/Split
Other Structures
Shed(s)
Patio and Porch Features
Patio
Selling Status
Updated/Remodeled
Roof
Composition
Rooms
Laundry
Sewer Type
Public Sewer
Total Finished Area
2,318
Total Fire Places
1
Utilities
Cable Available
Electricity Available
Natural Gas Available
High Speed Internet
Sewer Connected
Water Source
Public
Window Features
Double Pane Windows
Land Information
Lot Size
Less than .5 Acres
Lot Features
Level
Lot Size Estimated
0.26
Fencing
Back Yard
Fenced
Privacy
Wood
Garages and Parking Information
Parking Total
2
Parking Features
Attached
Tax Information
Taxes
$4,250
Tax Year
2025
Tax ID Number
15-151-10-013
Show more
listed by real estate agent maria fabre hickman and keller williams realty atl. partners