Back

2430 Little John Lane

Cumming, GA 30040

The Rains Team
call for more info
404-620-4571
Ask a Question
Send to a Friend
Schedule a Showing
Request More Info
More Homes In
Sherwood Forest
2520 Little John Lane, Cumming
Smart Mortgage Options
Dalton Carter
Lender
Lic. 1566538
Office:
Direct: 678-425-4140
AP Mortgage
340 Jesse Jewell Parkway
Suite 500A
Gainesville, GA 30501
Apply for a Loan
For Sale
MLS Number 10816448
4 Bedrooms
3 Bathrooms
0 Half Baths
Square Footage Not Provided
Summary of 2430 Little John Lane
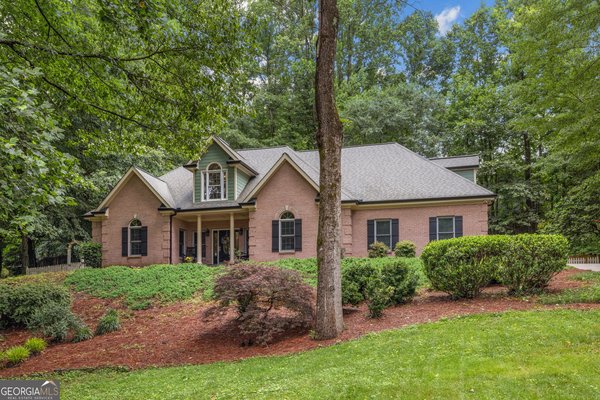
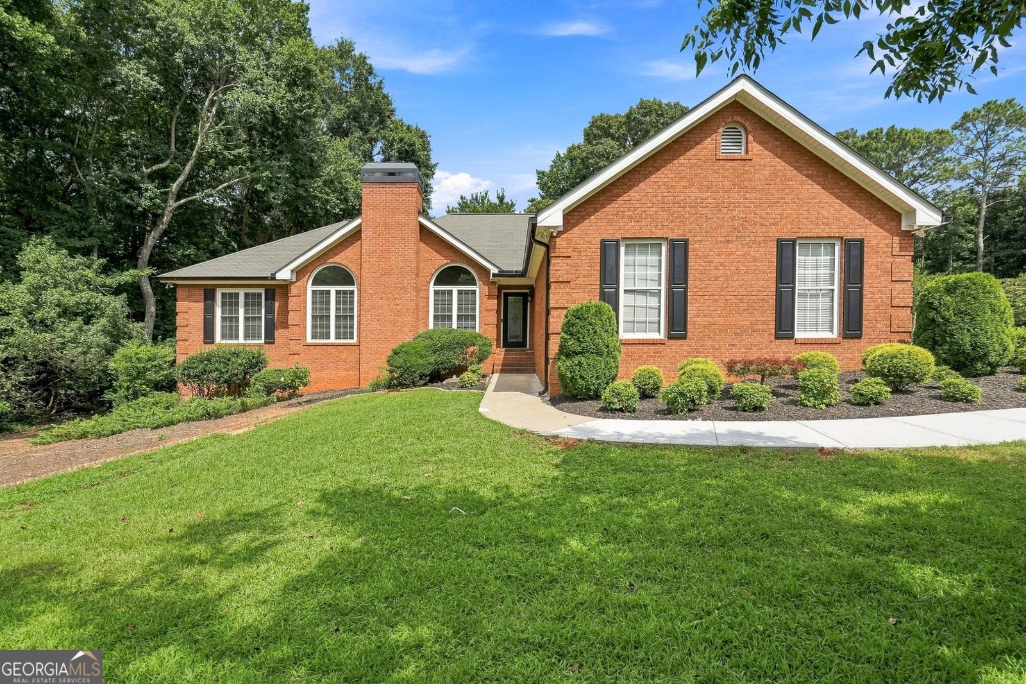
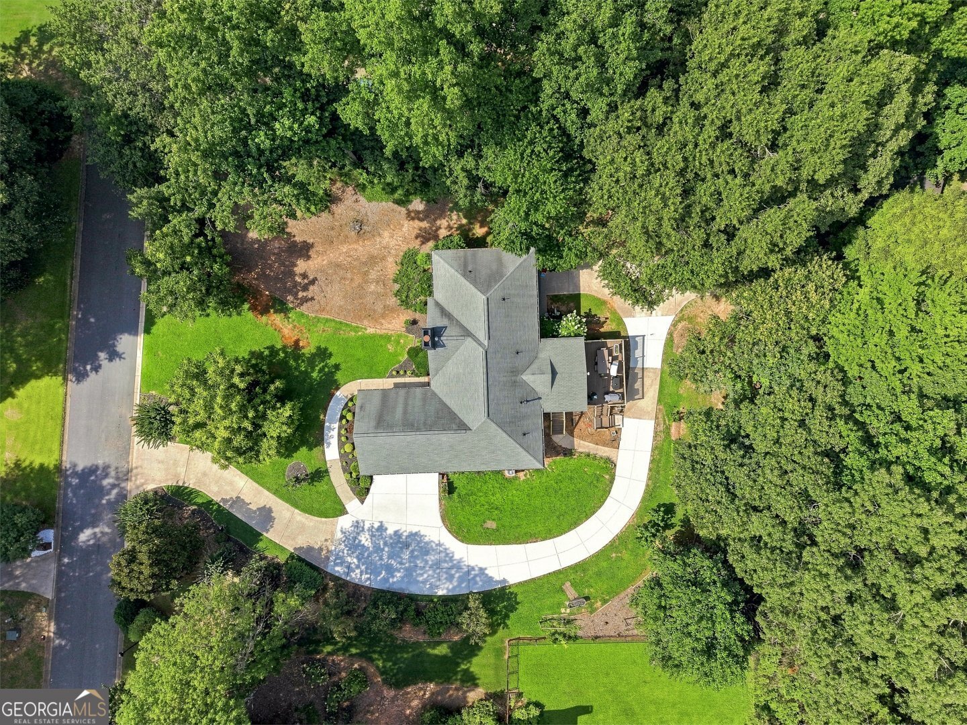
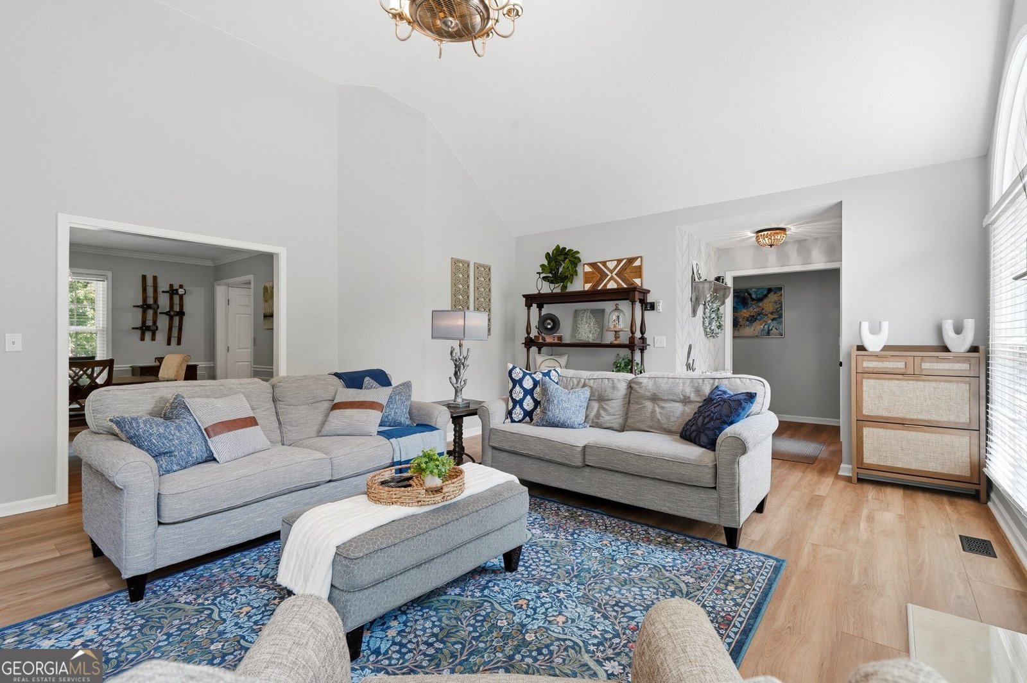
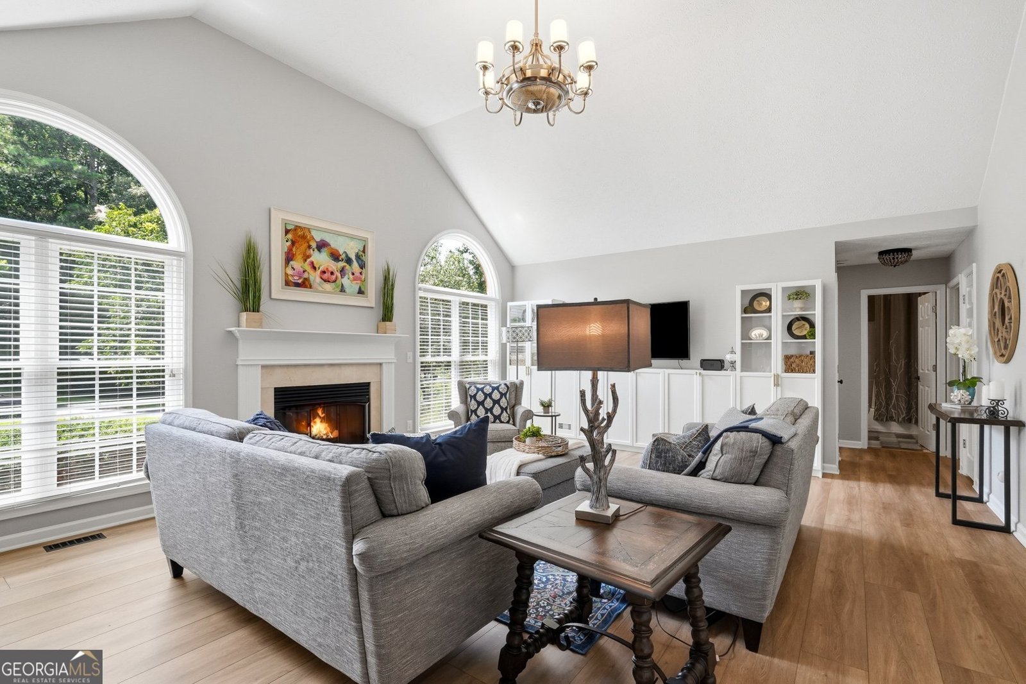
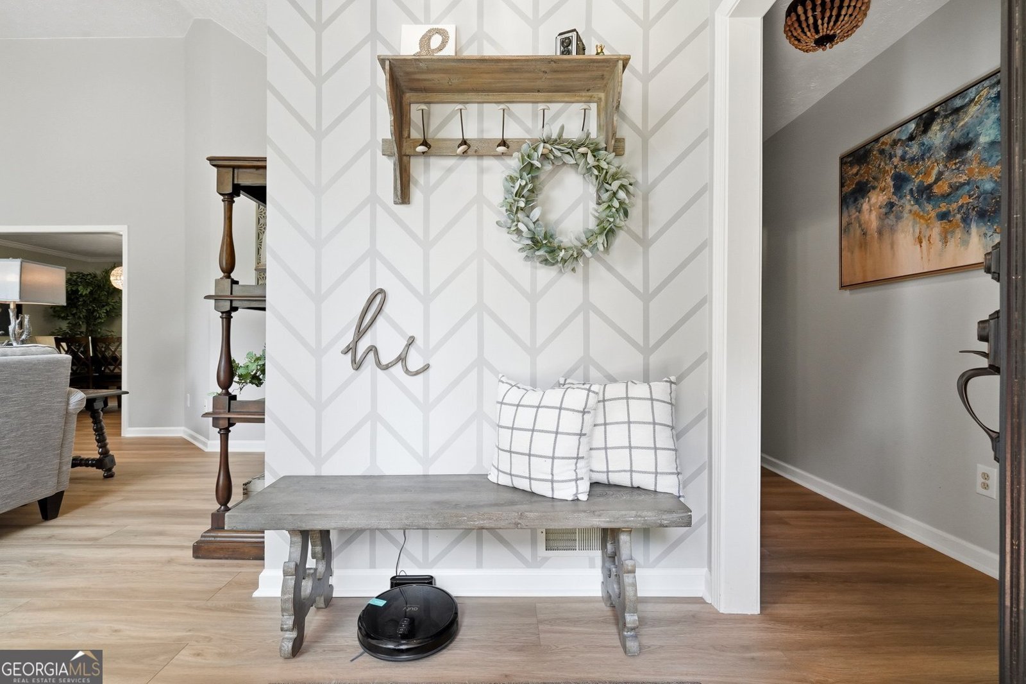
Professional Pictures Coming Soon! Charming Updated Ranch in Sought-After Sherwood Forest Looking for the ease of one-level living without sacrificing space or charm? Welcome home. Perfectly nestled on a private .69-acre wooded lot in the highly desirable Sherwood Forest community, this beautifully updated ranch offers the lifestyle today's buyers are searching for. Enjoy peaceful surroundings with access to neighborhood favorites including a scenic pond, community pool, and spacious homesites that provide room to breathe. Step inside to a welcoming entry that immediately feels like home. The thoughtfully designed split-bedroom floor plan offers both comfort and privacy, featuring a spacious primary suite with a walk-in shower and two generously sized secondary bedrooms. The heart of the home is the inviting family room, where vaulted ceilings and a cozy gas-log fireplace create the perfect setting for relaxing evenings or entertaining family and friends. Just beyond, the sun-filled screened-in deck invites you to enjoy your morning coffee, unwind after a long day, or simply take in the peaceful views of your private backyard. Need extra space? The fully finished terrace level expands your living options with an additional bedroom and full bath-ideal for guests, a home office, multi-generational living, or a private retreat. Outside, you'll appreciate the freshly poured concrete driveway and front walkway, adding both curb appeal and convenience. Whether you're downsizing, looking for the convenience of single-level living, or searching for a move-in-ready home in an established neighborhood, this exceptional property checks all the boxes. Homes like this don't come along often. With low taxes and excellent schools you need to schedule your private tour with me today and discover why Sherwood Forest is one of the area's most beloved communities.
Set in the popular Sherwood Forest neighborhood, this 4-BR, 3-BA home offers a comfortable blend of space, style, and function. Inside, the layout is designed for modern daily living with generous gathering spaces and private retreats. A bright, open kitchen offers generous workspace, storage, and a direct view into the main gathering spaces. A central family room and dining area provide a welcoming place to unwind, gather, and enjoy time together. Outside, the property offers approximately 0.69 acres, giving ample room to relax, play, or plan future outdoor projects. With parking available for multiple vehicles, the home provides flexible options for families and visitors. Set within Sherwood Forest in Cumming, this home is close to schools, shopping, dining, and area attractions. With only a few days on the market, this property is a must see for buyers watching the area. With an asking price of $525,000, this property represents an appealing opportunity in the current market.
Show more
2430 Little John Lane - Map & Directions
view in Google Maps
Facts & features
School District Information
High School
Middle School
Elementary School
Additional Information about
Sherwood Forest
Association
Yes
Association Fee
$525
Association Fee Includes
Other
Community Features
Playground
Additional Information about
2430 Little John Lane
County
Neighborhood
Year Built
1992
Architectural Style
Brick 3 Side
Ranch
Basement
Bath Finished
Daylight
Finished
Full
Construction Materials
Brick
Cooling
Ceiling Fan(s)
Central Air
Fireplace Features
Family Room
Gas Log
Flooring
Carpet
Hardwood
Laminate
Tile
Heating
Central
Forced Air
Natural Gas
Home Warranty
No
Interior Features
Double Vanity
Master On Main Level
Kitchen Features
Breakfast Area
Breakfast Bar
Kitchen Island
Walk-in Pantry
Levels
One
Patio and Porch Features
Deck
Patio
Screened
Selling Status
Resale
Roof
Composition
Rooms
Laundry
Security Features
Smoke Detector(s)
Sewer Type
Septic Tank
Total Fire Places
1
Utilities
Cable Available
Electricity Available
Natural Gas Available
Underground Utilities
Water Source
Public
Window Features
Double Pane Windows
Finished Basement
Yes
Master on the Main
Yes
Land Information
Lot Size
.5 to 1 Acre
Lot Features
Level
Private
Lot Size Estimated
0.69
Garages and Parking Information
Parking Total
3
Parking Features
Attached
Basement
Garage
Kitchen Level
Side/Rear Entrance
Tax Information
Taxes
$4,975
Tax Year
2025
Tax ID Number
123-000-089
Show more
listed by real estate agent michelle meinhart and exp realty