Back

141 North Trace

Alpharetta, GA 30009

The Rains Team
call for more info
404-620-4571
Ask a Question
Send to a Friend
Schedule a Showing
Request More Info
More Homes In
Downtown Alpharetta
379 Milton Avenue, Alpharetta
50 Wills Drive, Alpharetta
175 Pebble Trail, Alpharetta
Smart Mortgage Options
Dalton Carter
Lender
Lic. 1566538
Office:
Direct: 678-425-4140
AP Mortgage
340 Jesse Jewell Parkway
Suite 500A
Gainesville, GA 30501
Apply for a Loan
For Sale
MLS Number 10877017
6 Bedrooms
7 Bathrooms
1 Half Baths
5,294 Square Feet *estimated
Summary of 141 North Trace
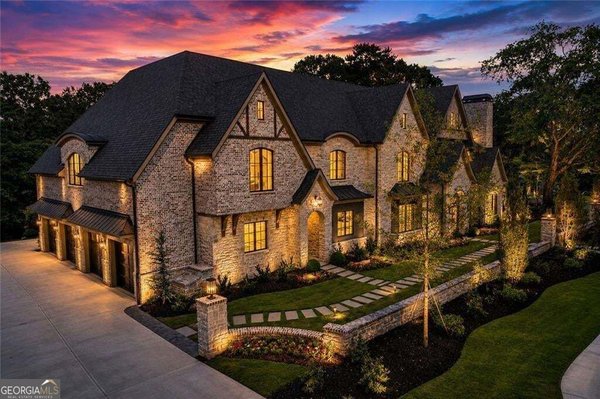
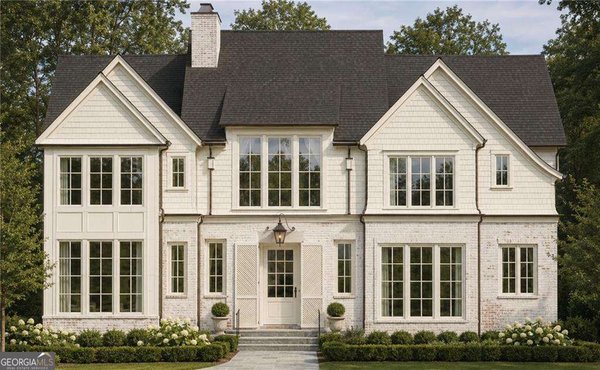
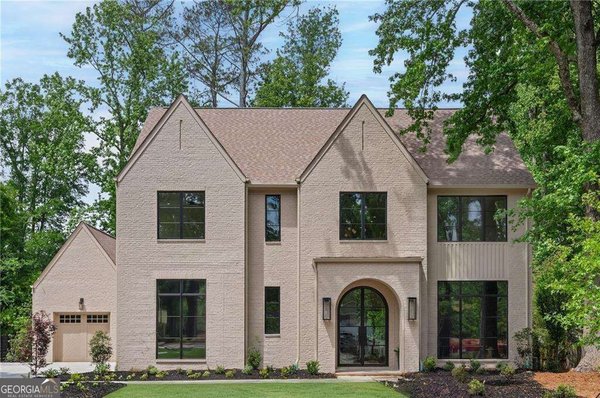
Welcome home to your own private luxury estate, steps from the heart of Downtown Alpharetta. Picture your mornings here: coffee in hand from the chef's kitchen, out to the covered porch, past the private screened-in porch, looking over your sparkling saltwater pool and spa. In the evening, walk to dinner, shops, and everything downtown has to offer, then come home to a quiet retreat that feels a world away. This is a Rosen Custom home, new construction with a level of craftsmanship you won't find anywhere else in the area. Built to impress, inside and out. Four-sided brick, an in-ground saltwater pool and spa, and a 4-car garage with a permeable driveway set the tone. Step inside and the 12'+ ceilings open up the whole home. A kitchen made for gathering. Built-in appliances, inset cabinetry, quartz countertops, and a marble backsplash make this kitchen as beautiful as it is functional. The showstoppers are a true scullery and a hidden pantry, so the mess stays out of sight while the party stays in the kitchen. Your main-level sanctuary. The primary suite is a retreat all its own. Its spa bath has a wall-to-wall windowed shower, Kohler fixtures, dual furniture-style vanities, and large-format tile, and the custom closet is generously sized. Also on the main level: --a flexible guest bedroom or office with a full bath --a stylish powder room --a laundry/mudroom with real working space Room for everyone upstairs. Four spacious bedrooms each have their own en-suite bath, walk-in closet, designer tilework, and Kohler fixtures. Use them as bedrooms, or as a home gym, office, or media room. Luxury, location, and walkability, all in one. Homes like this don't come along often.
Discover this inviting 6-bedroom, 7-bath home located in the well established community of Downtown Alpharetta. Inside, the home offers 5,294 square feet of finished living space, giving plenty of room for everyday living and easy entertaining. The kitchen functions as the heart of the home with ample counter space, storage, and a natural connection to the main living areas. A central family room and dining area provide a welcoming place to unwind, gather, and enjoy time together. Outside, the property offers approximately 0.606 acres, giving ample room to relax, play, or plan future outdoor projects. The property includes parking available for multiple vehicles, offering convenience for residents and guests. Residents of Downtown Alpharetta enjoy a blend of neighborhood charm and easy access to everyday conveniences. Just listed within the last few days, this home is already drawing attention. Currently offered at $3,649,000, this home delivers a strong combination of space, condition, and location.
▾ Show more
141 North Trace - Map & Directions
view in Google Maps
Facts & features
School District Information
High School
Middle School
Elementary School
Additional Information about
Downtown Alpharetta
Association
No
Community Features
Park
Tennis Court(s)
Walk To Shopping
Neighborhood Tennis
Yes
Additional Information about
141 North Trace
County
Neighborhood
Year Built
2026
Appliances
Convection Oven
Dishwasher
Disposal
Double Oven
Gas Water Heater
Ice Maker
Microwave
Refrigerator
Smart Appliance(s)
Stainless Steel Appliance(s)
Tankless Water Heater
Architectural Style
Brick 4 Side
Traditional
Foundation
Slab
Construction Materials
Brick
Cooling
Ceiling Fan(s)
Central Air
Electric
Zoned
Dining Room Features
Seats 12+,Separate Room
Exterior Features
Gas Grill,Sprinkler System
Fireplace Features
Family Room
Gas Log
Gas Starter
Living Room
Master Bedroom
Flooring
Hardwood
Tile
Heating
Central
Natural Gas
Zoned
Home Warranty
Yes
Interior Features
Beamed Ceilings
Double Vanity
High Ceilings
Master On Main Level
Separate Shower
Soaking Tub
Tile Bath
Two Story Foyer
Vaulted Ceiling(s)
Walk-In Closet(s)
Wet Bar
Kitchen Features
Breakfast Area
Breakfast Bar
Kitchen Island
Pantry
Second Kitchen
Solid Surface Counters
Walk-in Pantry
Laundry Features
In Mud Room
Levels
Two
Other Structures
Outdoor Kitchen,Second Garage
Patio and Porch Features
Patio
Screened
Selling Status
New Construction
Roof
Composition
Rooms
Bonus Room
Den
Family Room
Foyer
Great Room
Keeping Room
Laundry
Office
Security Features
Carbon Monoxide Detector(s)
Security System
Smoke Detector(s)
Sewer Type
Public Sewer
Total Finished Area
5,294
Total Fire Places
2
Utilities
Cable Available
Electricity Available
High Speed Internet
Natural Gas Available
Phone Available
Sewer Connected
Underground Utilities
Water Available
Water Source
Public
Window Features
Double Pane Windows
Skylight(s)
Private Pool
Yes
New Construction
Yes
Master on the Main
Yes
Hot Tub
Yes
Land Information
Lot Size
.5 to 1 Acre
Lot Features
Level
Private
Lot Size Estimated
0.606
Fencing
Back Yard
Wood
View
Seasonal View
Garages and Parking Information
Parking Total
4
Parking Features
Attached
Electric Vehicle Charging Station(s)
Garage
Garage Door Opener
Kitchen Level
Off Street
Side/Rear Entrance
Storage
Tax Information
Taxes
Unknown
Tax Year
2024
Tax ID Number
22 480111250047
▾ Show more
listed by real estate agent steve matthews and matthews real estate group