Back

102 Riversgate Drive

Atlanta, GA 30342

The Rains Team
call for more info
404-620-4571
Ask a Question
Send to a Friend
Schedule a Showing
Request More Info
More Homes In
One River Place
200 River Vista Drive, Atlanta
302 Riversgate Drive, Atlanta
317 Riversedge Drive, Atlanta
Smart Mortgage Options
Dalton Carter
Lender
Lic. 1566538
Office:
Direct: 678-425-4140
AP Mortgage
340 Jesse Jewell Parkway
Suite 500A
Gainesville, GA 30501
Apply for a Loan
For Sale
MLS Number 10815876
3 Bedrooms
3 Bathrooms
1 Half Baths
3,452 Square Feet *estimated
Summary of 102 Riversgate Drive
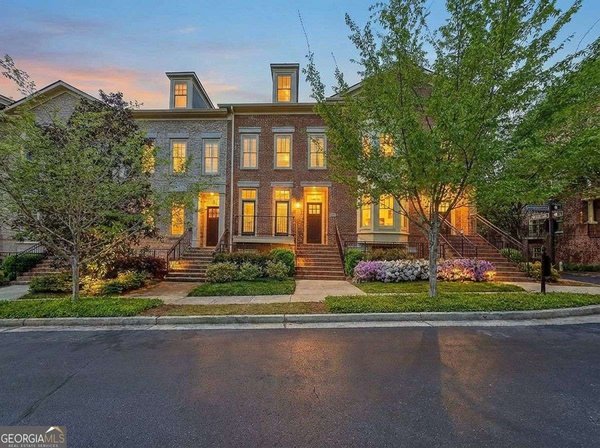
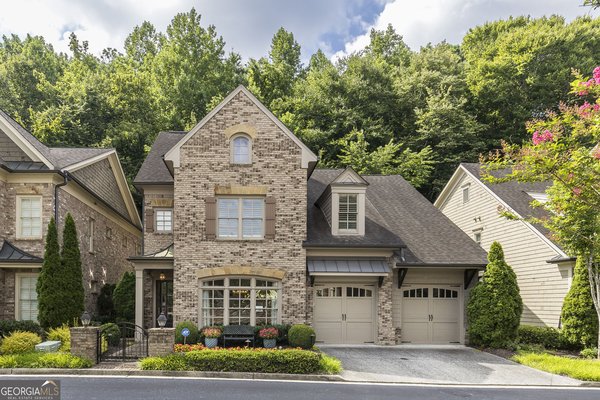
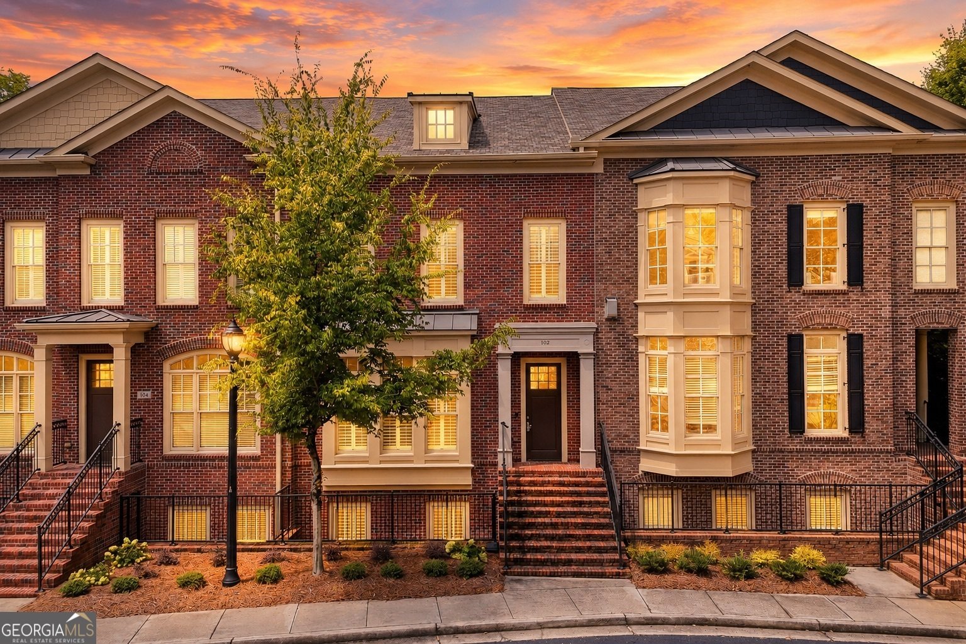
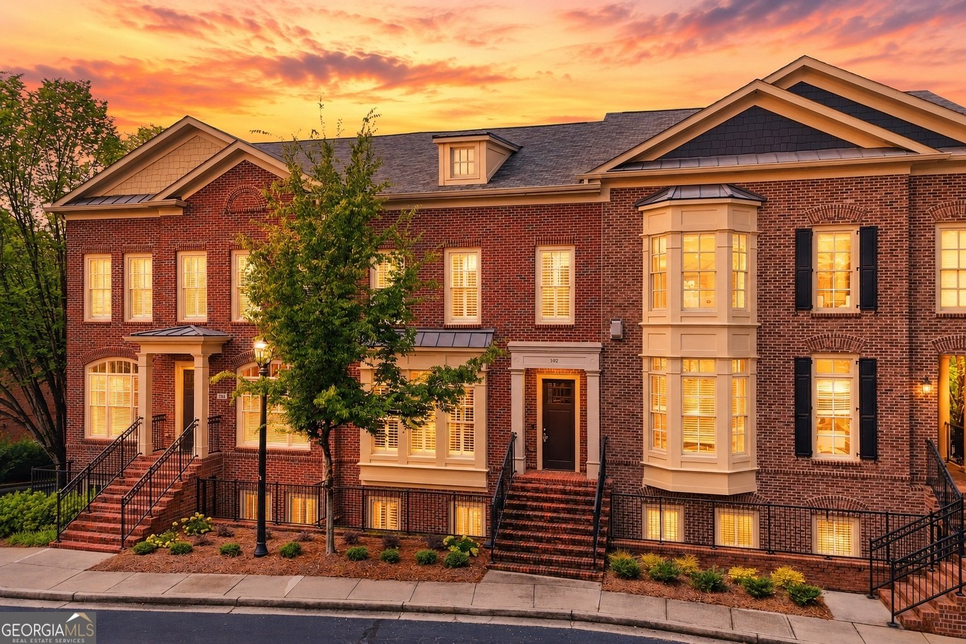
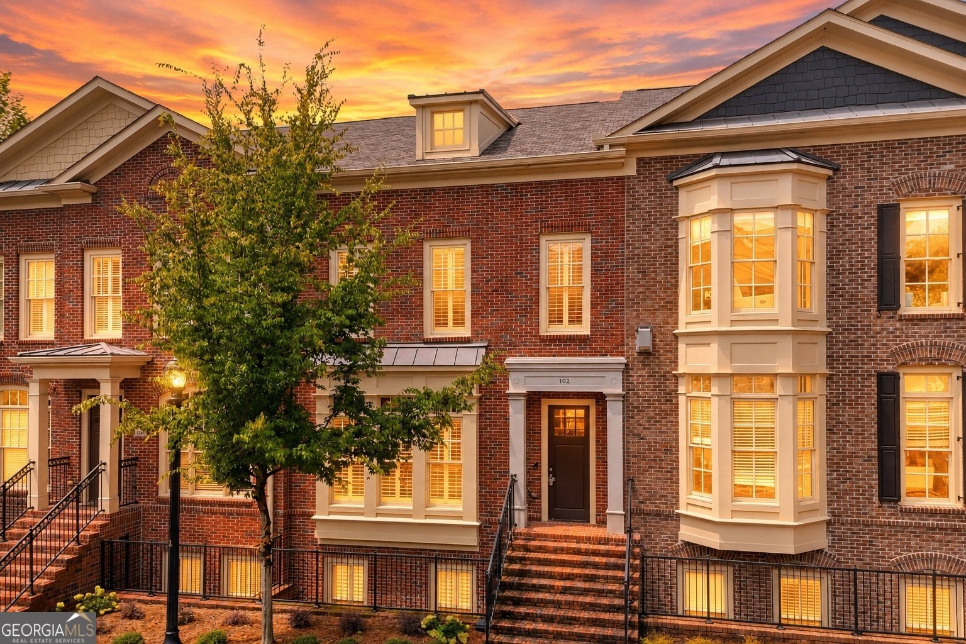
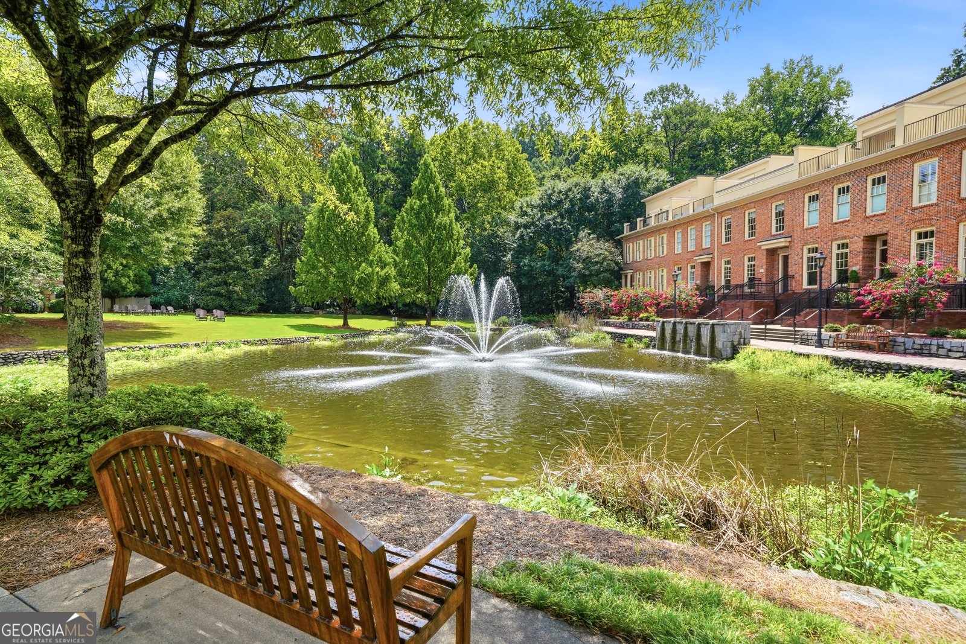
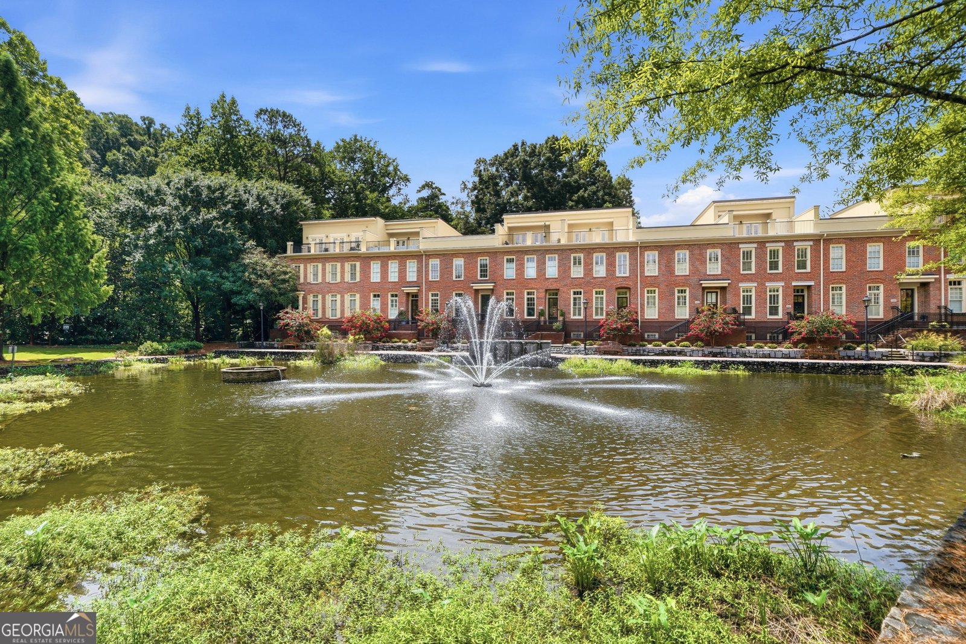
SOUGHT-AFTER ONE RIVER PLACE | 3BR/3.5BA | ELEVATOR-READY | GATED LUXURY COMMUNITY | RESORT-STYLE AMENITIES | TOP-RATED SCHOOLS - Welcome to this impeccably maintained, move-in ready townhome in the highly desirable, amenity-rich One River Place community! This beautiful 3-bedroom, 3.5-bath home offers an exceptional blend of luxury, comfort, and convenience with an expansive open-concept main living area featuring elegant coffered ceilings, custom built-ins, hardwood flooring, abundant natural light, and seamless access to a private rear deck overlooking a rare wooded privacy buffer. Designed to be elevator-ready, the home offers the flexibility to install an elevator for access to all three levels, while the elevator shafts currently provide valuable extra storage on every floor. Additional upgrades include plantation shutters throughout, ADA-accessible doorways, 15k credit for porch and newer smart Nest thermostats. Located just steps from the spectacular clubhouse and amenity center, residents enjoy an unmatched lifestyle with two resort-style saltwater pools, a beautiful veranda, clubhouse, event spaces, 24-hour fitness center, spa treatment room, fitness classes, outdoor grilling areas, fire pit, dog park, concierge service, 24-hour security, guard-gated entrance, and multiple parks and green spaces. Ideally situated just minutes from The Battery Atlanta, Truist Park, Vinings, Sandy Springs, East Cobb, North Buckhead, I-75, I-285, premier shopping, dining, and the Chattahoochee River National Recreation Area, this home offers incredible convenience to everything Atlanta has to offer. Families will appreciate being zoned for highly regarded Heards Ferry Elementary, Ridgeview Charter Middle School, and Riverwood International Charter High School. Offering luxury, low-maintenance living in one of Atlanta's premier gated communities, this exceptional home is the perfect place to call home! It was not a primary residence, if it was, taxes would be less. Owner is willing to provide credit for porch repair.
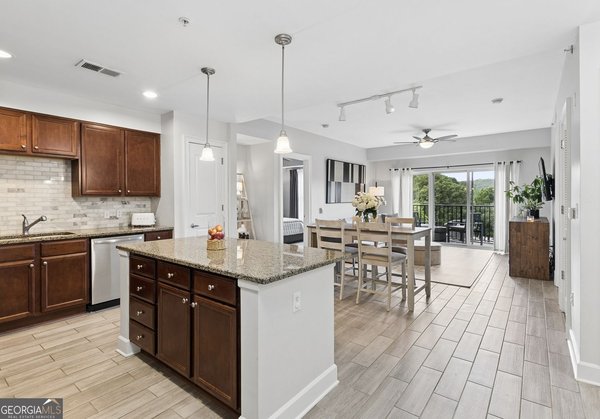
Welcome home to this spacious 3-bed, 3-bath residence nestled in One River Place in Atlanta, GA. Thoughtfully planned, the interior provides 3,452 square feet of finished living space with an open, livable feel from room to room. A bright, open kitchen offers generous workspace, storage, and a direct view into the main gathering spaces. The main living areas are filled with natural light and provide an easy flow for hosting friends or enjoying quiet evenings at home. Step outside to approximately 0.032 acres, creating a comfortable setting for outdoor living and weekend gatherings. The property includes parking available for multiple vehicles, offering convenience for residents and guests. Residents of One River Place enjoy a blend of neighborhood charm and easy access to everyday conveniences. With only a few days on the market, this property is a must see for buyers watching the area. Currently offered at $800,000, this home delivers a strong combination of space, condition, and location.
Show more
102 Riversgate Drive - Map & Directions
view in Google Maps
Facts & features
School District Information
High School
Middle School
Elementary School
Additional Information about
One River Place
Association
Yes
Association Fee
$3,528
Association Fee Includes
Security
Community Features
Gated
Gated Community
Yes
Additional Information about
102 Riversgate Drive
County
Neighborhood
Year Built
2008
Appliances
Dishwasher
Dryer
Oven (Wall)
Refrigerator
Washer
Architectural Style
Contemporary
Traditional
Basement
Finished
Full
Construction Materials
Brick
Cooling
Central Air
Dining Room Features
Separate Room
Fireplace Features
Gas Log
Living Room
Flooring
Carpet
Hardwood
Tile
Heating
Central
Home Warranty
No
Interior Features
Attic Expandable
Beamed Ceilings
Double Vanity
High Ceilings
In-Law Floorplan
Walk-In Closet(s)
Kitchen Features
Kitchen Island
Pantry
Laundry Features
In Hall,Laundry Closet,Upper Level
Levels
Three Or More
Financing Available
1031 Exchange
Cash
Conventional
FHA
USDA Loan
VA Loan
Other Structures
Other
Patio and Porch Features
Deck
Patio
Porch
Selling Status
Resale
Roof
Composition
Rooms
Family Room
Great Room
Sewer Type
Public Sewer
Total Finished Area
3,452
Total Fire Places
1
Utilities
Cable Available
Electricity Available
High Speed Internet
Phone Available
Water Available
Water Source
Public
Window Features
Storm Window(s)
Finished Basement
Yes
Land Information
Lot Size
Less than .5 Acres
Lot Features
Level
Lot Size Estimated
0.032
Fencing
Other
View
City
Garages and Parking Information
Parking Total
4
Parking Features
Garage
Garage Door Opener
Tax Information
Taxes
$9,910
Tax Year
2025
Tax ID Number
17 0211 LL1586
Show more
listed by real estate agent ashlee biagianti and re/max town & country