Back

120 Boxelder Lane

Roswell, GA 30076

The Rains Team
call for more info
404-620-4571
Ask a Question
Send to a Friend
Schedule a Showing
Request More Info
More Homes In
Horseshoe Bend
8850 Willowbrae Lane, Roswell
275 Steeple Point Drive, Roswell
770 Glen Royal Drive, Roswell
Smart Mortgage Options
Dalton Carter
Lender
Lic. 1566538
Office:
Direct: 678-425-4140
AP Mortgage
340 Jesse Jewell Parkway
Suite 500A
Gainesville, GA 30501
Apply for a Loan
For Sale
MLS Number 10815883
3 Bedrooms
3 Bathrooms
0 Half Baths
2,294 Square Feet *estimated
Summary of 120 Boxelder Lane
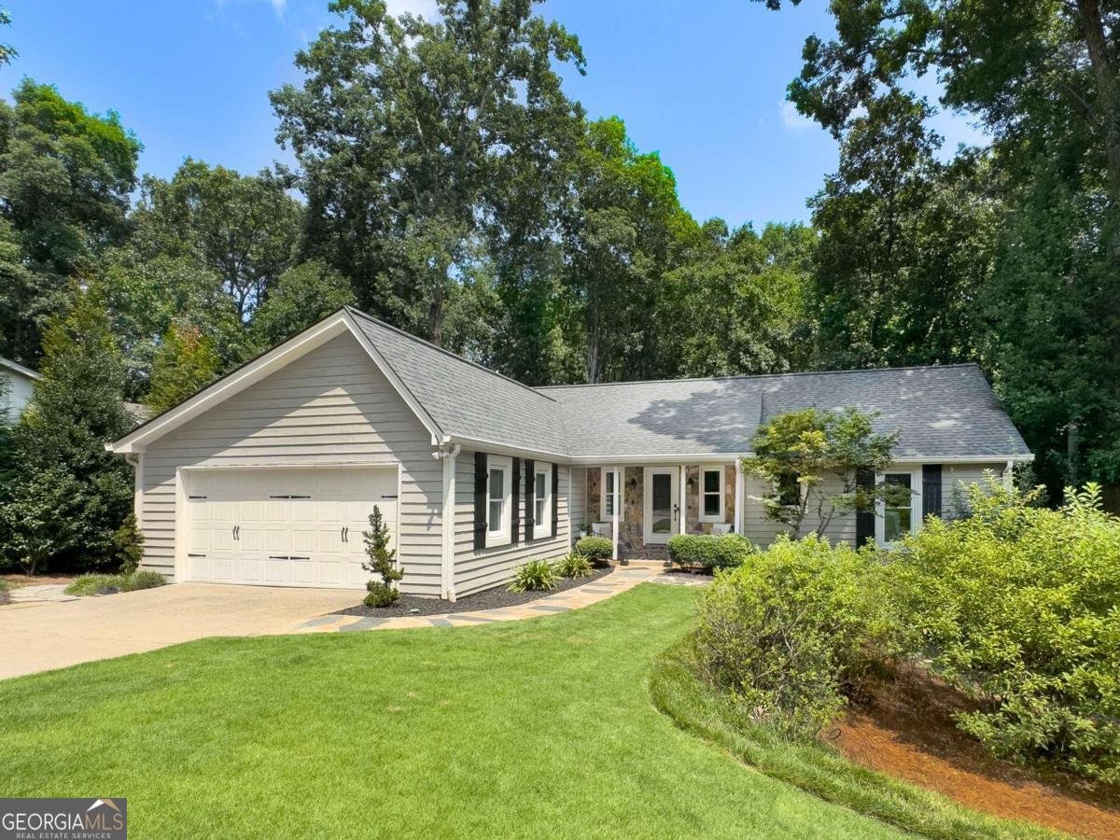
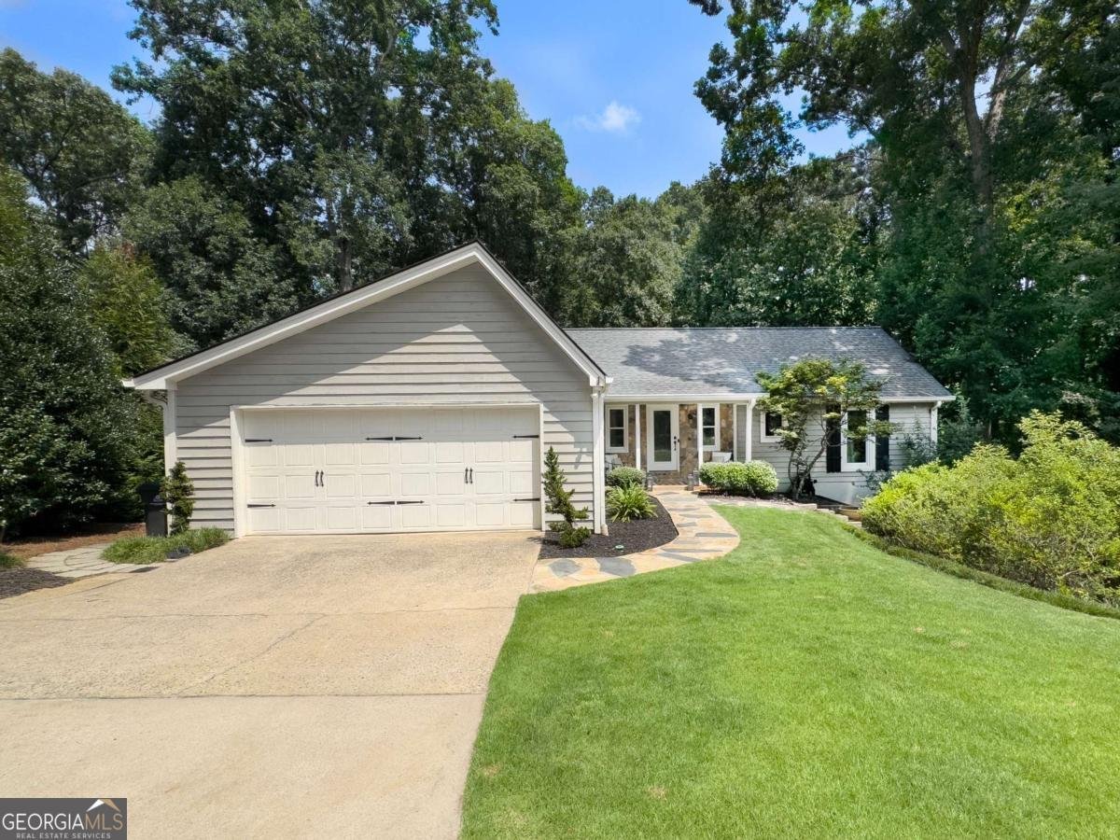
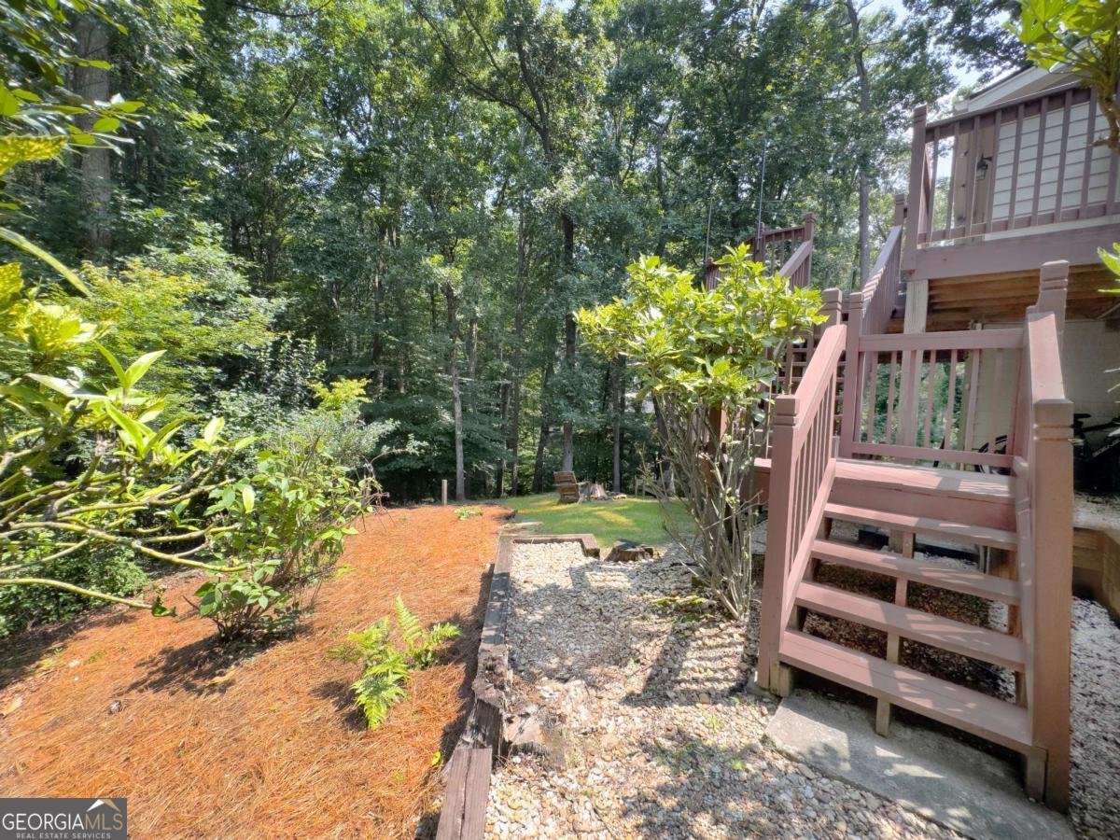
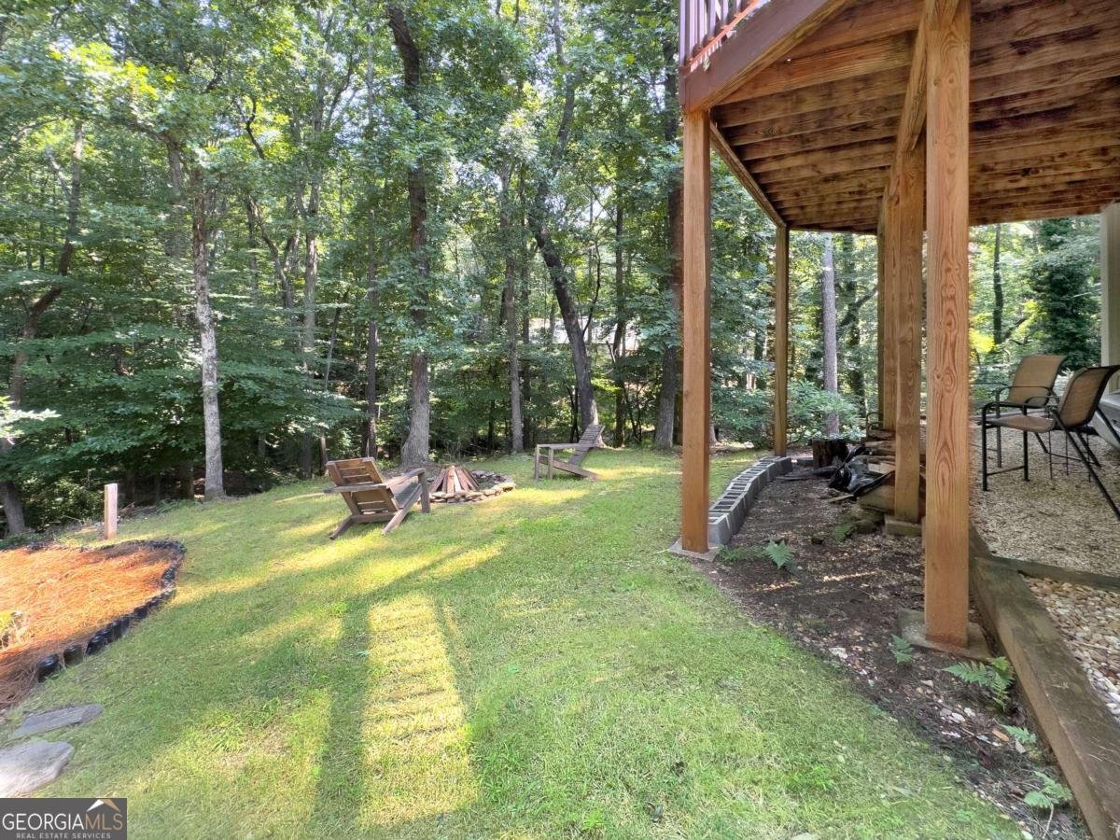
A great place to call home! Don't miss this charming updated 3 bed, 3 bath ranch-on-a-basement perched on a quiet cul-de-sac street in the tranquil Carriage Lake section of Horseshoe Bend! Beautiful and extremely durable bamboo hardwood floors throughout the main level, striking atrium-style spiral staircase overlooking the tree-lined backyard, private-entry terrace level in-law suite, and more! The main living level includes a light, bright vaulted entry area and fireside family room, window-clad dining room leading out to the spacious rear deck, updated kitchen complete with stone countertops, stainless appliances, and adjacent sunlit breakfast area, all overlooking the lush, private tree canopy of the backyard! Additionally on the main level, you'll find two spacious guest bedrooms, one shared guest bathroom, and the oversized primary bedroom with sitting area, large walk-in closet, and spacious ensuite bath with double vanity, walk-in shower, and separate jetted soaking tub! The fabulous glass-enclosed, atrium-style spiral staircase takes you down to the finished walk-out daylight terrace level that includes two adjoined large multi-purpose spaces for media, dining, etc., a wet bar/kitchenette area, full guest bathroom, and private deck on the side of the home- this is a perfect guest/in-law/teen suite scenario, with plenty of convenient unfinished storage space as well! Outside, you'll find lots of opportunity for entertaining or just relaxing on the spacious rear deck overlooking the backyard, the private side deck on the terrace level, or yard space below with potential for all kinds of additional functions like a play area, fire pit, additional lounging area, etc! Horseshoe Bend is home to the Horseshoe Bend Country Club (membership not included) which boasts a clubhouse, tennis complex, three resort-style pools, numerous dining options, and a premiere 18-hole golf course! Located just 2 miles from GA 400, minutes to Historic Roswell and Chattahoochee River National Recreation Area. DON'T WAIT, schedule your showing ASAP!
Discover this inviting 3-bedroom, 3-bath home located in the well established community of Horseshoe Bend. Thoughtfully planned, the interior provides 2,294 square feet of finished living space with an open, livable feel from room to room. The kitchen was planned for both everyday meals and special occasions, with plenty of room to cook, serve, and connect. A central family room and dining area provide a welcoming place to unwind, gather, and enjoy time together. Outside, the property offers approximately 0.474 acres, giving ample room to relax, play, or plan future outdoor projects. With parking available for multiple vehicles, the home provides flexible options for families and visitors. Residents of Horseshoe Bend enjoy a blend of neighborhood charm and easy access to everyday conveniences. Currently offered at $650,000, this home delivers a strong combination of space, condition, and location.
Show more
120 Boxelder Lane - Map & Directions
view in Google Maps
Facts & features
School District Information
High School
Middle School
Elementary School
Additional Information about
Horseshoe Bend
Association
Yes
Association Fee
$550
Initiation Fee
$250
Association Fee Includes
Maintenance Grounds
Community Features
Golf
Lake
Park
Street Lights
Walk To Schools
Walk To Shopping
Neighborhood Golf
Yes
Additional Information about
120 Boxelder Lane
County
Neighborhood
Year Built
1979
Appliances
Dishwasher
Disposal
Gas Water Heater
Microwave
Refrigerator
Architectural Style
Ranch
Traditional
Basement
Bath Finished
Daylight
Exterior Entry
Finished
Interior Entry
Construction Materials
Wood Siding
Cooling
Central Air
Fireplace Features
Family Room
Gas Log
Gas Starter
Flooring
Hardwood
Tile
Heating
Forced Air
Natural Gas
Home Warranty
No
Interior Features
Bookcases
Double Vanity
Master On Main Level
Rear Stairs
Vaulted Ceiling(s)
Walk-In Closet(s)
Wet Bar
Kitchen Features
Breakfast Area
Breakfast Room
Pantry
Laundry Features
Laundry Closet
Levels
Two
Patio and Porch Features
Deck
Selling Status
Resale
Roof
Composition
Rooms
Bonus Room
Den
Foyer
Other
Security Features
Smoke Detector(s)
Sewer Type
Public Sewer
Total Finished Area
2,294
Total Fire Places
1
Utilities
Cable Available
Electricity Available
Natural Gas Available
Sewer Available
Underground Utilities
Water Available
Water Source
Public
Window Features
Double Pane Windows
Skylight(s)
Finished Basement
Yes
Master on the Main
Yes
Land Information
Lot Size
Less than .5 Acres
Lot Features
None
Lot Size Estimated
0.474
Water Front Features
No Dock Or Boathouse
Garages and Parking Information
Parking Total
2
Parking Features
Attached
Garage
Garage Door Opener
Tax Information
Taxes
$4,232
Tax Year
2025
Tax ID Number
12 280207280051
Show more
listed by real estate agent jennifer martin and robin martin & associates