Back

115 Shire Loop

Calhoun, GA 30701

The Rains Team
call for more info
404-620-4571
Ask a Question
Send to a Friend
Schedule a Showing
Request More Info
More Homes In
Saddle Ridge
241 Shire Loop, Calhoun
247 Shire Loop, Calhoun
139 Shire Loop, Calhoun
Smart Mortgage Options
Dalton Carter
Lender
Lic. 1566538
Office:
Direct: 678-425-4140
AP Mortgage
340 Jesse Jewell Parkway
Suite 500A
Gainesville, GA 30501
Apply for a Loan
For Sale
MLS Number 10845497
4 Bedrooms
2 Bathrooms
1 Half Baths
2,372 Square Feet *estimated
Summary of 115 Shire Loop
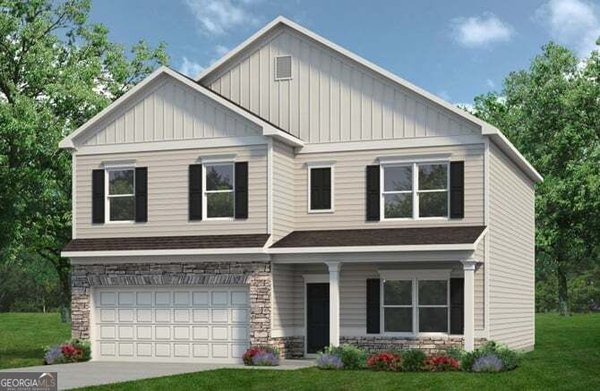
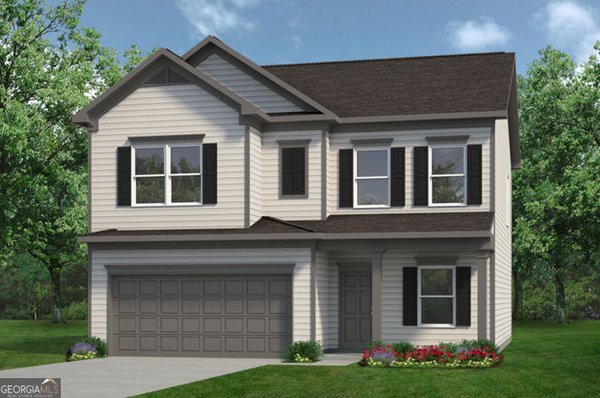
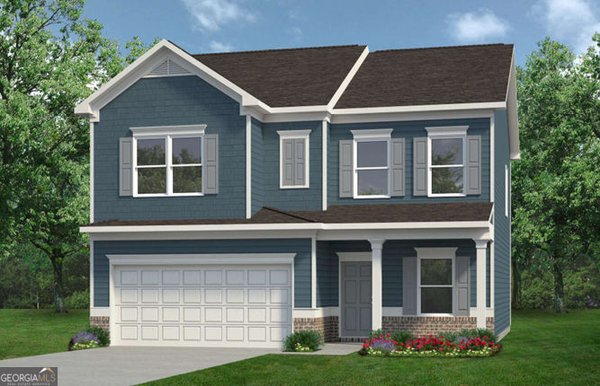
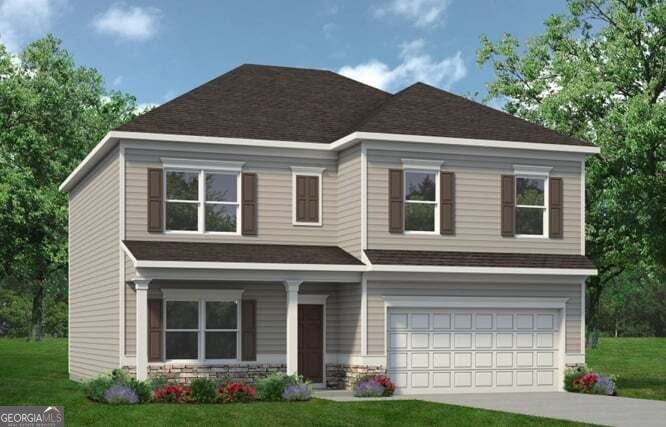
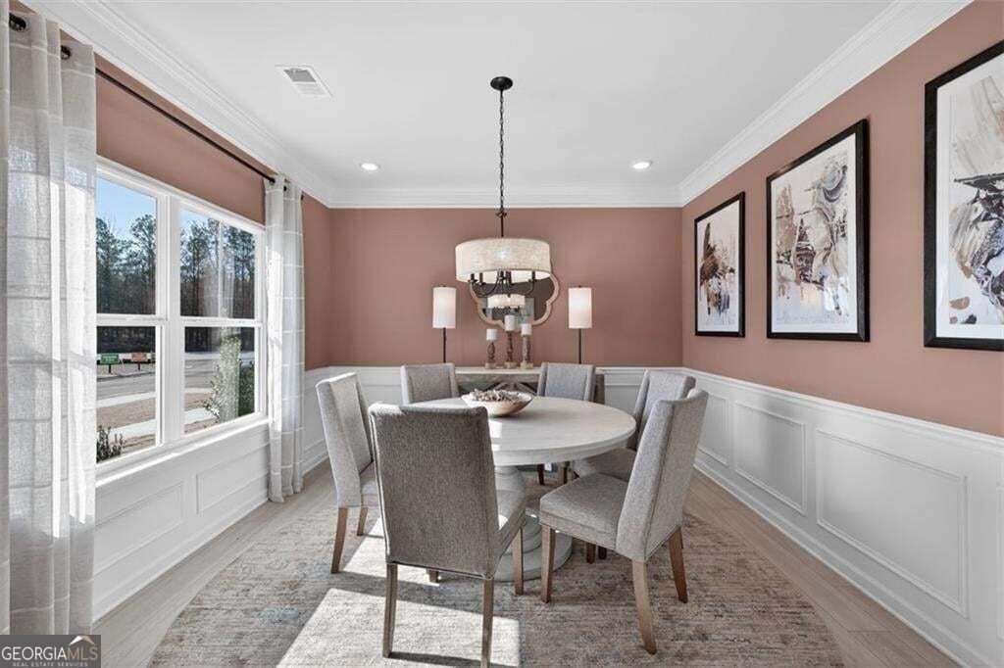
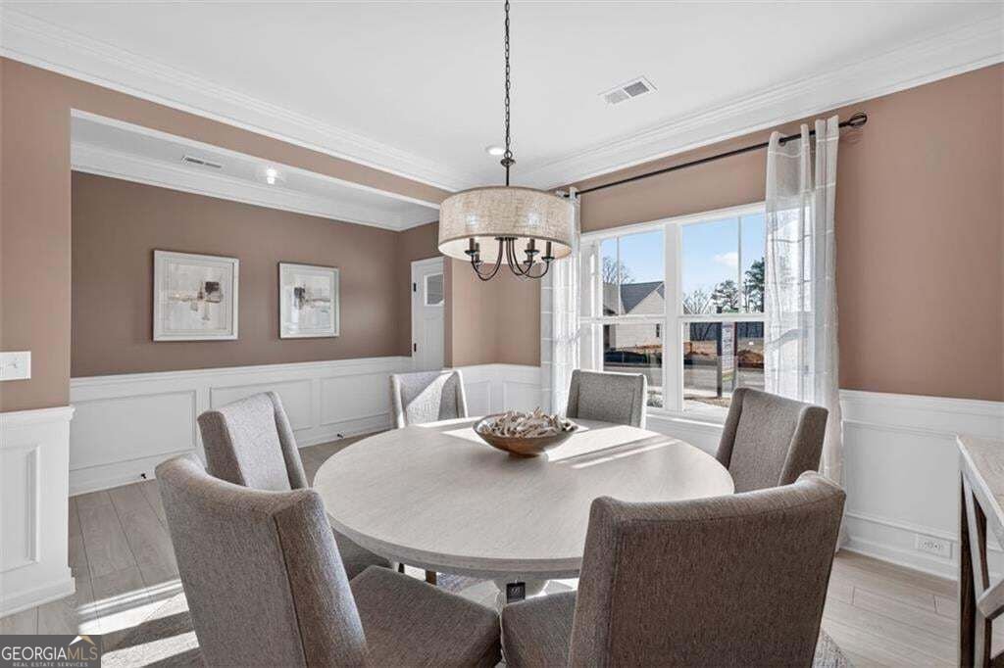
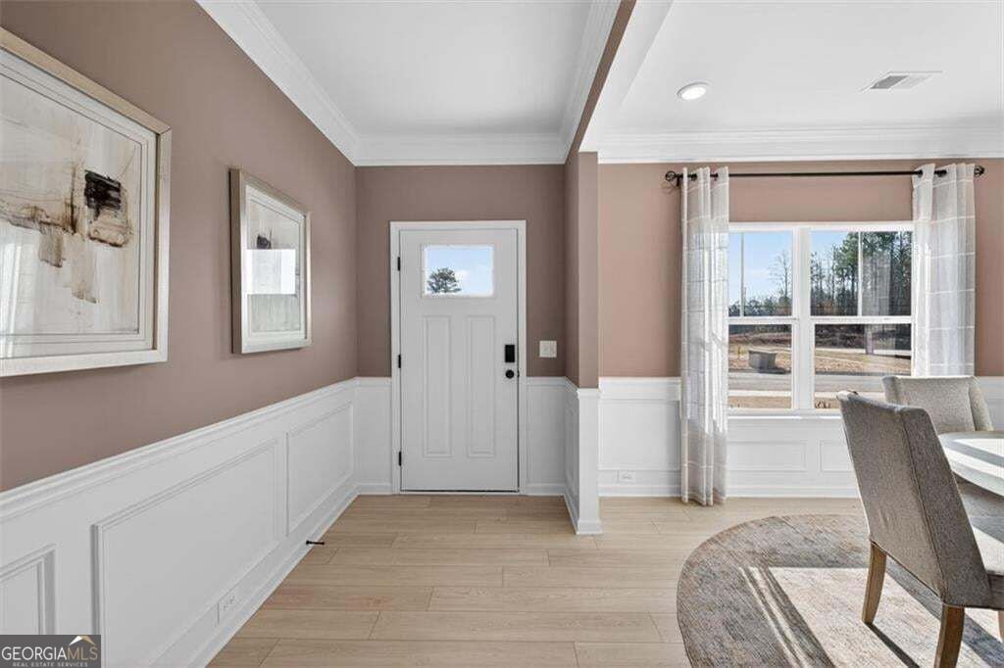
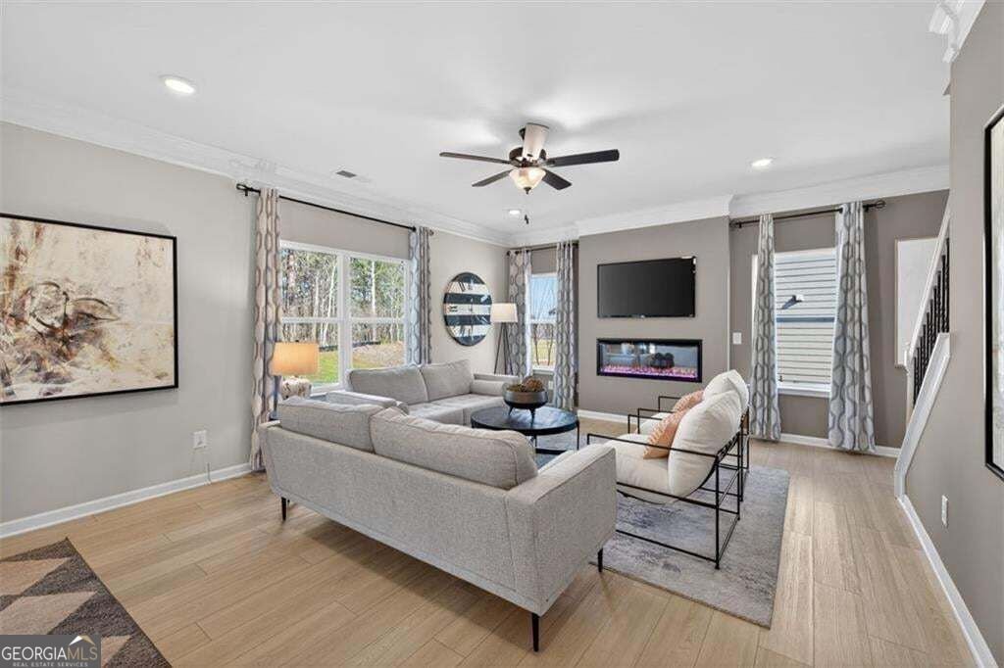
MOVE-IN READY! The McGinnis plan by Smith Douglas Homes, located in the new and popular Saddle Ridge community. Welcome to this stunning new construction home, thoughtfully designed with today's modern lifestyle in mind. This spacious, open-concept floor plan features bright and airy living spaces complemented by signature 9-foot ceilings on both levels, creating an inviting and expansive feel throughout the home. The heart of the home is the beautifully appointed kitchen, complete with a kitchen island, upgraded, 42" cabinetry, and gleaming quartz countertops-perfect for meal prep, casual dining, and entertaining guests. The kitchen seamlessly overlooks the breakfast area and fireside family room, where a sleek linear fireplace adds a contemporary touch and cozy ambiance. Durable and stylish LVP flooring throughout the main level enhances both functionality and design appeal. The spacious primary suite offers a relaxing retreat with double vanities, a separate shower and a luxurious garden tub. Three additional generously sized bedrooms, a large secondary full bath, and a convenient upstairs laundry room complete the second floor. Step outside to enjoy a covered patio with a private backyard and gorgeous view -perfect for outdoor entertaining or quiet relaxation. Located in the sought-after Saddle Ridge community, this home blends comfort, style, and convenience. Residents of Saddle Ridge will enjoy planned community amenities, including a pool, cabana, playground, and low HOA dues! Photos are representative of the plan and not the actual home. Seller incentives are available with use of a preferred lender. Don't miss this opportunity to own a brand-new home in one of Calhoun's newest communities-schedule your showing today!
Discover this inviting 4-bedroom, 2-bath home located in the well established community of Saddle Ridge. Thoughtfully planned, the interior provides 2,372 square feet of finished living space with an open, livable feel from room to room. The kitchen was planned for both everyday meals and special occasions, with plenty of room to cook, serve, and connect. A central family room and dining area provide a welcoming place to unwind, gather, and enjoy time together. A private backyard adds extra space for play, pets, or simple relaxation. Practical parking available for multiple vehicles makes everyday living easier for households with multiple vehicles. Saddle Ridge offers a well established community setting in Calhoun with convenient access to local shopping, dining, and major routes. With only a few days on the market, this property is a must see for buyers watching the area. Currently offered at $319,990, this home delivers a strong combination of space, condition, and location.
Show more
115 Shire Loop - Map & Directions
view in Google Maps
Facts & features
School District Information
High School
Middle School
Elementary School
Additional Information about
Saddle Ridge
Association
Yes
Association Fee
$230
Association Fee Includes
Management Fee
Additional Information about
115 Shire Loop
County
Neighborhood
Year Built
2026
Appliances
Dishwasher
Disposal
Microwave
Oven/Range (Combo)
Architectural Style
Traditional
Foundation
Slab
Construction Materials
Stone
Cooling
Central Air
Electric
Dining Room Features
Dining Rm/Living Rm Combo
Fireplace Features
Family Room
Flooring
Carpet
Heating
Central
Home Warranty
Yes
Interior Features
High Ceilings
Master On Main Level
Split Bedroom Plan
Kitchen Features
Pantry
Levels
Two
Financing Available
1031 Exchange
Cash
Conventional
FHA
VA Loan
Patio and Porch Features
Patio
Selling Status
New Construction
Roof
Composition
Rooms
Foyer
Other
Family Room
Security Features
Smoke Detector(s)
Sewer Type
Public Sewer
Listing Conditions
Other
Total Finished Area
2,372
Total Fire Places
1
Utilities
Electricity Available
Sewer Available
Water Available
Water Source
Public
New Construction
Yes
Master on the Main
Yes
Land Information
Lot Size
Less than .5 Acres
Lot Features
None
Garages and Parking Information
Parking Total
2
Parking Features
Attached
Garage
Tax Information
Taxes
$1
Tax Year
2026
Tax ID Number
120A 015
Show more
listed by real estate agent stacey dunlop and sdc realty