Back

4460 Bellview Walk

Duluth, GA 30097

The Rains Team
call for more info
404-620-4571
Ask a Question
Send to a Friend
Schedule a Showing
Request More Info
More Homes In
Rivers Edge
3239 Hartford Mill Drive, Duluth
Smart Mortgage Options
Dalton Carter
Lender
Lic. 1566538
Office:
Direct: 678-425-4140
AP Mortgage
340 Jesse Jewell Parkway
Suite 500A
Gainesville, GA 30501
Apply for a Loan
For Sale
MLS Number 10881287
4 Bedrooms
3 Bathrooms
1 Half Baths
4,030 Square Feet *estimated
Summary of 4460 Bellview Walk
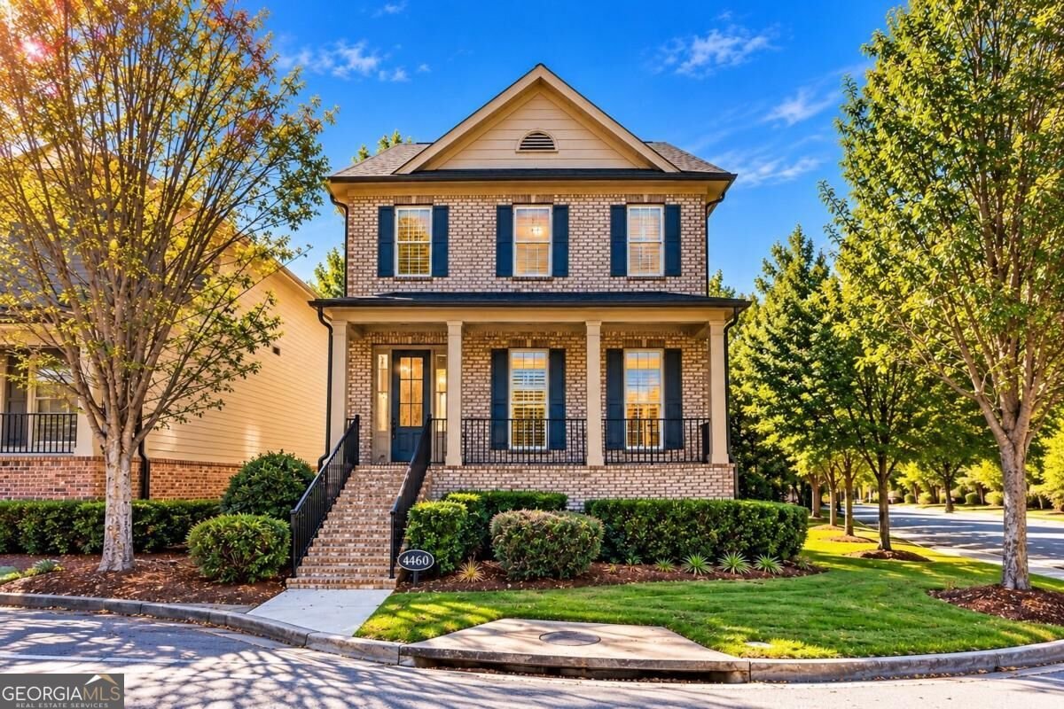
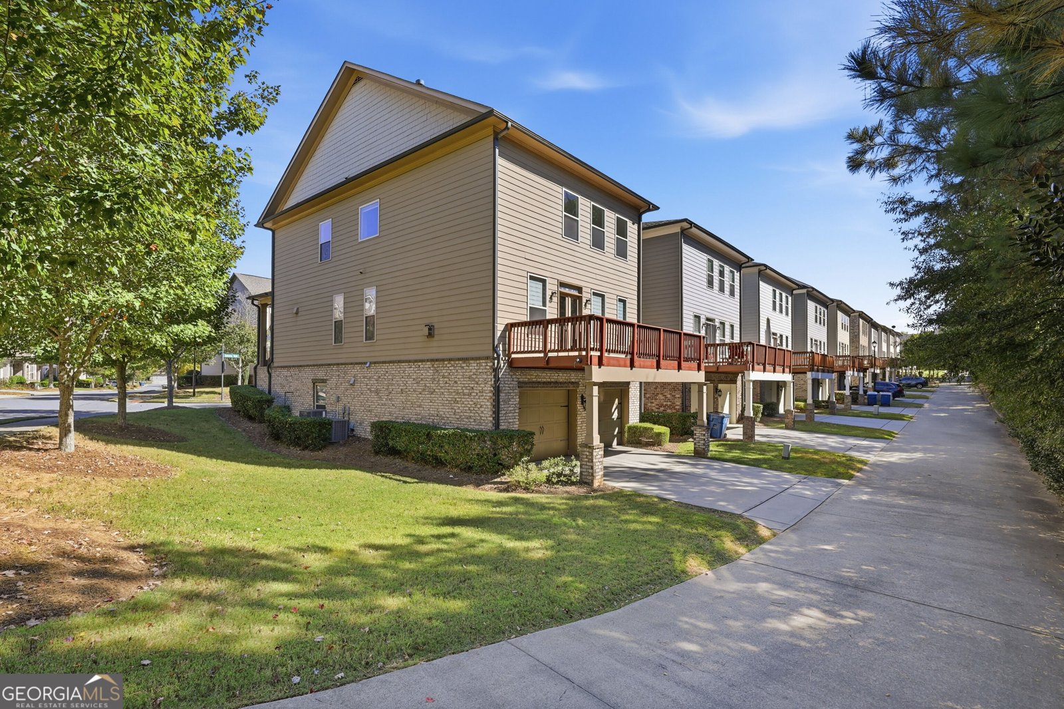
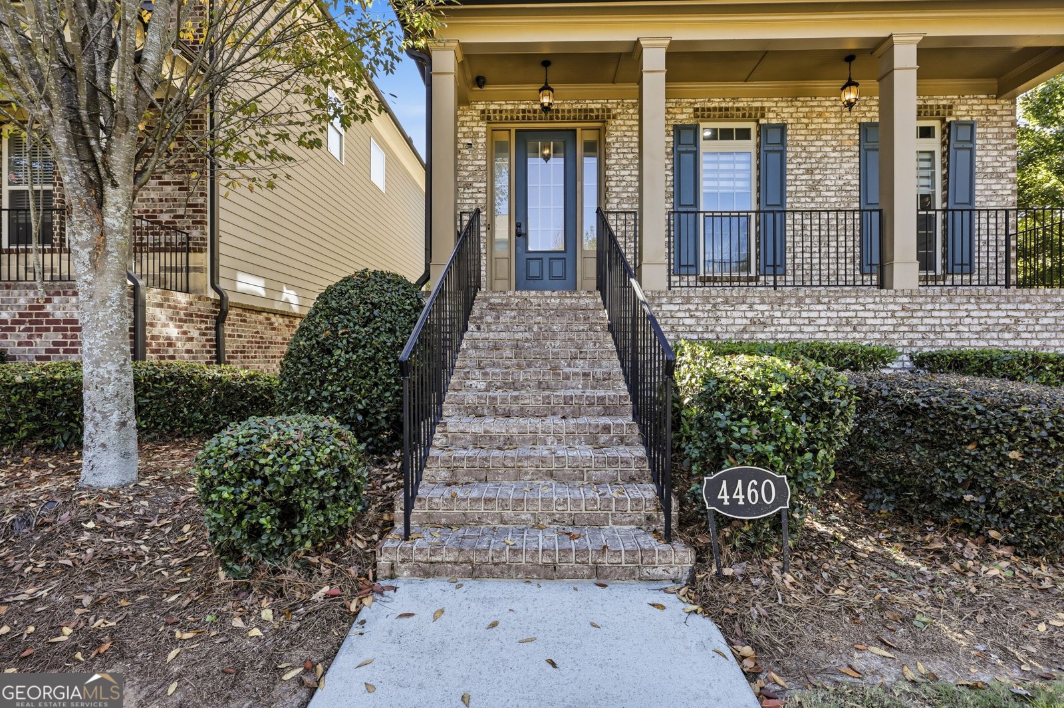
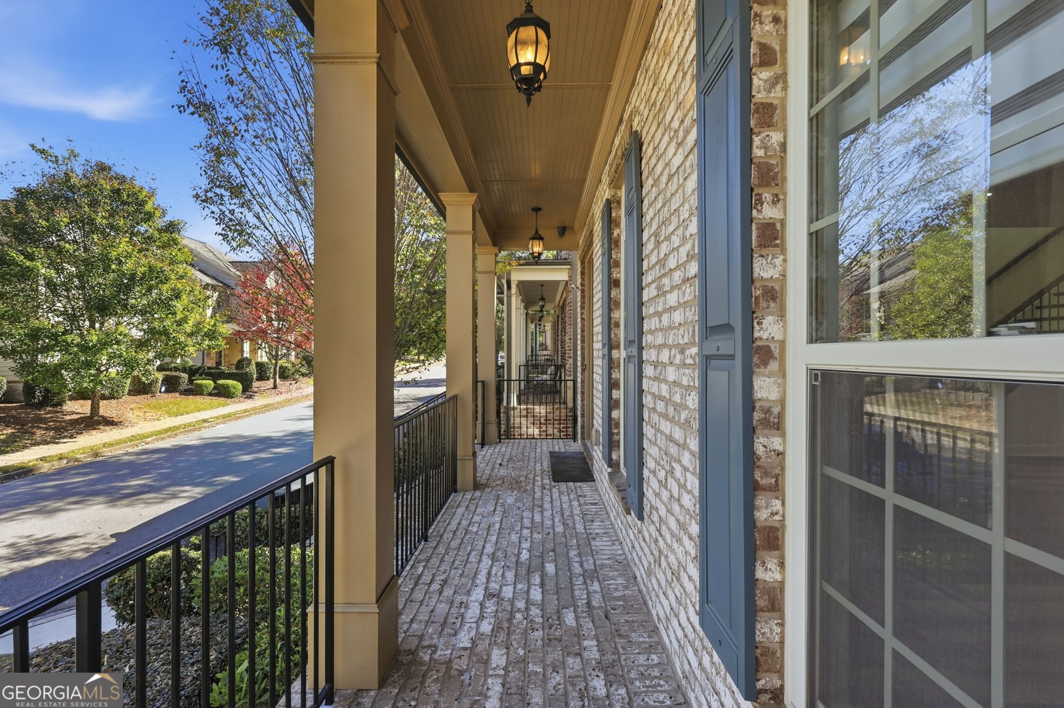
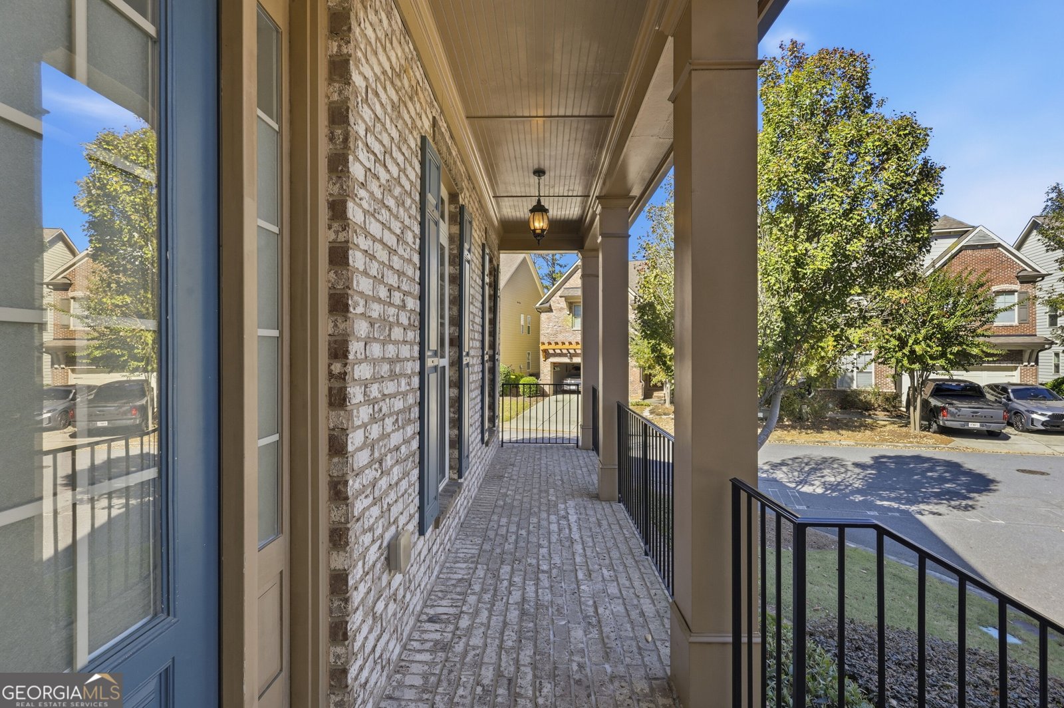
Discover an exceptional blend of modern sophistication, timeless elegance, and effortless comfort in this beautifully updated and meticulously maintained residence, perfectly positioned on a desirable corner lot within a gated community, just minutes from the vibrant heart of Downtown Duluth. Built in 2016 and offering nearly 3,500 square feet of thoughtfully designed living space, this stunning 4-bedroom, 3.5-bath home showcases an abundance of natural light, beautiful hardwood flooring throughout, updated light fixtures, fresh interior paint, and contemporary finishes that create an inviting atmosphere from the moment you enter. A dramatic two-story foyer and elegant hardwood staircase introduce the home's spacious, open-concept design, where generously proportioned living and entertaining spaces flow seamlessly together. The expansive fireside living room opens onto a large, freshly painted deck, creating an effortless transition to outdoor entertaining and relaxation. At the heart of the home, a beautifully appointed kitchen offers an oversized center island, striking dark granite countertops, sleek gray cabinetry, abundant cabinet storage, stainless steel-style appliances, and a wine refrigerator. A separate dining area provides an elegant setting for gatherings and special occasions. Upstairs, the oversized primary suite offers a peaceful retreat with a generous walk-in closet and an updated, spa-inspired bathroom featuring dual vanities, a tiled shower, and a separate soaking tub. Two additional spacious bedrooms share a thoughtfully designed Jack-and-Jill bathroom. The finished lower level adds remarkable versatility with a private bedroom, full bathroom, and ample storage, ideal for guests, extended living, or a flexible retreat. Additional highlights include updated bathrooms, modern lighting, window treatments, an included washer and dryer, a two-car garage, and ample parking. Impeccably maintained and truly move-in ready, this exceptional home offers the perfect combination of spacious interiors, contemporary comforts, and an enviable location. Enjoy being just minutes from Downtown Duluth's charming boutiques, acclaimed restaurants, parks, entertainment, and Town Green, while savoring the privacy and convenience of gated community living. A beautifully maintained, light-filled residence where elevated style meets everyday comfort.
Welcome to this beautifully maintained 4-bedroom, 3-bath home in the sought after Rivers Edge community of Duluth. With 4,030 square feet of finished living space, this floor plan offers generous gathering spaces as well as comfortable private retreats. The kitchen was planned for both everyday meals and special occasions, with plenty of room to cook, serve, and connect. The main living areas are filled with natural light and provide an easy flow for hosting friends or enjoying quiet evenings at home. Step outside to approximately 0.14 acres, creating a comfortable setting for outdoor living and weekend gatherings. With parking available for multiple vehicles, the home provides flexible options for families and visitors. Rivers Edge offers a well established community setting in Duluth with convenient access to local shopping, dining, and major routes. Recently listed and already on many buyers radar, this home is a fresh opportunity. Currently offered at $599,999, this home delivers a strong combination of space, condition, and location.

▾ Show more
4460 Bellview Walk - Map & Directions
view in Google Maps
Facts & features
School District Information
High School
Middle School
Elementary School
Additional Information about
Rivers Edge
Association
Yes
Association Fee
$1,800
Initiation Fee
$300
Association Fee Includes
Maintenance Grounds
Management Fee
Trash
Community Features
Gated
Sidewalks
Street Lights
Walk To Public Transit
Walk To Schools
Walk To Shopping
Gated Community
Yes
Additional Information about
4460 Bellview Walk
County
Neighborhood
Year Built
2016
Appliances
Dishwasher
Disposal
Dryer
Microwave
Oven/Range (Combo)
Refrigerator
Stainless Steel Appliance(s)
Washer
Architectural Style
Brick 4 Side
Traditional
Basement
Bath Finished
Daylight
Finished
Interior Entry
Construction Materials
Brick
Wood Siding
Cooling
Ceiling Fan(s)
Central Air
Dining Room Features
Dining Rm/Living Rm Combo,Seats 12+
Exterior Features
Lighting,Other
Fireplace Features
Family Room
Flooring
Carpet
Hardwood
Tile
Heating
Central
Home Warranty
No
Interior Features
Bookcases
Double Vanity
In-Law Floorplan
Separate Shower
Soaking Tub
Tile Bath
Tray Ceiling(s)
Walk-In Closet(s)
Kitchen Features
Breakfast Area
Breakfast Room
Kitchen Island
Pantry
Solid Surface Counters
Laundry Features
Common Area,In Hall,Laundry Closet,Upper Level
Levels
Three Or More
Financing Available
Cash
Conventional
FHA
Patio and Porch Features
Deck
Patio
Porch
Selling Status
Updated/Remodeled
Roof
Composition
Rooms
Foyer
Other
Security Features
Gated Community
Key Card Entry
Smoke Detector(s)
Sewer Type
Public Sewer
Showing Info
Public Sewer
Total Finished Area
4,030
Total Fire Places
1
Utilities
Cable Available
Electricity Available
High Speed Internet
Natural Gas Available
Phone Available
Sewer Connected
Underground Utilities
Water Available
Water Source
Public
Window Features
Window Treatments
Finished Basement
Yes
Land Information
Lot Size
Less than .5 Acres
Lot Features
Corner Lot
Lot Size Estimated
0.14
Water Front Features
No Dock Or Boathouse
Garages and Parking Information
Parking Total
4
Parking Features
Attached
Garage
Garage Door Opener
Side/Rear Entrance
Tax Information
Taxes
$7,369
Tax Year
2025
Tax ID Number
R6324-433
▾ Show more
listed by real estate agent shermine khakiani and keller williams realty atl. partners