Back

176 Heartland Meadows Drive

Mount Airy, GA 30563

The Rains Team
call for more info
404-620-4571
Ask a Question
Send to a Friend
Schedule a Showing
Request More Info
Smart Mortgage Options
Dalton Carter
Lender
Lic. 1566538
Office:
Direct: 678-425-4140
AP Mortgage
340 Jesse Jewell Parkway
Suite 500A
Gainesville, GA 30501
Apply for a Loan
For Sale
MLS Number 10816032
4 Bedrooms
2 Bathrooms
1 Half Baths
2,400 Square Feet *estimated
Summary of 176 Heartland Meadows Drive
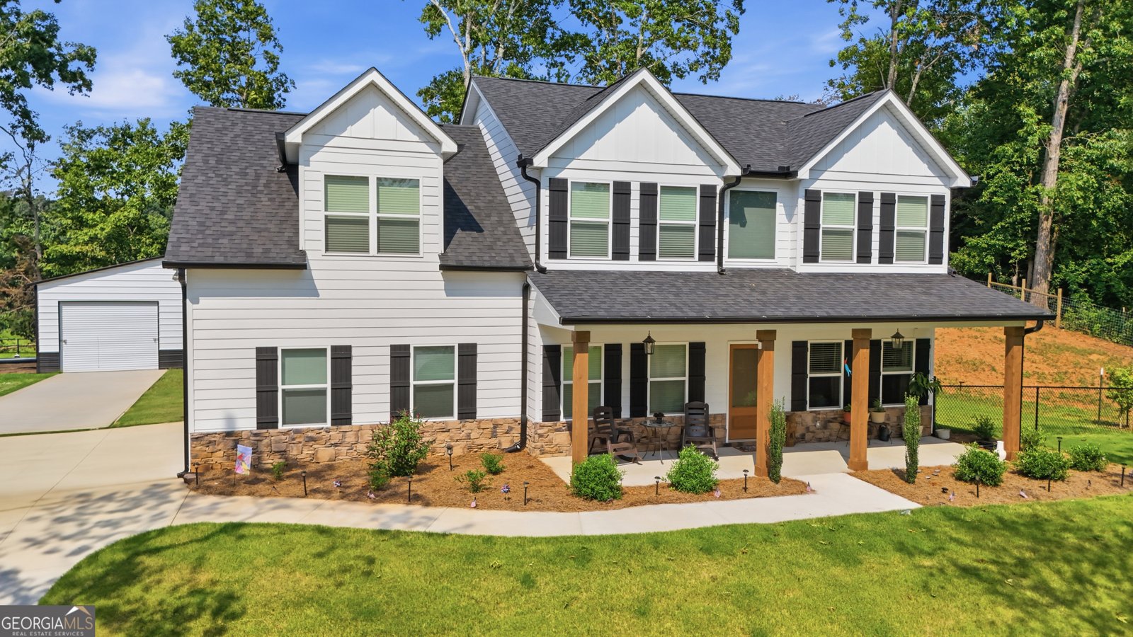
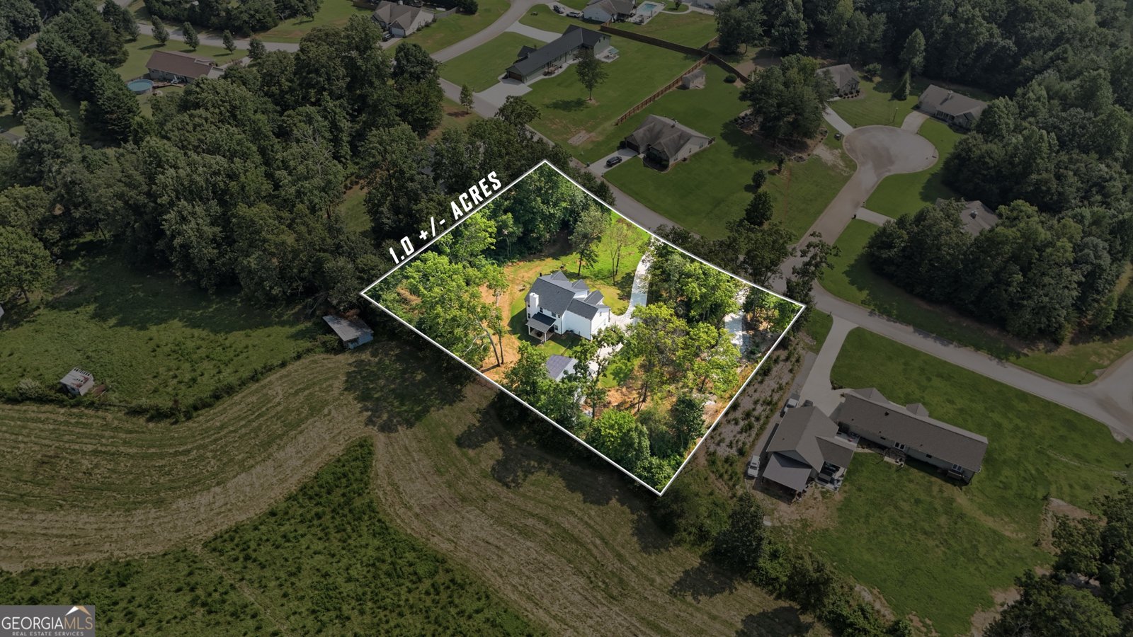
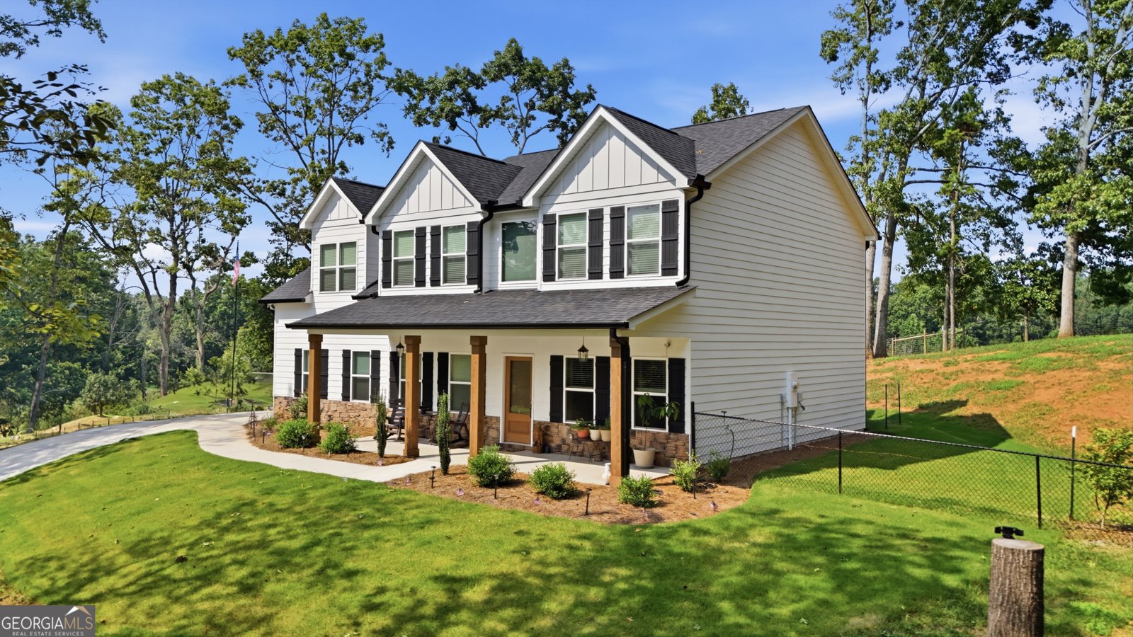
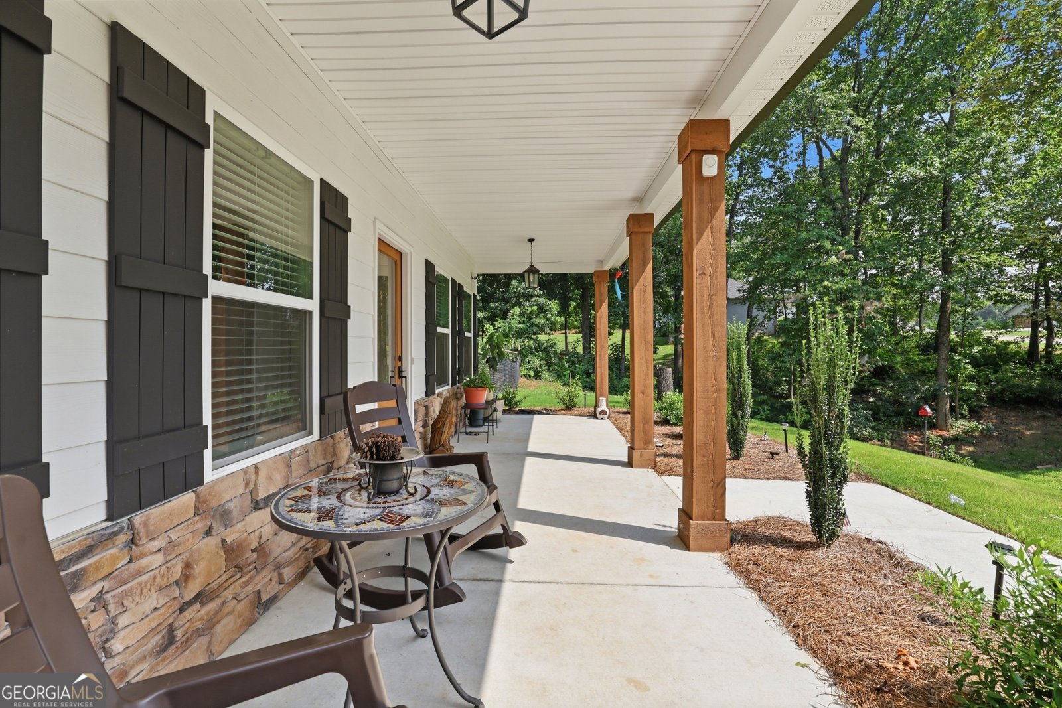
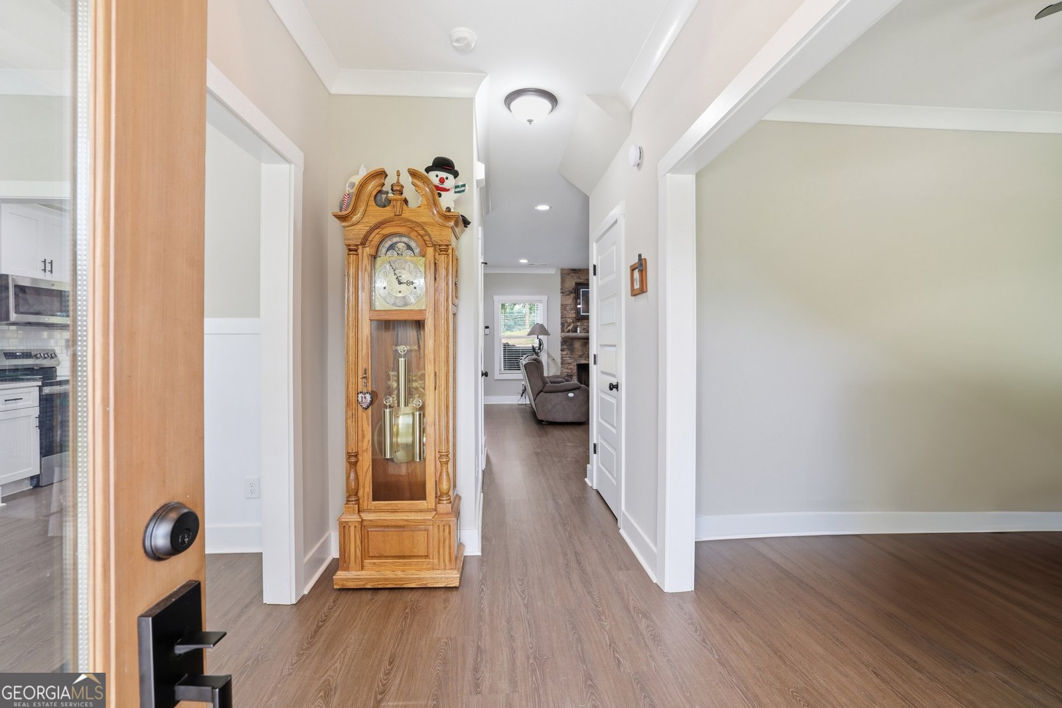
Modern Construction, Private Acreage feel, PLUS Ample Space for your Recreational Fleet...Welcome Home to Heartland Meadows, tucked back from the road and framed by a serene canopy of trees, you'll love coming home to your own quiet haven-all while being just minutes from Downtown Clarkesville and Cornelia for all shopping, dining, and entertainment plus conveniently located to key commute routes. Traditional, Craftsman style home built in 2025 in pristine condition boasting 4 spacious bedrooms and 2.5 baths, this layout is designed for both relaxing and entertaining. Enjoy a dedicated main-floor office (perfect for working from home) and an elegant formal dining room. Open Concept Main Living Area with Kitchen and eat-in Dining flowing into the heart of the home. Cozy Living Room with fireplace and access to the back patio. Upstairs serves as the private sanctuary-housing all four bedrooms and the laundry room-so daily life stays neatly tucked away while your main level remains effortlessly orderly. Large Primary Retreat features private ensuite with double vanity, sleek tiled shower, separate soaking bathtub, and walk-in closet next to the Laundry Room. Spacious Flex Room making the perfect 4th Bedroom, Media Room, Playroom, or Den. Step outside to the private, fenced backyard with endless potential to plant a garden, add sparkling pool, build a custom patio with fire pit overlooking a neighboring pasture. MASSIVE 26' x 30' Detached Shop equipped with two roll-up doors (10' and 8'). Whether you need an elite workshop, ultimate hobby space, or extra gear storage, this setup delivers. Meticulously cared for and featuring transferable builder warranties, giving you complete peace of mind from day one. Contact our team for your private viewing today!!
Welcome home to this spacious 4-bed, 2-bath residence nestled in Heartland Meadows in Mount Airy, GA. Thoughtfully planned, the interior provides 2,400 square feet of finished living space with an open, livable feel from room to room. A bright, open kitchen offers generous workspace, storage, and a direct view into the main gathering spaces. A central family room and dining area provide a welcoming place to unwind, gather, and enjoy time together. Step outside to approximately 1 acres, creating a comfortable setting for outdoor living and weekend gatherings. With parking available for multiple vehicles, the home provides flexible options for families and visitors. Heartland Meadows offers a well established community setting in Mount Airy with convenient access to local shopping, dining, and major routes. With only a few days on the market, this property is a must see for buyers watching the area. With an asking price of $497,500, this property represents an appealing opportunity in the current market.

Show more
176 Heartland Meadows Drive - Map & Directions
view in Google Maps
Facts & features
School District Information
High School
Middle School
Elementary School
Additional Information about
Heartland Meadows
Association
No
Additional Information about
176 Heartland Meadows Drive
County
Neighborhood
Year Built
2025
Appliances
Dishwasher
Dryer
Electric Water Heater
Microwave
Oven/Range (Combo)
Refrigerator
Stainless Steel Appliance(s)
Washer
Architectural Style
Craftsman
Traditional
Foundation
Slab
Construction Materials
Concrete
Stone
Cooling
Central Air
Electric
Heat Pump
Dining Room Features
Dining Rm/Living Rm Combo,Separate Room
Fireplace Features
Factory Built
Family Room
Flooring
Carpet
Laminate
Tile
Heating
Central
Electric
Heat Pump
Home Warranty
Yes
Interior Features
High Ceilings
Separate Shower
Soaking Tub
Split Bedroom Plan
Two Story Foyer
Vaulted Ceiling(s)
Walk-In Closet(s)
Kitchen Features
Breakfast Area
Breakfast Bar
Pantry
Solid Surface Counters
Walk-in Pantry
Laundry Features
In Hall,Upper Level
Levels
Two
Financing Available
Cash
Conventional
FHA
VA Loan
Other Structures
Kennel/Dog Run,Workshop
Patio and Porch Features
Patio
Porch
Selling Status
Resale
Roof
Composition
Rooms
Family Room
Foyer
Laundry
Office
Sewer Type
Septic Tank
Total Finished Area
2,400
Total Fire Places
1
Utilities
Electricity Available
High Speed Internet
Water Source
Public
Window Features
Double Pane Windows
Land Information
Lot Size
.5 to 1 Acre
Lot Features
Open Lot
Pasture
Private
Lot Size Estimated
1
Fencing
Back Yard
Chain Link
Garages and Parking Information
Parking Total
4
Parking Features
Attached
Detached
Garage
Garage Door Opener
Parking Pad
RV/Boat Parking
Side/Rear Entrance
Storage
Detached Garage
Yes
Tax Information
Taxes
$159
Tax Year
24
Tax ID Number
131 145D
Show more
listed by real estate agent showingtime and keller williams lanier partners