Back

7 Adelaide Crossing

Acworth, GA 30101

The Rains Team
call for more info
404-620-4571
Ask a Question
Send to a Friend
Schedule a Showing
Request More Info
More Homes In
Bentwater
148 Gemstone Lane, Acworth
172 Golf Crest Drive, Acworth
80 Golden Aster Trace, Acworth
Smart Mortgage Options
Dalton Carter
Lender
Lic. 1566538
Office:
Direct: 678-425-4140
AP Mortgage
340 Jesse Jewell Parkway
Suite 500A
Gainesville, GA 30501
Apply for a Loan
For Sale
MLS Number 10815999
5 Bedrooms
3 Bathrooms
1 Half Baths
3,370 Square Feet *estimated
Summary of 7 Adelaide Crossing
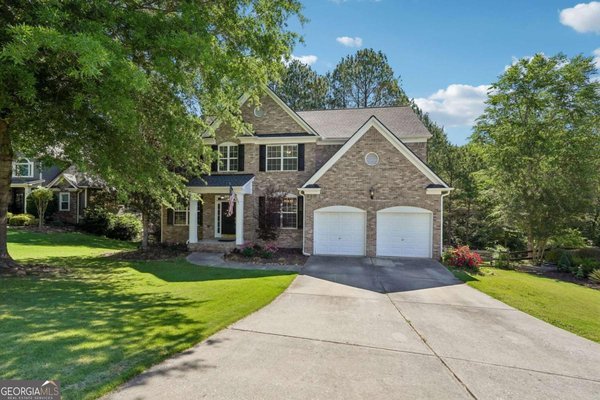
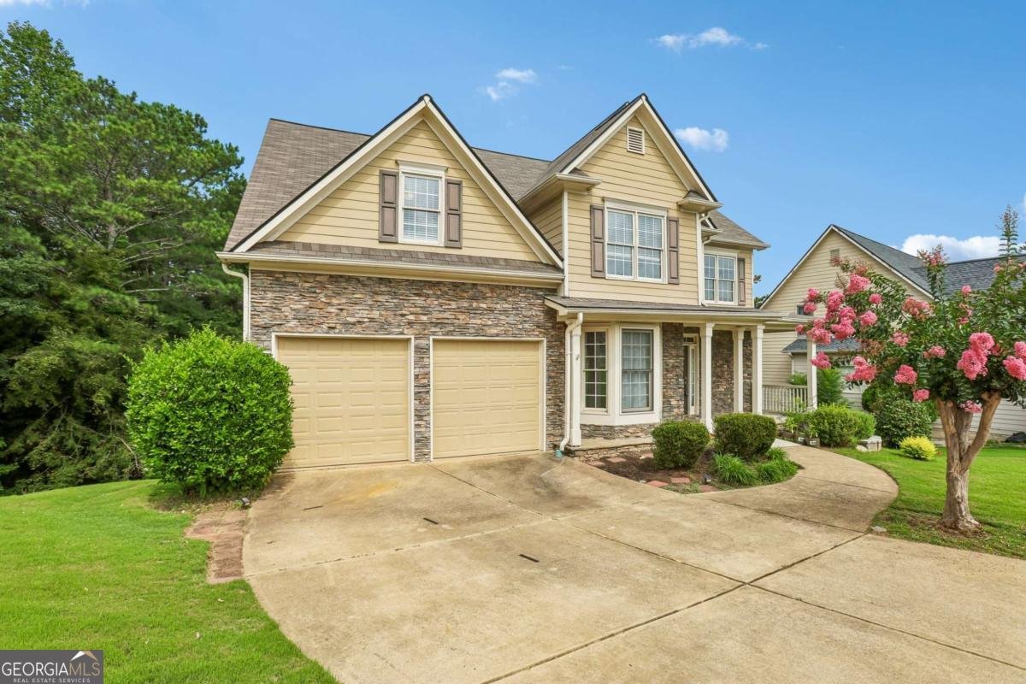
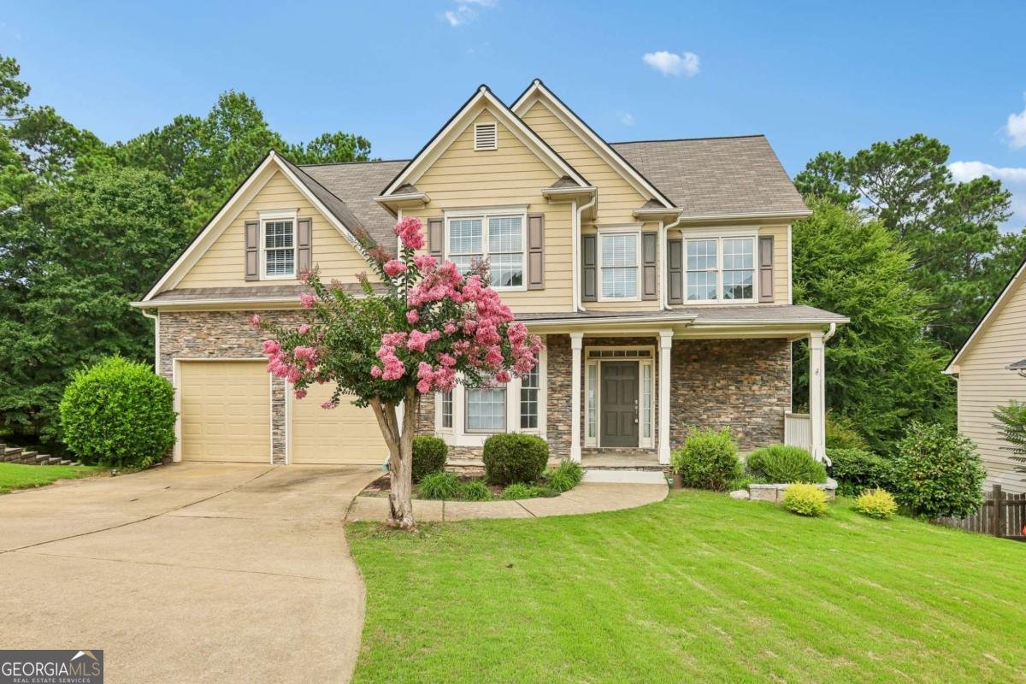
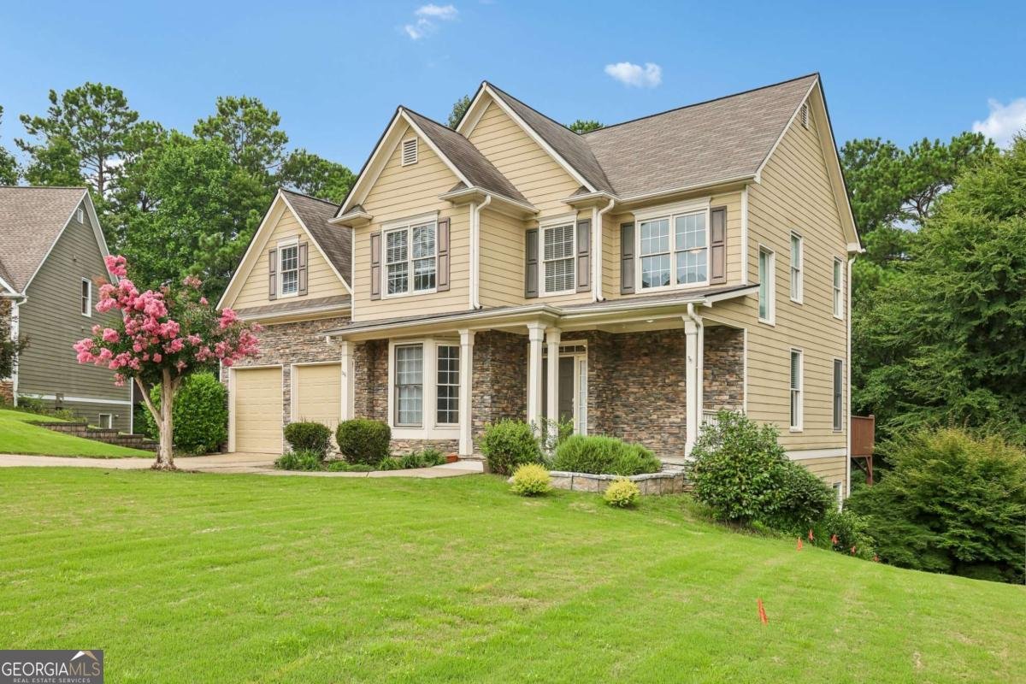
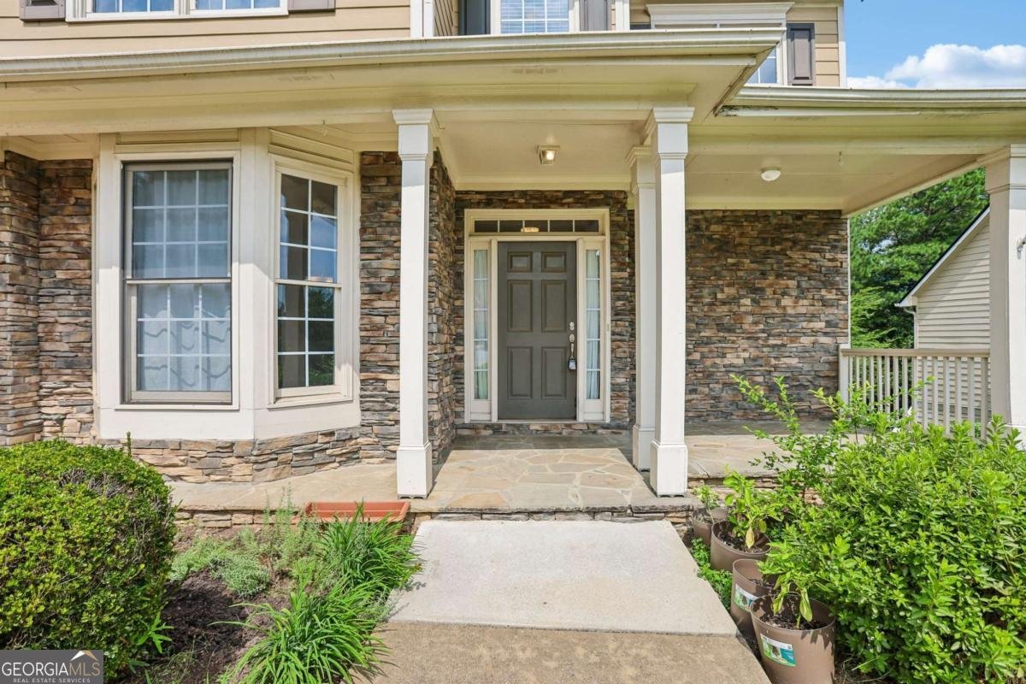
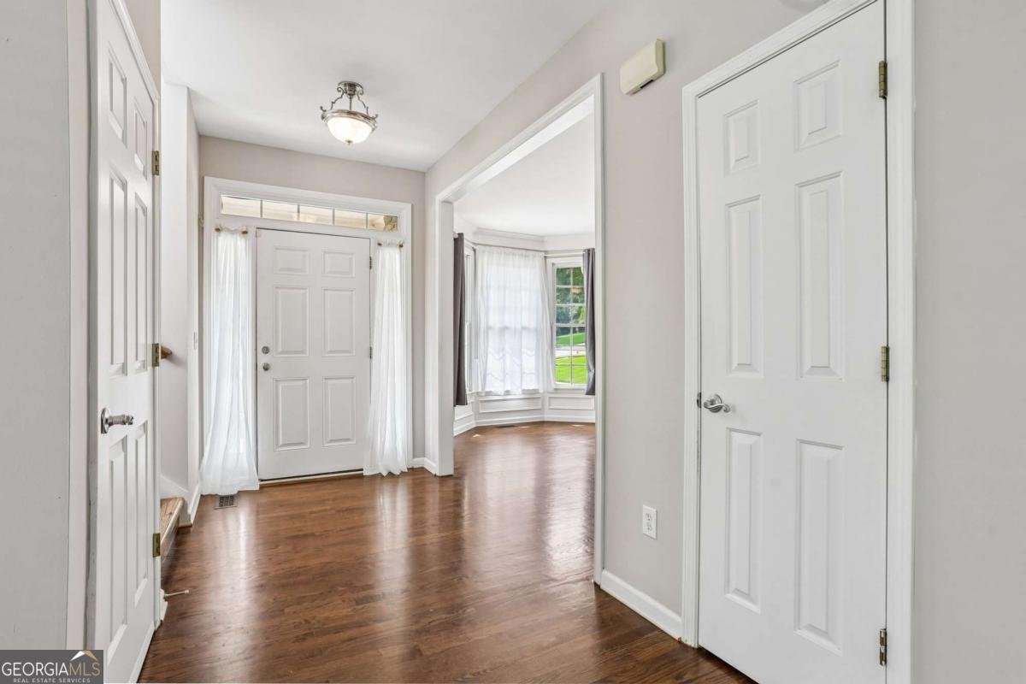
Welcome to this beautifully maintained, move-in-ready home in the highly sought-after Bentwater community, where spacious living, thoughtful updates, and exceptional amenities come together. Offering 5 bedrooms, 3.5 bathrooms, and a fully finished basement, this home provides the flexibility and space today's buyers are looking for. Step inside to find rich hardwood floors, an inviting open floor plan, and a beautifully appointed kitchen featuring white cabinetry, granite countertops, stainless steel appliances, and abundant workspace, perfect for everyday living and entertaining alike. Natural light fills the main living areas, creating a warm and welcoming atmosphere throughout. Upstairs, the spacious bedrooms provide comfort for family and guests, while the finished basement offers endless possibilities. Whether you're envisioning the ultimate media room, game room, home gym, private office, guest suite, or all of the above, this versatile space can easily adapt to your lifestyle. Enjoy peace of mind knowing the roof was replaced in June 2020, allowing you to focus on enjoying everything this exceptional home has to offer. Outside your front door, Bentwater delivers one of the area's most impressive amenity packages with five resort-style swimming pools, tennis courts, basketball courts, scenic walking trails, playgrounds, and a vibrant community atmosphere. Combining generous living space, stylish finishes, major updates, and outstanding neighborhood amenities, this is a home you'll be proud to own. Don't miss your opportunity to experience everything this exceptional property has to offer.
Set in the popular Bentwater neighborhood, this 5-BR, 3-BA home offers a comfortable blend of space, style, and function. Inside, the home offers 3,370 square feet of finished living space, giving plenty of room for everyday living and easy entertaining. A bright, open kitchen offers generous workspace, storage, and a direct view into the main gathering spaces. A central family room and dining area provide a welcoming place to unwind, gather, and enjoy time together. Step outside to approximately 0.51 acres, creating a comfortable setting for outdoor living and weekend gatherings. With parking available for multiple vehicles, the home provides flexible options for families and visitors. Bentwater offers a well established community setting in Acworth with convenient access to local shopping, dining, and major routes. With only a few days on the market, this property is a must see for buyers watching the area. With an asking price of $505,000, this property represents an appealing opportunity in the current market.

Show more
7 Adelaide Crossing - Map & Directions
view in Google Maps
Facts & features
School District Information
High School
Middle School
Elementary School
Additional Information about
Bentwater
Association
Yes
Association Fee
$900
Initiation Fee
$1,150
Association Fee Includes
Maintenance Grounds
Pest Control
Swimming
Tennis
Trash
Community Features
Clubhouse
Golf
Pool
Sidewalks
Tennis Court(s)
Neighborhood Tennis
Yes
Neighborhood Golf
Yes
Neighborhood Pool
Yes
Additional Information about
7 Adelaide Crossing
County
Neighborhood
Year Built
2003
Appliances
Dishwasher
Disposal
Dryer
Microwave
Refrigerator
Washer
Architectural Style
Brick Front
Traditional
Basement
Bath Finished
Daylight
Exterior Entry
Full
Interior Entry
Construction Materials
Concrete
Cooling
Ceiling Fan(s)
Central Air
Zoned
Dining Room Features
Seats 12+
Exterior Features
Garden,Other
Fireplace Features
Family Room
Flooring
Carpet
Hardwood
Tile
Heating
Forced Air
Natural Gas
Home Warranty
No
Interior Features
Double Vanity
High Ceilings
In-Law Floorplan
Pulldown Attic Stairs
Walk-In Closet(s)
Kitchen Features
Breakfast Area
Breakfast Bar
Pantry
Laundry Features
In Hall
Levels
Two
Patio and Porch Features
Deck
Patio
Selling Status
Resale
Roof
Composition
Rooms
Bonus Room
Den
Exercise Room
Family Room
Foyer
Game Room
Laundry
Media Room
Security Features
Smoke Detector(s)
Sewer Type
Public Sewer
Total Finished Area
3,370
Total Fire Places
1
Utilities
Cable Available
Electricity Available
High Speed Internet
Natural Gas Available
Phone Available
Sewer Available
Underground Utilities
Water Available
Water Source
Public
Window Features
Double Pane Windows
Finished Basement
Yes
Land Information
Lot Size
.5 to 1 Acre
Lot Features
Cul-De-Sac
Lot Size Estimated
0.51
Water Front Features
No Dock Or Boathouse
Garages and Parking Information
Parking Total
2
Parking Features
Attached
Garage
Garage Door Opener
Kitchen Level
Tax Information
Taxes
$5,249
Tax Year
2025
Tax ID Number
054884
Show more
listed by real estate agent mike martin and coldwell banker realty