Back

408 Aviary Lane

Dallas, GA 30132

The Rains Team
call for more info
404-620-4571
Ask a Question
Send to a Friend
Schedule a Showing
Request More Info
Smart Mortgage Options
Dalton Carter
Lender
Lic. 1566538
Office:
Direct: 678-425-4140
AP Mortgage
340 Jesse Jewell Parkway
Suite 500A
Gainesville, GA 30501
Apply for a Loan
For Sale
MLS Number 10806608
5 Bedrooms
3 Bathrooms
0 Half Baths
3,624 Square Feet *estimated
Summary of 408 Aviary Lane
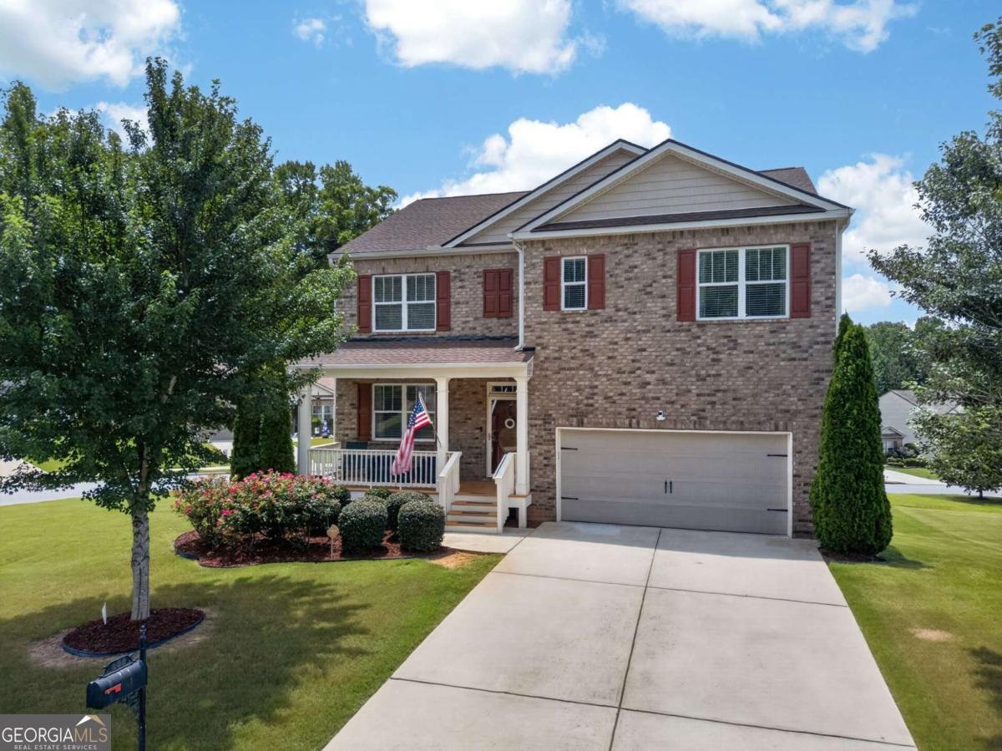
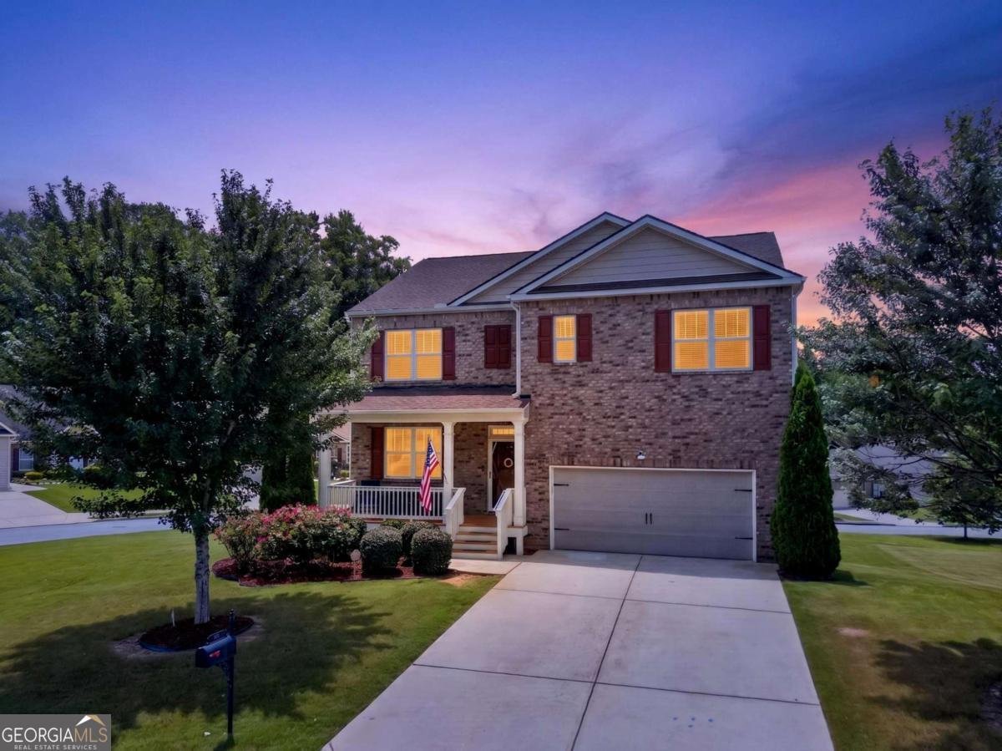
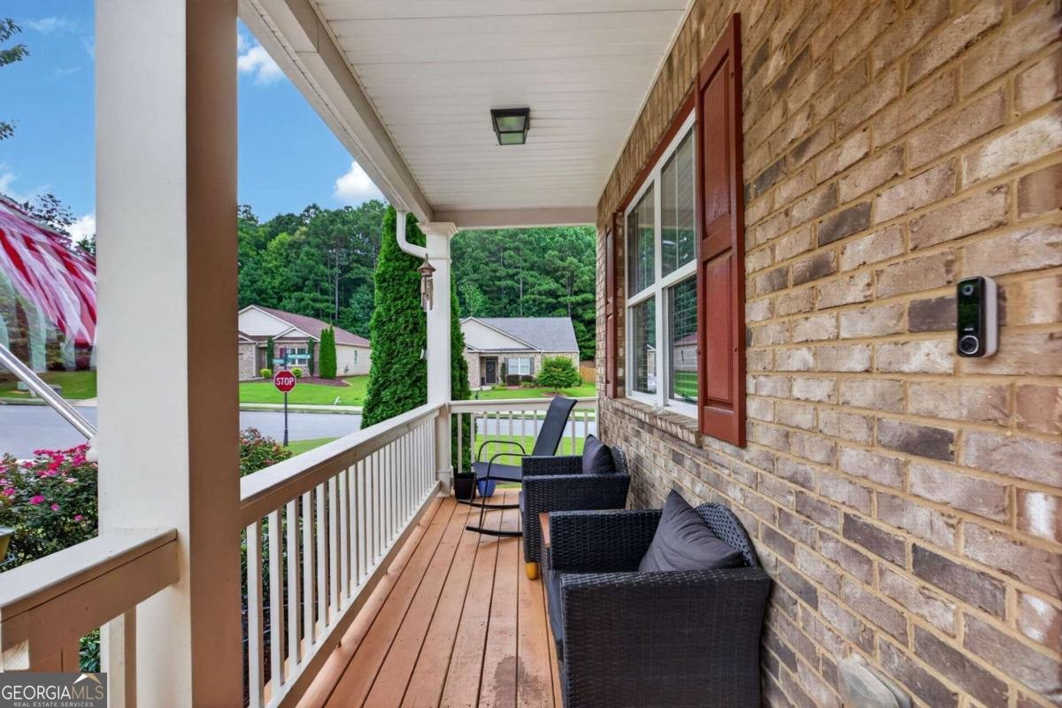
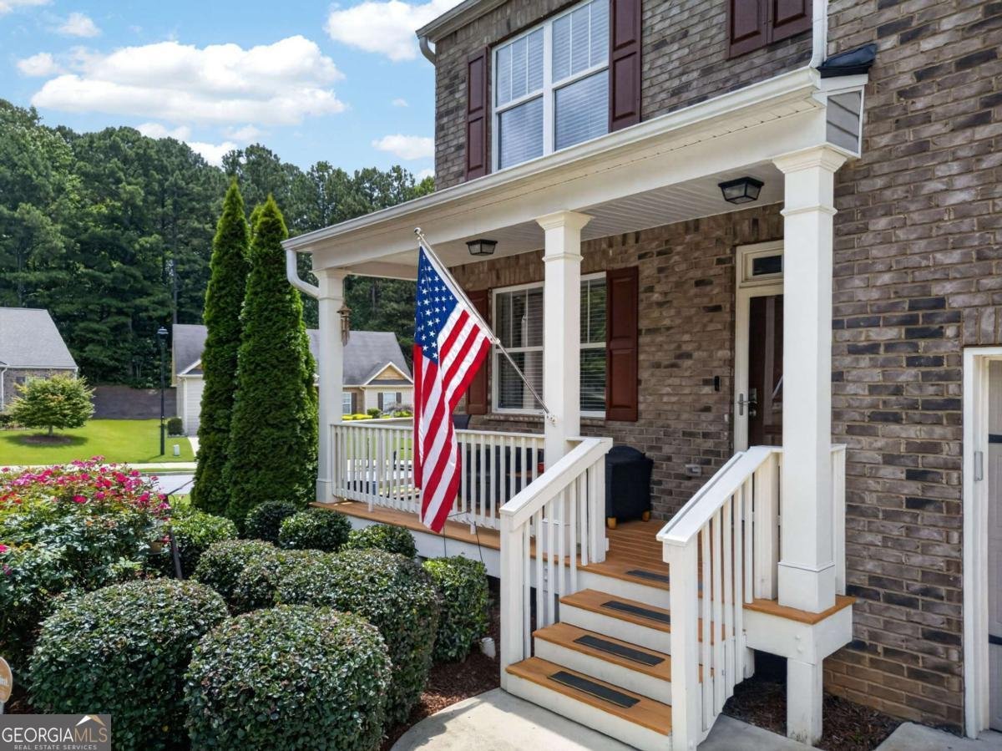
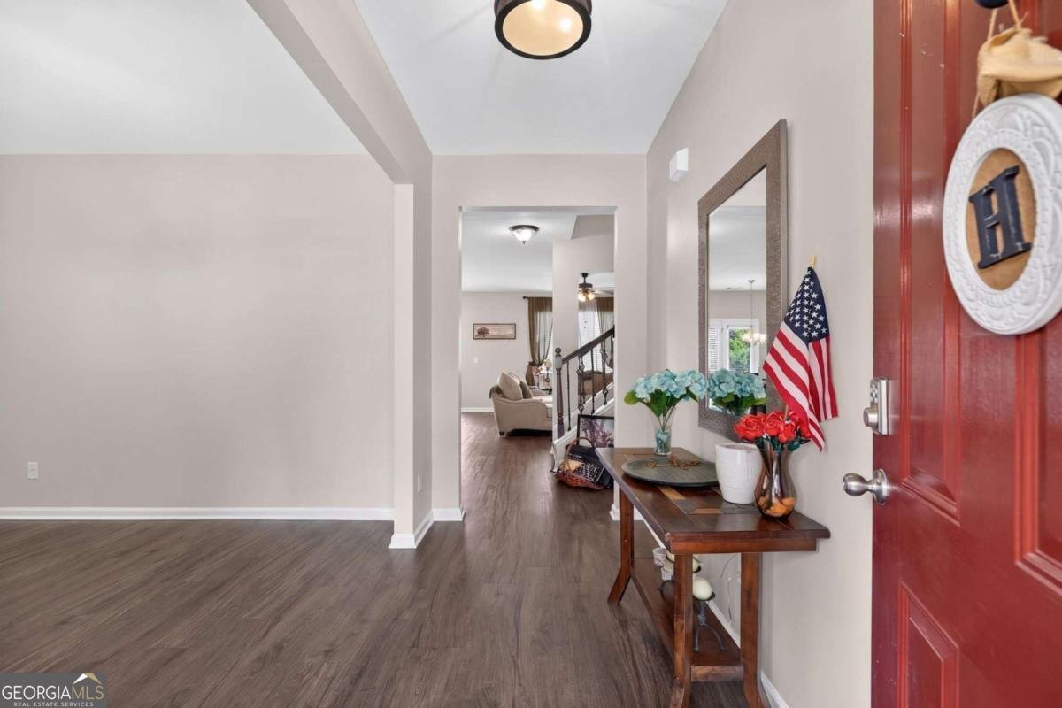
Welcome to 408 Aviary Lane, where exceptional space, thoughtful updates, and endless versatility come together in one incredible home. Offering over 3,600 square feet of beautifully finished living space, this 5-bedroom, 3-bathroom residence is designed to adapt to your lifestyle, whether you're growing your family, working from home, or simply love having room to spread out. Step inside to discover spacious, light-filled living areas enhanced by new luxury vinyl plank flooring, creating a fresh, modern feel that's both stylish and durable. The flexible floor plan provides endless possibilities, with multiple bonus spaces perfect for a home office, playroom, fitness room, craft room, or guest accommodations. The fully finished basement is truly the heart of this home, offering the ultimate space for entertaining. Enjoy a dedicated theater room, complete with all theater seating and audio/visual equipment included, making movie nights, football Saturdays, and family gatherings unforgettable from day one. The basement also features generous flex space that can easily accommodate a recreation room, game room, home gym, or additional living quarters. Outside your front door, you'll enjoy the outstanding neighborhood amenities, including a community swimming pool, tennis courts, and playground, providing fun and recreation for every member of the family. Ideally located in the heart of Dallas, this home offers convenient access to shopping, dining, parks, schools, and everyday conveniences while providing the comfort of a welcoming neighborhood. With generous bedroom sizes, abundant storage, modern updates, exceptional entertainment space, and resort-style community amenities, 408 Aviary Lane delivers the perfect blend of comfort, functionality, and value. Homes with this much finished space and flexibility are hard to find-schedule your private showing today and experience everything this remarkable property has to offer.
Welcome to this beautifully maintained 5-bedroom, 3-bath home in the sought after Heritage Club Phs Ii community of Dallas. Thoughtfully planned, the interior provides 3,624 square feet of finished living space with an open, livable feel from room to room. The kitchen functions as the heart of the home with ample counter space, storage, and a natural connection to the main living areas. A central family room and dining area provide a welcoming place to unwind, gather, and enjoy time together. The outdoor space includes approximately 0.27 acres, ideal for gardening, outdoor activities, or simply enjoying the seasons. Practical parking available for multiple vehicles makes everyday living easier for households with multiple vehicles. Set within Heritage Club Phs Ii in Dallas, this home is close to schools, shopping, dining, and area attractions. On the market for about 14 days, this home offers an excellent opportunity in Dallas. With an asking price of $444,900, this property represents an appealing opportunity in the current market.

Show more
408 Aviary Lane - Map & Directions
view in Google Maps
Facts & features
School District Information
High School
Middle School
Elementary School
Additional Information about
Heritage Club Phs Ii
Association
Yes
Association Fee
$775
Initiation Fee
$297
Association Fee Includes
Pest Control
Swimming
Tennis
Community Features
Playground
Pool
Sidewalks
Tennis Court(s)
Neighborhood Tennis
Yes
Neighborhood Pool
Yes
Additional Information about
408 Aviary Lane
County
Neighborhood
Year Built
2016
Appliances
Dishwasher
Disposal
Microwave
Refrigerator
Architectural Style
Brick Front
Traditional
Basement
Daylight
Finished
Construction Materials
Vinyl Siding
Cooling
Central Air
Fireplace Features
Living Room
Flooring
Carpet
Heating
Electric
Natural Gas
Home Warranty
No
Interior Features
High Ceilings
Kitchen Features
Kitchen Island
Pantry
Laundry Features
Laundry Closet
Levels
Three Or More
Financing Available
Cash
Conventional
FHA
VA Loan
Patio and Porch Features
Deck
Selling Status
Resale
Roof
Composition
Rooms
Exercise Room
Game Room
Laundry
Media Room
Security Features
Smoke Detector(s)
Sewer Type
Public Sewer
Total Finished Area
3,624
Total Fire Places
1
Utilities
Electricity Available
High Speed Internet
Natural Gas Available
Water Source
Public
Finished Basement
Yes
Land Information
Lot Size
Less than .5 Acres
Lot Features
Corner Lot
Level
Open Lot
Lot Size Estimated
0.27
Water Front Features
No Dock Or Boathouse
Garages and Parking Information
Parking Total
2
Parking Features
Garage
Tax Information
Taxes
$4,322
Tax Year
2025
Tax ID Number
77314
Show more
listed by real estate agent brian ard and hometown realty brokerage llc